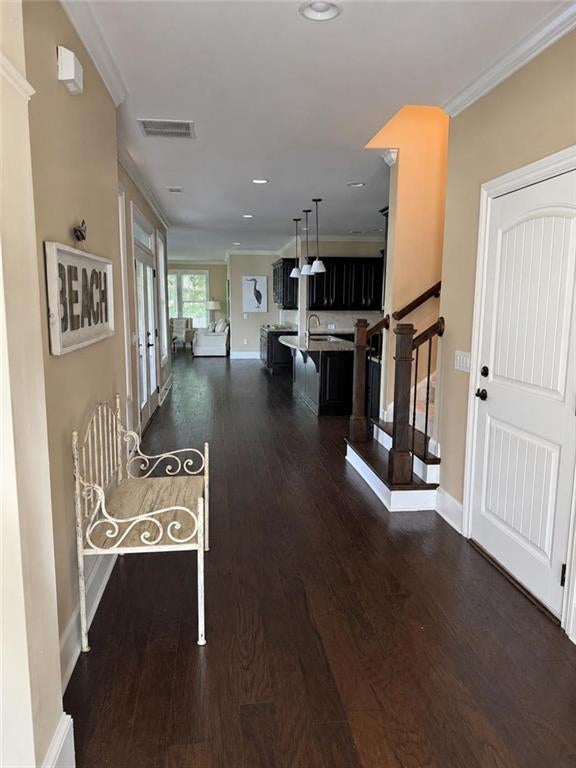
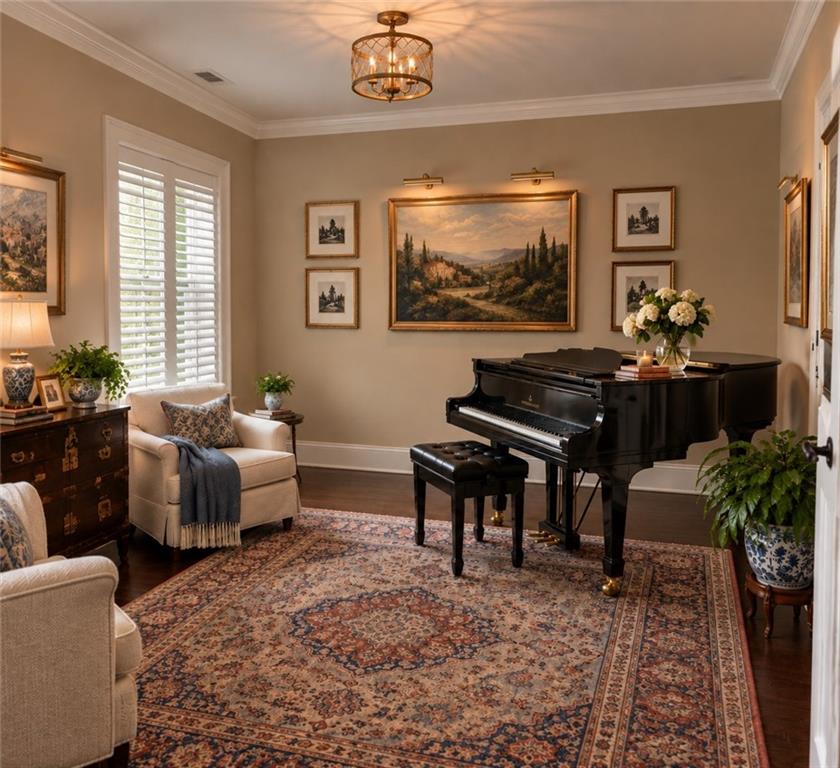
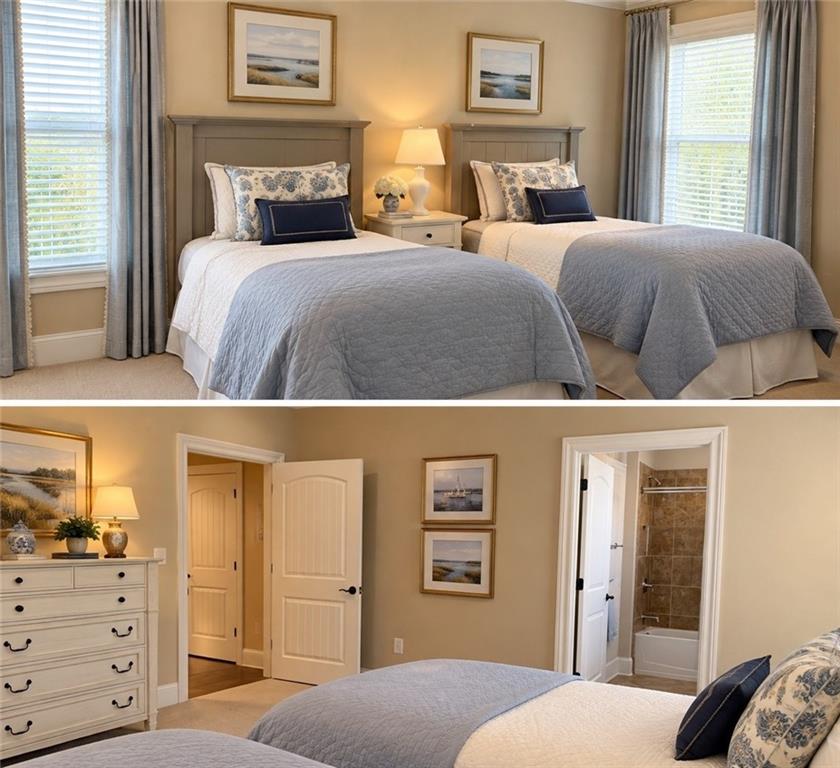
Fabulous Ranch Style Home Nestled Within The Private, Gated Community Of Heron Pond, A Serene 55 + Community Offering A Peaceful Retreat. An Exceptional Opportunity To Embrace Refined, Low Maintenance Living In One Of Woodstock's Premier Active Adult Communities. Conveniently Located Near Shopping, Parks, Major Highways And The Vibrant Downtown Areas Of Woodstock and Roswell. Bright Open Concept Floor Plan Designed For Effortless Everyday Living And Entertaining. Both Bedrooms Are Very Spacious With En Suite Bathrooms And Walkin Closets. The Front Parlor Has A Closet And Can Easily Be Converted Into A Third Bedroom By Simply Adding A Door. Special Bonus Room Next To The Primary Bedroom Can Be Used As An Office/Library, Exercise Area Or Whatever You Desire. The Chef's Kitchen Is The Centerpiece Of This Home With Premium Appliances, Oversized Island, Abundant Cabinetry And A Large Walk-in Pantry.
Step Outside Into Your Own Private Courtyard Oasis Where Lush Landscaping Creates The Ideal Setting For Relaxing Or Entertaining Friends. The Large Covered Stone Patio Has Skylights And A Ceiling Fan. Built Into The Patio Is A Remote Powered Drop Down Screen To Keep The Bugs At Bay. Perfect opportunity For Alfresco Dining Or A Fresh Air Nap. Upstairs, You'll Find An Ample Attic Storage Room Without The Need For Pull Down Ladders. Heron Pond's Beautiful 2 story Clubhouse With Views Of The Water Featured Pond And Beyond Is Simply Spectacular. Gather there for many activities including but not limited to Chair Pilates, Senior Zumba, Ping Pong, Canasta, Mah-jong, Bridge, Book Club And Special Social Gatherings. The Perfect Venue To Meet Neighbors And Kindle Friendships. For The Discerning Active Adult, Heron Pond Isn't Just A Community, IT'S HOME!
Save
Ask
Tour
Hide
Share
Listing Snapshot
Price
$695,000
Days On Site
2 Days
Bedrooms
2
Inside Area (SqFt)
2,704 sqft
Total Baths
3
Full Baths
2
Partial Baths
1
Lot Size
0.19 Acres
Year Built
2014
MLS® Number
7833132
Status
Active
Property Tax
$1,619
HOA/Condo/Coop Fees
$295 monthly
Sq Ft Source
Public Records
Friends & Family
React
Comment
Invite
No Comments Yet
Did you know? You can invite friends and family to your search. They can join your search, rate and discuss listings with you.
Recent Activity
yesterday
Status changed to Active
yesterday
Listing updated with changes from the MLS®
2 days ago
Listing first seen on site
General Features
Acres
0.19
Foundation
Slab
Garage
Yes
Garage Spaces
2
Land Lease
No
Levels
One and One Half
Parking
DrivewayGarageGarage Door OpenerGarage Faces FrontKitchen Level
Accessible BedroomAccessible ClosetsAccessible DoorsAccessible Full Bath
Association Fee
$295.0
Association Fee Frequency
Monthly
Community Features
ClubhouseGatedSidewalks
Senior Community
Yes
Horse Property
None
Roads
Asphalt
Schools
School District
Unknown
Elementary School
Little River
Middle School
Mill Creek
High School
River Ridge
Listing Courtesy Of: JANICE PIETRANGELO of Chapman Hall Realty Atlanta NorthBroker: 404-229-4331
Prefer Ph#:jpiet143@outlook.com
Listings identified with the FMLS IDX logo come from FMLS and are held by brokerage firms other than the owner of this website and the listing brokerage is identified in any listing details. Information is deemed reliable but is not guaranteed. If you believe any FMLS listing contains material that infringes your copyrighted work, please click here to review our DMCA policy and learn how to submit a takedown request.






Did you know? You can invite friends and family to your search. They can join your search, rate and discuss listings with you.