FOLLOW US ON YouTube, Instagram, Facebook, and Threads @GreatHomesATL
Save
Ask
Tour
Hide
Share
$3,200
New Listing

1449 Creekside Cir NW
Atlanta, GA 30318

For Rent|Townhouse|Active
4
Beds
4
Total Baths
3
Full Baths
1
Partial Bath
2,425
SqFt
$1
/SqFt
2024
Built
Subdivision:
Westside Bend At Proctor Creek
County:
Fulton
Listing Courtesy Of: Venkata Gaddam of Dream Realty Group, LLC.Broker: 678-480-5245 Prefer Ph#:dreamrealtygrp@gmail.com
Call Now: (404) 496-4456
Is this the listing for you? We can help make it yours.
(404) 496-4456
1449 Creekside Cir NW1449 Creekside Cir NW1449 Creekside Cir NW1449 Creekside Cir NW
Save
Ask
Tour
Hide
Share

Mortgage Calculator

Monthly Payment (Est.)

Enter an interest rate to see your estimated monthly payment.
Calculator powered by Showcase IDX, a Constellation1 Company. Copyright ©2026 Information is deemed reliable but not guaranteed.

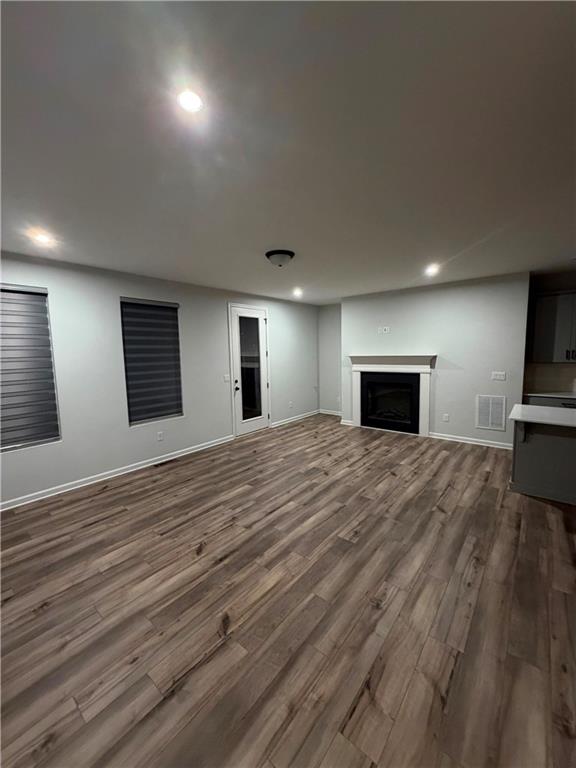
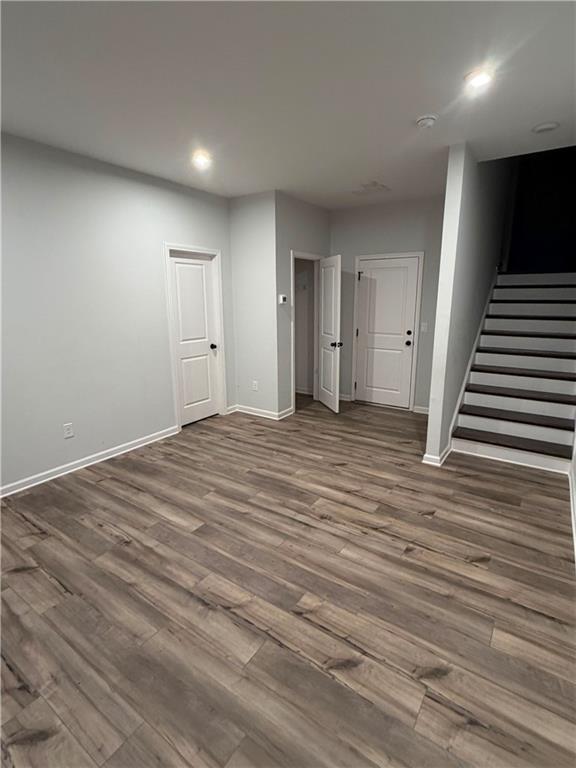
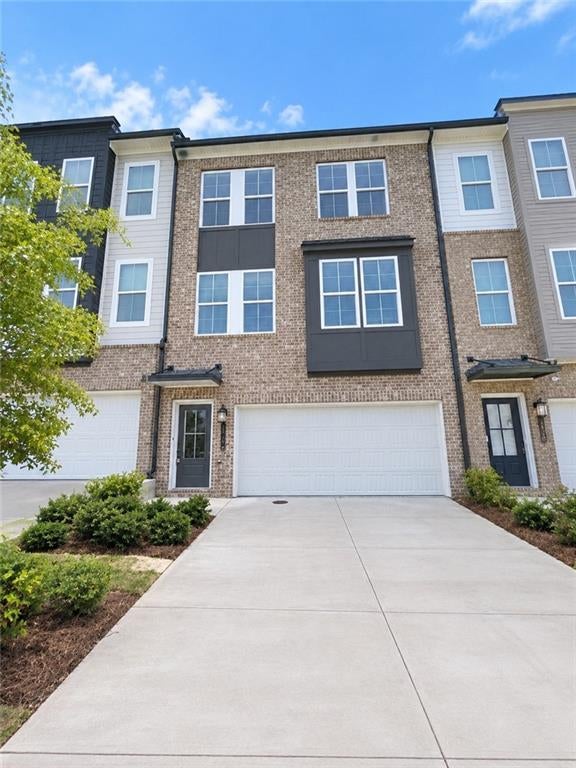
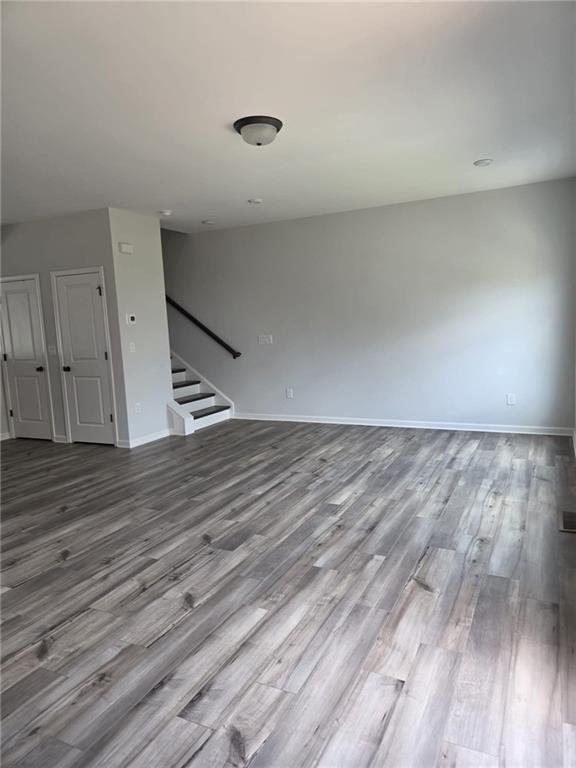
Welcome to 1449 Creekside Cir NW, a beautifully designed three-story townhome in Atlanta’s Westside Bend at Proctor Creek community. Built in 2024, this spacious 4-bedroom, 2.5-bath home offers approximately 2,425 square feet of thoughtfully designed living space, featuring an open-concept layout, luxury vinyl flooring, 9-foot ceilings, an inviting living room with an electric fireplace, and a modern kitchen with an island, electric range, microwave, dishwasher, and disposal. The oversized primary suite includes a walk-in closet and a private bath with dual vanities, while the lower-level bedroom provides flexibility for guests, a home office, or additional living space. Additional highlights include a two-car garage, upper-level laundry, balcony and deck, ENERGY STAR-qualified windows, and scenic wooded views. Residents also enjoy community amenities including a pool, dog park, club room, and outdoor gathering areas. Conveniently located in Atlanta’s Monroe Heights area, the property offers a blend of contemporary comfort, community amenities, and easy access to the surrounding Westside.

Save
Ask
Tour
Hide
Share
Listing Snapshot
Price 
$3,200
Days On Site 
0 Days
Bedrooms 
4
Inside Area (SqFt) 
2,425 sqft
Total Baths 
4
Full Baths 
3
Partial Baths 
1
Lot Size 
0.02 Acres
Year Built 
2024
MLS® Number 
7832606
Status 
Active
Property Tax 
N/A
HOA/Condo/Coop Fees 
N/A
Sq Ft Source 
Builder
Friends & Family
Recent Activity
18 hours agoListing first seen on site
18 hours agoListing updated with changes from the MLS®
General Features
Acres 
0.02
Available on 
2026-09-04
Garage 
Yes
Garage Spaces 
2
Lease Term 
12 Months
Levels 
Three Or More
Parking 
DrivewayGarageGarage Door Opener
Pets 
No
Property Sub Type 
Townhouse
Security 
Carbon Monoxide Detector(s)Security GateSmoke Detector(s)
SqFt Total 
2425
Style 
ModernTownhouse
Utilities 
Cable AvailableElectricity AvailableNatural Gas AvailablePhone AvailableSewer AvailableUnderground UtilitiesWater Available
Interior Features
Appliances 
DishwasherDisposalDryerElectric CooktopElectric OvenMicrowaveRefrigeratorWasher
Basement 
None
Cooling 
Central Air
Fireplace 
Yes
Fireplace Features 
ElectricFactory BuiltFamily Room
Fireplaces 
1
Furnished 
Unfurnished
Heating 
Central
Interior 
Eat-in KitchenPantryKitchen IslandDouble VanityDry BarRecessed LightingWalk-In Closet(s)
Laundry Features 
Laundry ClosetUpper Level
Window Features 
Double Pane Windows
Save
Ask
Tour
Hide
Share
Exterior Features
Construction Details 
BrickVinyl Siding
Exterior 
Awning(s)
Fencing 
None
Lot Features 
Level
Other Structures 
None
Patio And Porch 
Deck
Pool Features 
None
Road Frontage 
City Street
Roof 
Shingle
Spa Features 
None
View 
City
Waterfront Features 
None
Waterview 
City
Windows/Doors 
Double Pane Windows
Community Features
Community Features 
ClubhouseGatedPlaygroundSidewalks
Roads 
ConcretePaved
Schools
School District
Unknown
Elementary School
William M.Boyd
Middle School
John Lewis Invictus Academy/Harper-Archer
High School
Frederick Douglass
Listing Courtesy Of: Venkata Gaddam of Dream Realty Group, LLC.Broker: 678-480-5245 Prefer Ph#:dreamrealtygrp@gmail.com

Listings identified with the FMLS IDX logo come from FMLS and are held by brokerage firms other than the owner of this website and the listing brokerage is identified in any listing details. Information is deemed reliable but is not guaranteed. If you believe any FMLS listing contains material that infringes your copyrighted work, please click here to review our DMCA policy and learn how to submit a takedown request.


© 2017-2026 First Multiple Listing Service, Inc.

Neighborhood & Commute
Source: Walkscore
Disclosure: Community information and market data powered by Constellation Data Labs. Information is deemed reliable but not guaranteed.
Save
Ask
Tour
Hide
Share