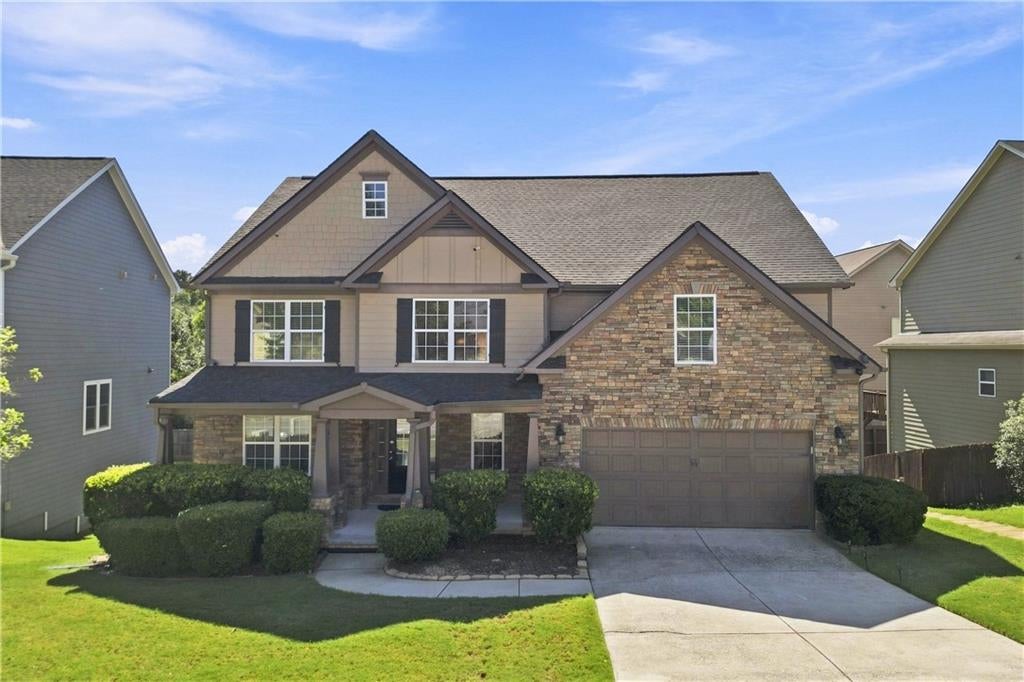
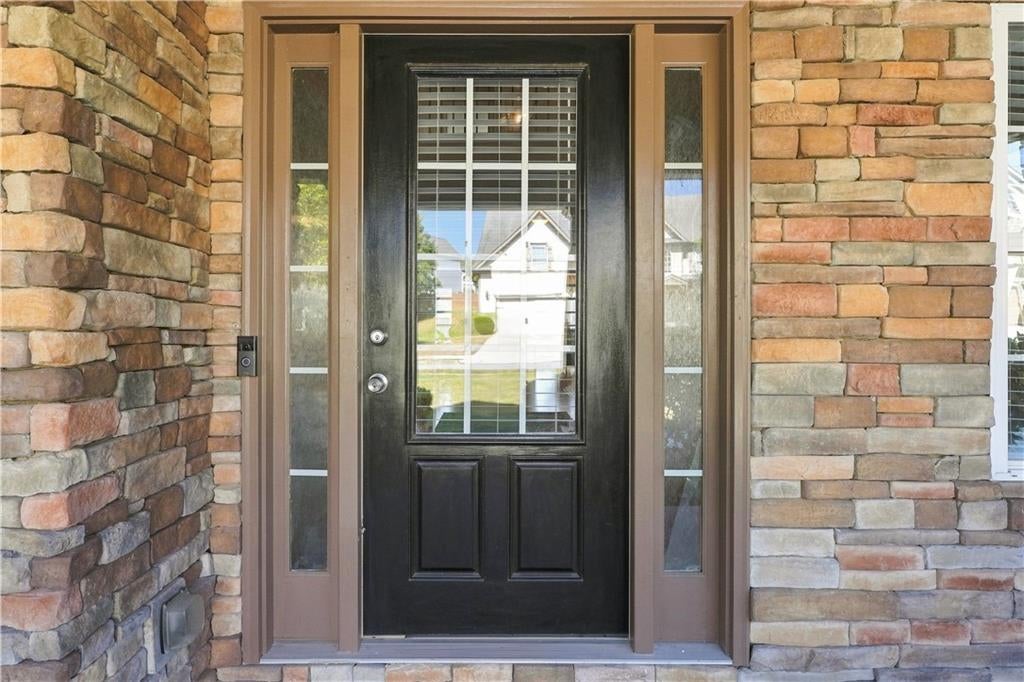
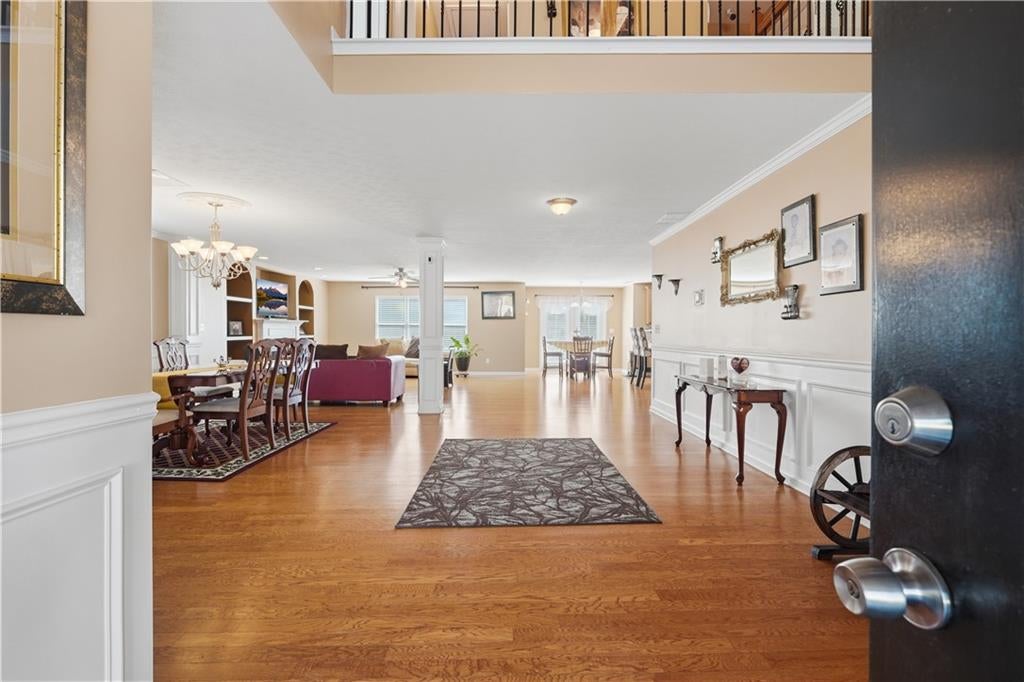
Welcome to this spacious, move-in-ready home in the desirable Montreaux community of Snellville. Offering nearly 6,000 square feet of beautifully maintained living space, this five-bedroom, five-bathroom residence combines comfort, style, and exceptional functionality.An inviting front porch greets you upon arrival, offering a quiet spot to enjoy the peaceful neighborhood surroundings. Inside, the open-concept floor plan features bright, light-filled living areas with refined finishes throughout. The heart of the home opens seamlessly for easy daily living and hosting. The primary suite serves as a private retreat, complete with an extra-large layout and a substantial walk-in closet.Downstairs, the fully finished basement features both private interior and exterior entrances, making it ideal for a secondary living area, guest suite, or extended family setup. Outside, the yard features a shed for additional storage. Recent functional upgrades include two newly replaced air conditioning units for efficiency and peace of mind. Situated just minutes from Highway 78, top local dining, and major shopping options, this property delivers superior space in a prime Snellville location.
Save
Ask
Tour
Hide
Share
Listing Snapshot
Price
$585,000
Days On Site
13 Days
Bedrooms
5
Inside Area (SqFt)
5,968 sqft
Total Baths
5
Full Baths
5
Partial Baths
N/A
Lot Size
0.2 Acres
Year Built
2007
MLS® Number
7832333
Status
Active
Property Tax
$6,861
HOA/Condo/Coop Fees
$29.17 monthly
Sq Ft Source
Owner
Friends & Family
React
Comment
Invite
No Comments Yet
Did you know? You can invite friends and family to your search. They can join your search, rate and discuss listings with you.
Recent Activity
7 days ago
Status changed to Active
7 days ago
Listing updated with changes from the MLS®
2 weeks ago
Listing first seen on site
General Features
Acres
0.2
Foundation
Brick/MortarConcrete PerimeterSlab
Garage
Yes
Garage Spaces
2
Green Energy Efficient
DoorsInsulation
Land Lease
No
Levels
Two
Parking
DrivewayGarageGarage Door OpenerGarage Faces Front
Listing Courtesy Of: Livian Ascend Team of Keller Williams Realty Atl PerimeterBroker: 678-298-1600
Prefer Ph#:livianascend@livian.com
Listings identified with the FMLS IDX logo come from FMLS and are held by brokerage firms other than the owner of this website and the listing brokerage is identified in any listing details. Information is deemed reliable but is not guaranteed. If you believe any FMLS listing contains material that infringes your copyrighted work, please click here to review our DMCA policy and learn how to submit a takedown request.





Did you know? You can invite friends and family to your search. They can join your search, rate and discuss listings with you.