FOLLOW US ON YouTube, Instagram, Facebook, and Threads @GreatHomesATL

Save
Ask
Tour
Hide
Share
$695,000
4 Days On Site

5866 Match Point
Peachtree Corners, GA 30092

For Sale|Single Family Residence|Active
3
Beds
3
Total Baths
2
Full Baths
1
Partial Bath
3,436
SqFt
$202
/SqFt
1981
Built
Subdivision:
RIVER VALLEY ESTATES
County:
Gwinnett
Listing Courtesy Of: LAURA HAYES REICH of Hayes & Reich Luxury Property Group, IncBroker: 770-912-7767 Prefer Ph#:Laura@HayesReich.com
Call Now: (404) 496-4456
Is this the listing for you? We can help make it yours.
(404) 496-4456
5866 Match Point5866 Match Point5866 Match Point5866 Match Point
Save
Ask
Tour
Hide
Share

Mortgage Calculator

Monthly Payment (Est.)

$3,171
Calculator powered by Showcase IDX, a Constellation1 Company. Copyright ©2026 Information is deemed reliable but not guaranteed.

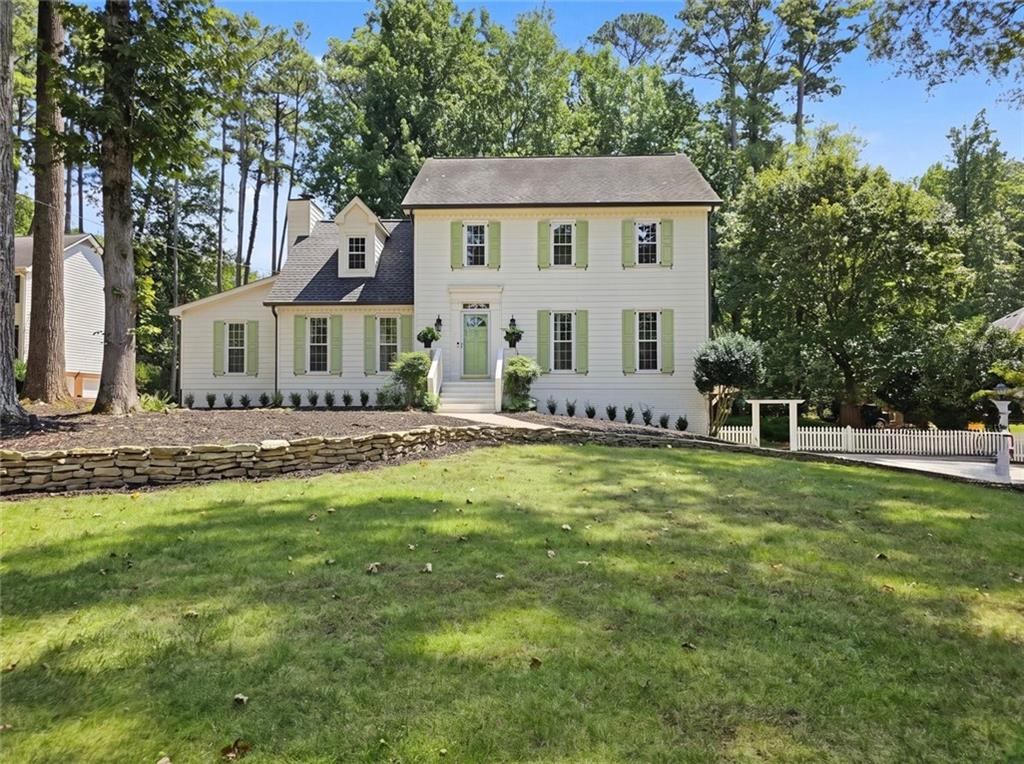
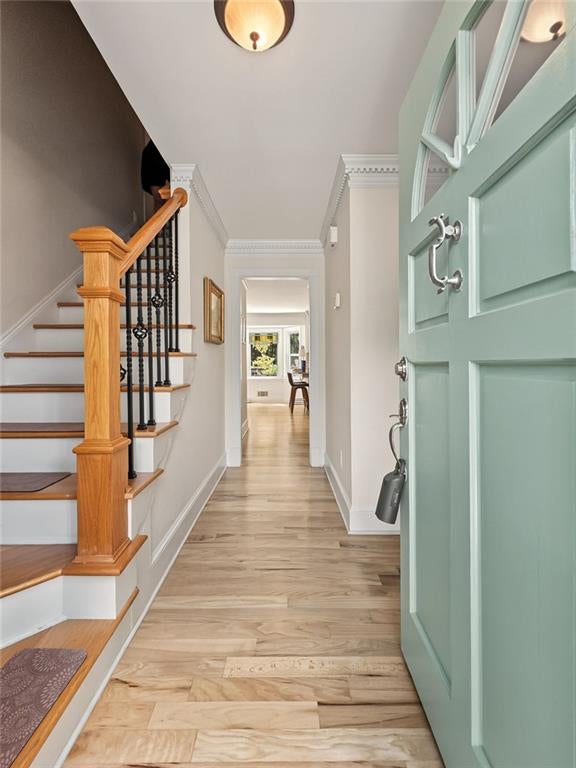
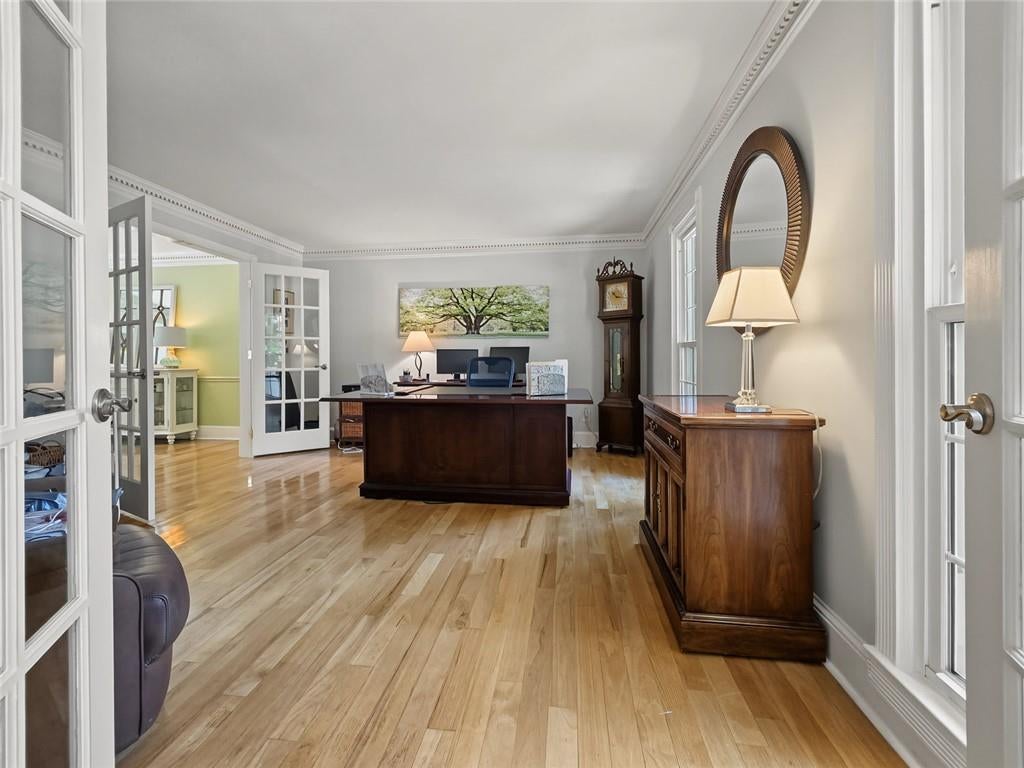
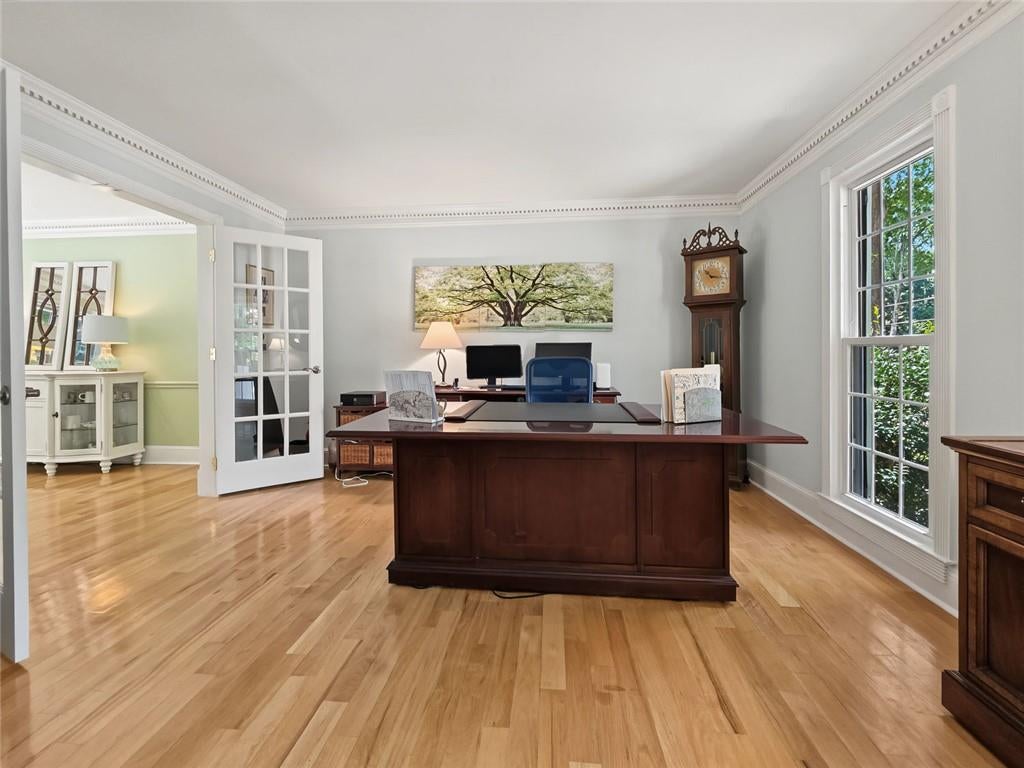
Beautifully updated and ideally located in the heart of Peachtree Corners, this charming 3-bedroom, 2.5-bath home offers timeless style, thoughtful updates, and an incredible park-like backyard. Oak hardwood floors extend throughout both the main level and upstairs, including all bedrooms, while smooth ceilings, extensive trim, and crown molding add character throughout the home. The updated kitchen features white cabinetry, granite countertops, stainless steel appliances, a farmhouse sink, microwave, and stainless steel electric convection range. Just off the main living space, a glass-enclosed sunroom provides a wonderful place to relax while overlooking the expansive, flat and beautifully landscaped backyard. An extended deck with retractable awning offers even more space for outdoor dining and entertaining. Upstairs, the oversized primary suite features an exceptionally spacious walk-in closet with a center island. The beautifully renovated primary bath includes marble double vanities and a marble shower. The secondary bathrooms have also been updated, and all three bedrooms feature hardwood flooring. Additional features include Andersen double-pane thermal windows, a stackable washer and dryer, and an unfinished basement offering excellent storage and additional flexibility. The large, level backyard is a true highlight, offering a peaceful, private setting with plenty of room to play, entertain, garden, or simply enjoy the outdoors. Located in one of Peachtree Corners’ most desirable areas, the home is convenient to The Forum, Peachtree Corners Town Center and Town Green, Jones Bridge Park, Simpsonwood Park, the YMCA, shopping, dining, and everyday conveniences. Several nearby swim, tennis, clubhouse, and playground communities offer optional membership opportunities. The area is served by Simpson Elementary, Pinckneyville Middle, and Norcross High School’s IB cluster, with Paul Duke STEM High School and additional public, charter, and private school options nearby. Easy access to Peachtree Parkway, I-85, I-285, and GA-400 makes getting around Atlanta convenient.

Save
Ask
Tour
Hide
Share
Listing Snapshot
Price 
$695,000
Days On Site 
4 Days
Bedrooms 
3
Inside Area (SqFt) 
3,436 sqft
Total Baths 
3
Full Baths 
2
Partial Baths 
1
Lot Size 
0.59 Acres
Year Built 
1981
MLS® Number 
7832246
Status 
Active
Property Tax 
$1,255
HOA/Condo/Coop Fees 
N/A
Sq Ft Source 
Owner
Friends & Family
Recent Activity
5 days agoListing first seen on site
5 days agoListing updated with changes from the MLS®
General Features
Acres 
0.59
Attached Garage 
Yes
Foundation 
Concrete PerimeterSlab
Garage 
Yes
Garage Spaces 
2
Land Lease 
No
Levels 
Two
Parking 
GarageAttachedGarage Faces SideDriveway
Parking Spaces 
2
Property Sub Type 
Single Family Residence
Security 
Smoke Detector(s)
Sewer 
Public Sewer
SqFt Above 
2624
SqFt Below 
812
SqFt Total 
3436
Style 
ColonialTraditional
Utilities 
Cable AvailableElectricity AvailableNatural Gas AvailablePhone AvailableSewer AvailableWater Available
Water Source 
Public
Interior Features
Appliances 
DishwasherDisposalDryerElectric RangeMicrowaveWasher
Basement 
UnfinishedPartial
Cooling 
Central AirCeiling Fan(s)
Electric 
220 Volts in Laundry
Fireplace 
Yes
Fireplace Features 
MasonryFamily Room
Fireplaces 
1
Flooring 
Hardwood
Heating 
Forced AirCentral
Interior 
PantryBeamed CeilingsCathedral Ceiling(s)Crown MoldingEntrance FoyerRecessed LightingWalk-In Closet(s)Vaulted Ceiling(s)
Laundry Features 
In Kitchen
Window Features 
Double Pane Windows
Save
Ask
Tour
Hide
Share
Exterior Features
Construction Details 
FrameWood Siding
Exterior 
Private YardPrivate EntranceStorage
Fencing 
None
Lot Features 
Back YardFront YardLandscapedLevelPrivateCul-De-Sac
Other Structures 
None
Patio And Porch 
Deck
Pool Features 
None
Road Frontage 
None
Roof 
Composition
Spa Features 
None
View 
Other
Waterfront Features 
None
Waterview 
Other
Windows/Doors 
Double Pane Windows
Community Features
Community Features 
Street Lights
Horse Property 
None
Roads 
Asphalt
Schools
School District
Unknown
Elementary School
Simpson
Middle School
Pinckneyville
High School
Norcross
Listing Courtesy Of: LAURA HAYES REICH of Hayes & Reich Luxury Property Group, IncBroker: 770-912-7767 Prefer Ph#:Laura@HayesReich.com

Listings identified with the FMLS IDX logo come from FMLS and are held by brokerage firms other than the owner of this website and the listing brokerage is identified in any listing details. Information is deemed reliable but is not guaranteed. If you believe any FMLS listing contains material that infringes your copyrighted work, please click here to review our DMCA policy and learn how to submit a takedown request.


© 2017-2026 First Multiple Listing Service, Inc.

Neighborhood & Commute
Source: Walkscore
Disclosure: Community information and market data powered by Constellation Data Labs. Information is deemed reliable but not guaranteed.
Save
Ask
Tour
Hide
Share