FOLLOW US ON YouTube, Instagram, Facebook, and Threads @GreatHomesATL

Save
Ask
Tour
Hide
Share
$849,900
5 Days On Site

5001 Staverly Lane NW
Peachtree Corners, GA 30092

For Sale|Single Family Residence|Active
5
Beds
5
Total Baths
5
Full Baths
5,476
SqFt
$155
/SqFt
1994
Built
Subdivision:
Riverfield
County:
Gwinnett
Listing Courtesy Of: Kim Sutton Adair of Atlanta CommunitiesBroker: 770-335-1852 Prefer Ph#:kim@theksateam.com
Call Now: (404) 496-4456
Is this the listing for you? We can help make it yours.
(404) 496-4456
5001 Staverly Lane NW5001 Staverly Lane NW5001 Staverly Lane NW5001 Staverly Lane NW
Save
Ask
Tour
Hide
Share

Mortgage Calculator

Monthly Payment (Est.)

$3,878
Calculator powered by Showcase IDX, a Constellation1 Company. Copyright ©2026 Information is deemed reliable but not guaranteed.

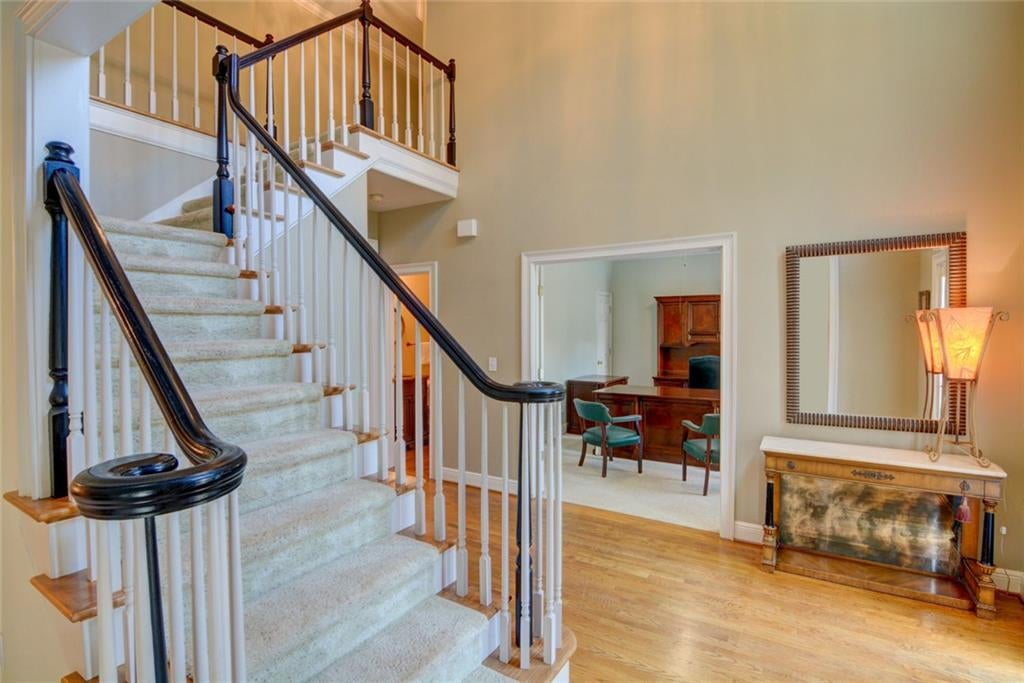
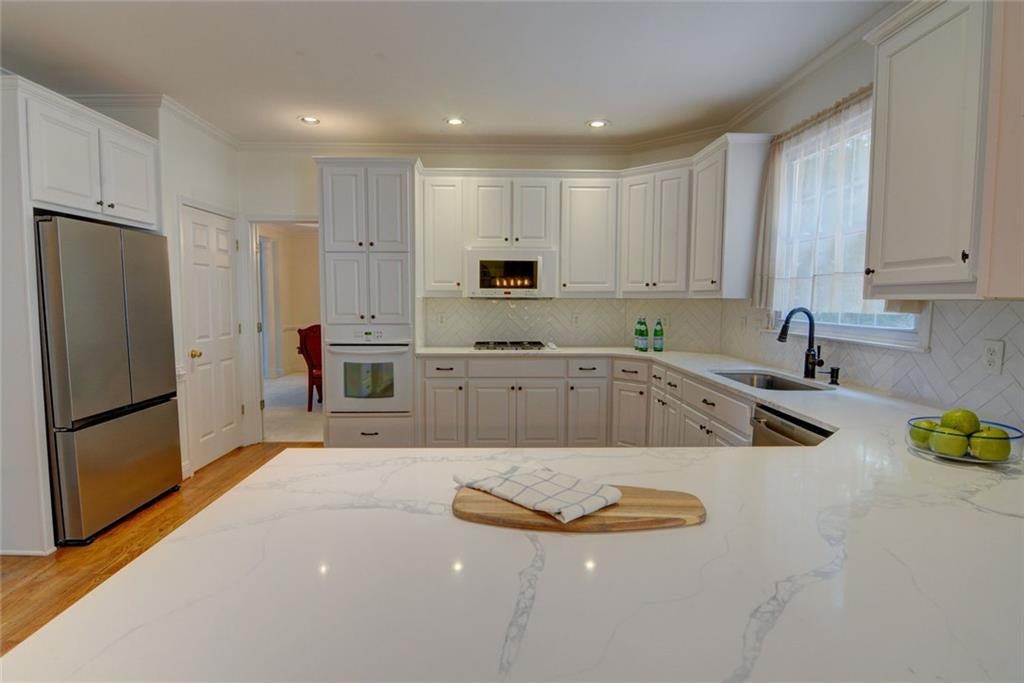
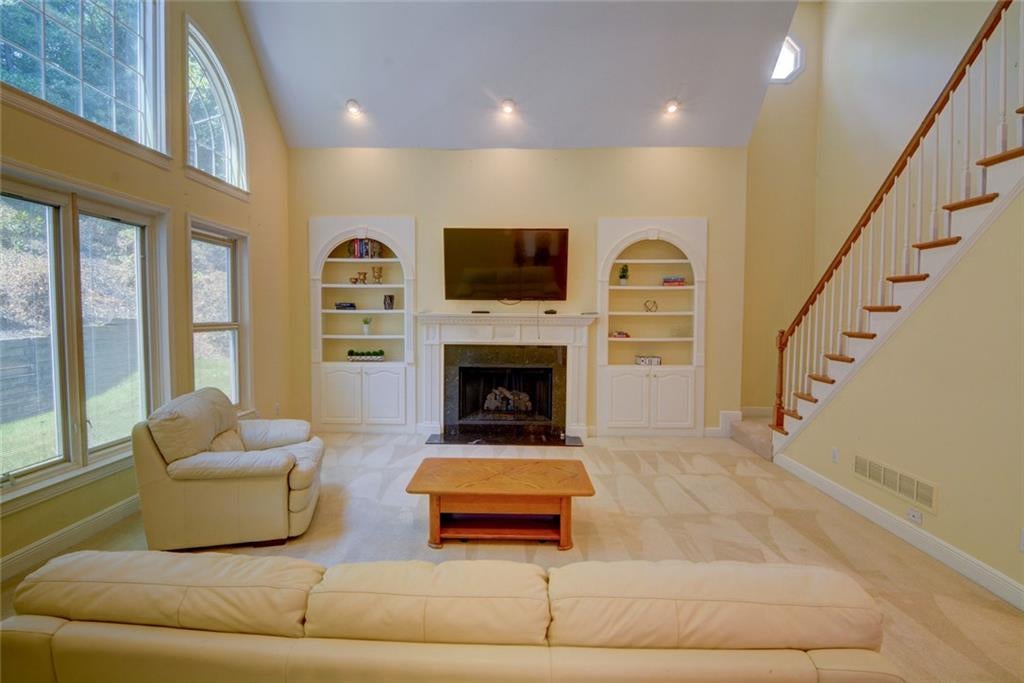
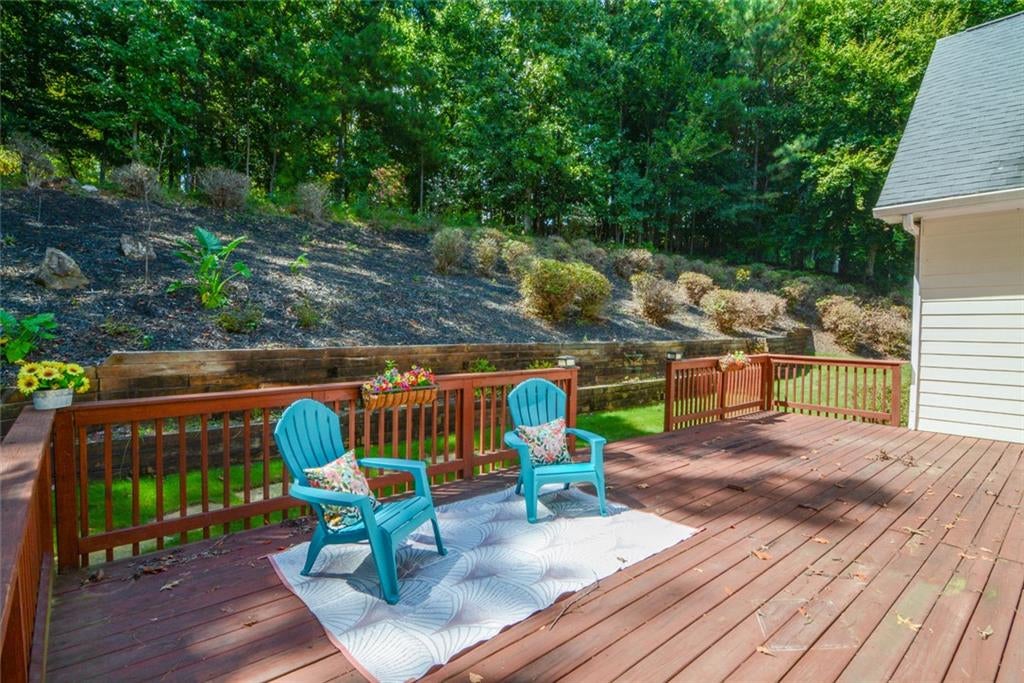
On a quiet, double cul-de-sac street in Riverfield, this brick home suits a family ready for deck hangouts and weekend walks to the pool. As part of The Fields Club, residents enjoy swim and tennis memberships, pickleball courts, a playground, clubhouse, and recreational fields, all just minutes from The Forum and Peachtree Corners Town Center, and zoned for sought-after Simpson Elementary. A flexible front room - currently used as an office - would also be a great guest suite as a main-level bedroom with its own full bath. The open formal sitting and dining rooms are made for entertaining. The remodeled kitchen, with crisp white cabinetry, tile backsplash, and updated counters, flows into a breakfast room with deck access and a light-filled two-story family room anchored by built-ins, a fireplace, and a back staircase. Upstairs, the primary suite offers a true retreat with a tray ceiling, renovated bath, and generous walk-in closet. A second bedroom enjoys its own private bath and walk-in closet while two more bedrooms share a full bath, each with a separate vanity for everyday ease. The finished basement adds flexible living space - office, workout room, media room, or teen hangout spot - plus unfinished storage and a full bath. Out back, a spacious deck with separate dining and sitting areas is perfect for evening dinners and weekend gatherings. With space to grow, gather, and unwind both inside and out, this Riverfield gem is ready to welcome its next family.

Save
Ask
Tour
Hide
Share
Listing Snapshot
Price 
$849,900
Days On Site 
5 Days
Bedrooms 
5
Inside Area (SqFt) 
5,476 sqft
Total Baths 
5
Full Baths 
5
Partial Baths 
N/A
Lot Size 
0.48 Acres
Year Built 
1994
MLS® Number 
7832019
Status 
Active
Property Tax 
$9,135
HOA/Condo/Coop Fees 
$87.33 monthly
Sq Ft Source 
Owner
Friends & Family
Recent Activity
5 days agoListing first seen on site
5 days agoListing updated with changes from the MLS®
General Features
Acres 
0.48
Foundation 
Concrete Perimeter
Garage 
Yes
Garage Spaces 
2
Land Lease 
No
Levels 
Two
Parking 
Garage
Parking Spaces 
2
Property Sub Type 
Single Family Residence
Sewer 
Public Sewer
SqFt Above 
4365
SqFt Below 
1111
SqFt Total 
4365
Style 
Traditional
Utilities 
Electricity AvailableNatural Gas AvailableSewer AvailableWater AvailableUnderground Utilities
Water Source 
Public
Interior Features
Appliances 
Self Cleaning OvenElectric CooktopRefrigeratorDishwasher
Basement 
Exterior EntryFinishedInterior Entry
Cooling 
Central Air
Fireplace 
Yes
Fireplace Features 
MasonryLiving Room
Fireplaces 
1
Flooring 
CarpetHardwoodTile
Heating 
Forced Air
Interior 
Breakfast BarPantryCrown MoldingDouble VanityTray Ceiling(s)Walk-In Closet(s)Wet Bar
Laundry Features 
Common AreaLaundry Room
Main Level Bedrooms 
1
Save
Ask
Tour
Hide
Share
Exterior Features
Construction Details 
Brick
Exterior 
Other
Fencing 
None
Lot Features 
Other
Other Structures 
None
Patio And Porch 
Deck
Pool Features 
None
Road Frontage 
City Street
Roof 
Composition
Spa Features 
None
View 
NeighborhoodTrees/Woods
Waterfront Features 
None
Waterview 
NeighborhoodTrees/Woods
Community Features
Association Fee 
$1048.0
Association Fee Frequency 
Annually
Community Features 
ClubhousePlaygroundPoolSidewalksTennis Court(s)
Horse Property 
None
Roads 
Paved
Schools
School District
Unknown
Elementary School
Simpson
Middle School
Pinckneyville
High School
Norcross
Listing Courtesy Of: Kim Sutton Adair of Atlanta CommunitiesBroker: 770-335-1852 Prefer Ph#:kim@theksateam.com

Listings identified with the FMLS IDX logo come from FMLS and are held by brokerage firms other than the owner of this website and the listing brokerage is identified in any listing details. Information is deemed reliable but is not guaranteed. If you believe any FMLS listing contains material that infringes your copyrighted work, please click here to review our DMCA policy and learn how to submit a takedown request.


© 2017-2026 First Multiple Listing Service, Inc.

Neighborhood & Commute
Source: Walkscore
Disclosure: Community information and market data powered by Constellation Data Labs. Information is deemed reliable but not guaranteed.
Save
Ask
Tour
Hide
Share