FOLLOW US ON YouTube, Instagram, Facebook, and Threads @GreatHomesATL

Save
Ask
Tour
Hide
Share
$2,950,000
52 Days On Site

3275 Lanier Beach South Road
Cumming , GA 30041

For Sale| Single Family Residence | Active Under Contract
4
Beds
6
Total Baths
5
Full Baths
1
Partial Bath
6,106
SqFt
$483
/SqFt
1984
Built
Subdivision :
Ridge Creek
County :
Forsyth
Listing Courtesy Of: Terri Willett of Atlanta CommunitiesBroker: 770-265-3429 Prefer Ph#:terriwillettrealtor@gmail.com
Call Now: (404) 496-4456
Is this the listing for you? We can help make it yours.
(404) 496-4456
3275 Lanier Beach South Road3275 Lanier Beach South Road3275 Lanier Beach South Road3275 Lanier Beach South Road
Save
Ask
Tour
Hide
Share

Mortgage Calculator

Monthly Payment (Est.)

Enter an interest rate to see your estimated monthly payment.
Calculator powered by Showcase IDX, a Constellation1 Company. Copyright © 2026 Information is deemed reliable but not guaranteed.

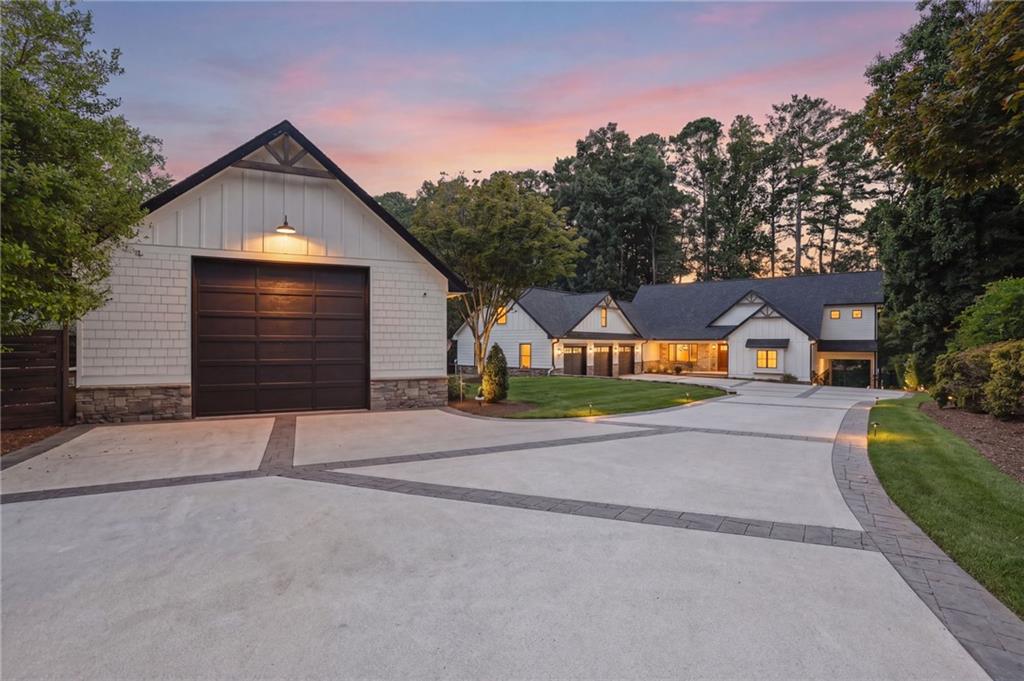
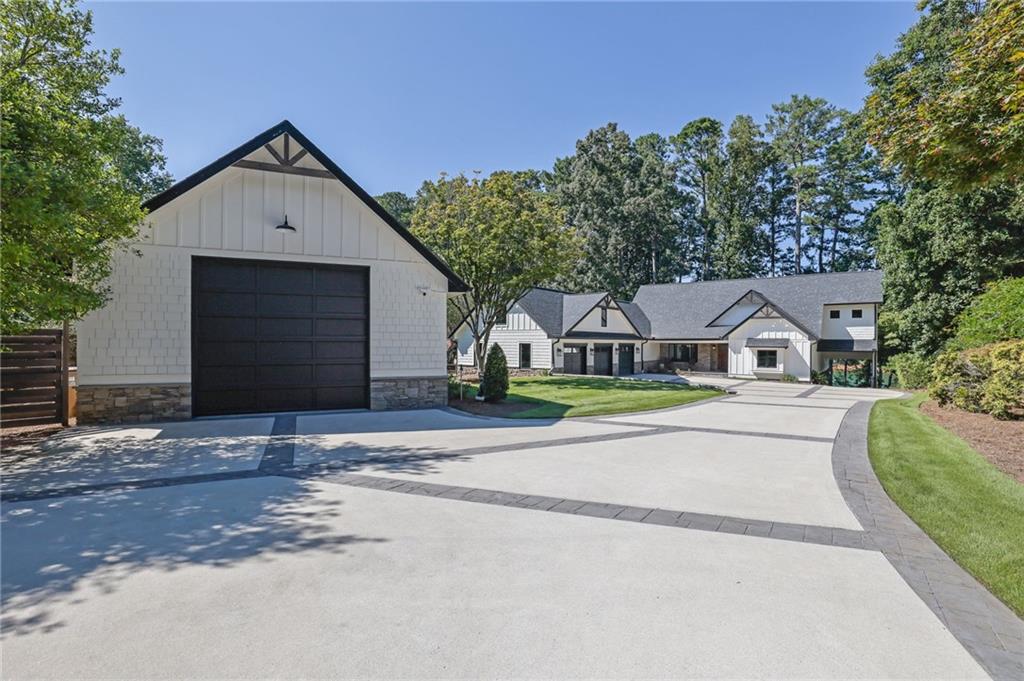
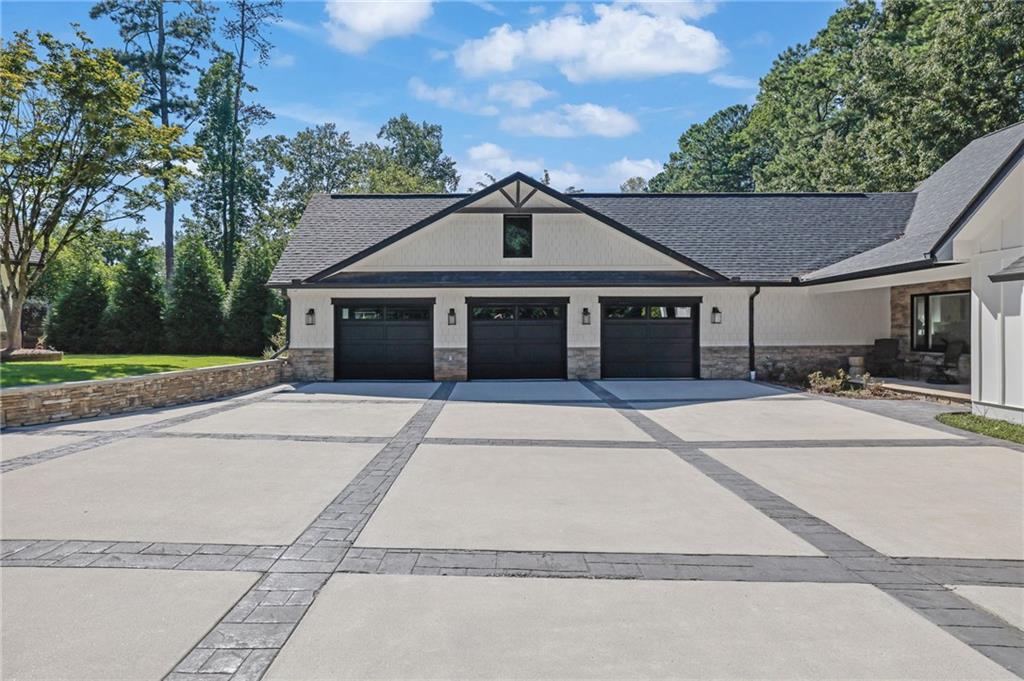
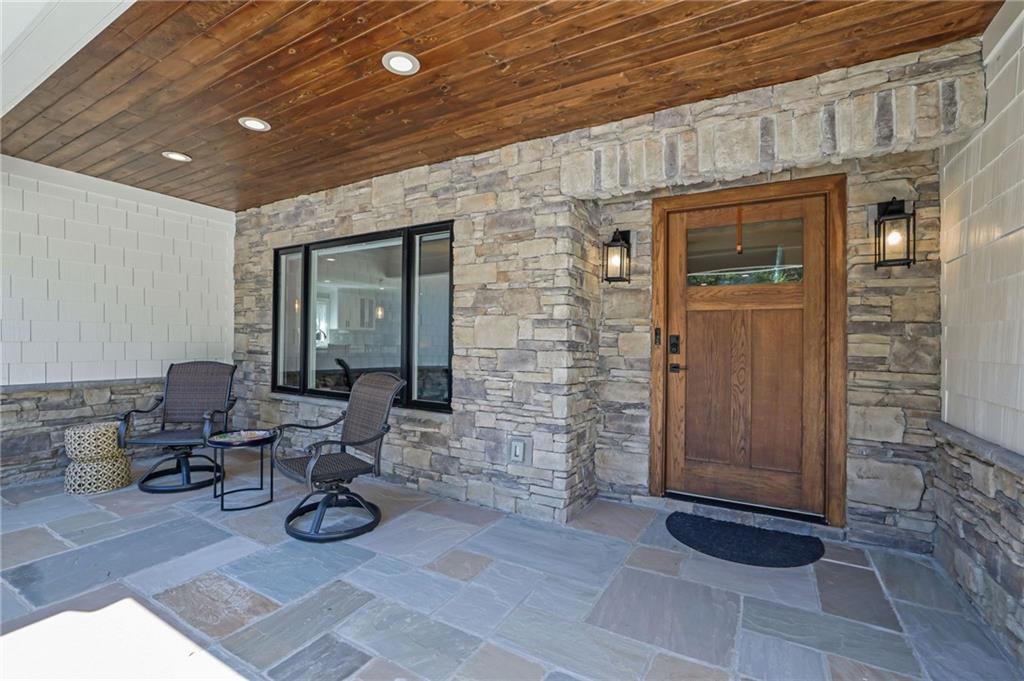
Welcome to an exceptional Lake Lanier retreat on the highly desirable south end of the lake, offering an open big-water view and an incredible lifestyle both inside and out. This luxurious lake home has been thoughtfully remodeled inside and out, with extensive updates and improvements approximately 7 years young. No expense was spared in creating a home designed for comfort, entertaining, and effortless lake living.The location is truly special. From the back of the home, you are approximately 50 feet from the water, with an easy, well-lit path leading to the dock. The impressive 32x32 dock features a party deck and boat lift, making it the perfect place to spend summer days on the water. Enjoy the open views and peaceful setting from the home while taking in views toward Bald Ridge Marina from the back deck. The dock is also located in a no-wake area, creating an ideal setting for relaxing lakeside.Inside, the home offers an incredible layout for multi-family or multi-generational living, as well as entertaining guests. The main level features a spacious primary suite with a bathroom featuring heated tile floors, his-and-her closets, and separate vanities. Motorized blinds provide added convenience and privacy in the primary suite. The dining area and second primary suite on the lower terrace also feature motorized blinds.The gourmet kitchen features stainless steel appliances, custom cabinetry with soft-close doors and drawers, and a walk-in pantry with custom shelving. A walk-in laundry room provides additional functionality. Access the upper level via the elevator or take the beautiful wooden stairs, where you will find two additional bedrooms and two bathrooms with walk-in closets. Don't forget to check out the amazing storage above the three-car garage.The finished terrace level is essentially another complete living space, featuring a full kitchen with stainless steel appliances, a family room with fireplace, two full baths, a laundry room, and multiple flex rooms currently used for additional sleeping areas, an office, or a game room. The possibilities are endless.Step outside to a covered flagstone patio and enjoy even more space for relaxing and entertaining. Outdoor living continues with a deck equipped with motorized screens, allowing you to enjoy the beautiful lake setting in comfort. A whole-house generator provides peace of mind should the power go out.For the car enthusiast, boater, or homeowner needing exceptional storage, this property offers a three-car garage with an EV charging station, plus a detached garage that is heated and cooled and already wired for EV charging if desired. Smart-home features include security, smart locks, and cameras, providing added security and convenience.Everything this home has to offer, paired with the Lake Lanier lifestyle, is designed for generations to enjoy. The seller is also open to selling select furnishings, making this an incredible opportunity to create a turnkey lake retreat.Simply put, it doesn't get much better than this on Lake Lanier.

Save
Ask
Tour
Hide
Share
Listing Snapshot
Price  
$2,950,000
Days On Site  
52 Days
Bedrooms  
4
Inside Area (SqFt)  
6,106 sqft
Total Baths  
6
Full Baths  
5
Partial Baths  
1
Lot Size  
0.51 Acres
Year Built  
1984
MLS Number  
7831962
Status  
Active Under Contract
Property Tax  
$16,756
HOA/Condo/Coop Fees  
N/A
Sq Ft Source  
Appraiser
Friends & Family
Recent Activity
4 weeks agoStatus changed to Active Under Contract
4 weeks agoListing updated with changes from the MLS
a month agoPrice changed to $2,950,000
2 months agoListing first seen on site
General Features
Acres  
0.51
Foundation  
Concrete Perimeter
Garage  
Yes
Green Energy Efficient  
Insulation
Land Lease  
No
Levels  
Three Or More
Parking  
DetachedDrivewayGarage Door OpenerGarage Faces FrontRV Access/ParkingElectric Vehicle Charging Station(s)
Property Sub Type  
Single Family Residence
Security  
Security SystemCarbon Monoxide Detector(s)Closed Circuit Camera(s)Secured Garage/ParkingSecurity LightsSecurity System OwnedSmoke Detector(s)
Sewer  
Public Sewer
SqFt Above  
3370
SqFt Below  
2736
SqFt Total  
7159
Style  
Craftsman
Utilities  
Electricity AvailableNatural Gas AvailablePhone AvailableSewer AvailableUnderground UtilitiesWater Available
Water Source  
Public
Interior Features
Appliances  
DishwasherDisposalDouble OvenDryerElectric OvenGas CooktopGas RangeGas Water HeaterMicrowaveRefrigeratorTankless Water HeaterWasher
Basement  
DaylightExterior EntryFinishedInterior EntryWalk-Out Access
Cooling  
Ceiling Fan(s)Central Air
Electric  
220 VoltsGenerator
Fireplace  
Yes
Fireplace Features  
BasementFamily RoomGas LogGas Starter
Fireplaces  
2
Flooring  
HardwoodTileWood
Heating  
CentralForced AirNatural GasZoned
Interior  
Breakfast BarEat-in KitchenPantryKitchen IslandCathedral Ceiling(s)Double VanityElevatorEntrance FoyerHigh Speed InternetHis and Hers ClosetsWalk-In Closet(s)Master Downstairs
Laundry Features  
Electric Dryer HookupLaundry RoomLower LevelMain Level
Main Level Bedrooms  
1
Window Features  
Aluminum FramesDouble Pane WindowsWindow Treatments
Kitchen  
Level - Lower
Laundry  
Level - Lower
Save
Ask
Tour
Hide
Share
Exterior Features
Construction Details  
Cement SidingSpray Foam InsulationStone
Exterior  
Boat SlipLightingPrivate YardRain GuttersStorage
Fencing  
None
Frontage  
Waterfront
Lot Features  
Back YardFront YardLandscapedLevelWooded
Other Structures  
Garage(s)RV/Boat StorageStorage
Patio And Porch  
CoveredDeckFront PorchPatioRear PorchTerrace
Pool Features  
None
Road Frontage  
County Road
Roof  
CompositionShingle
Spa Features  
None
View  
LakeMarinaWater
Waterfront  
Yes
Waterfront Features  
Waterfront
Waterview  
LakeMarinaWater
Windows/Doors  
Aluminum FramesDouble Pane WindowsWindow Treatments
Community Features
Accessibility Features  
Accessible BedroomAccessible ClosetsAccessible DoorsAccessible Electrical and Environmental ControlsAccessible Elevator InstalledAccessible EntranceAccessible Full Bath
Community Features  
Park
Horse Property  
None
Roads  
Paved
Schools
School District
Unknown
Elementary School
Mashburn
Middle School
Otwell
High School
Forsyth Central
Listing Courtesy Of: Terri Willett of Atlanta CommunitiesBroker: 770-265-3429 Prefer Ph#:terriwillettrealtor@gmail.com

Listings identified with the FMLS IDX logo come from FMLS and are held by brokerage firms other than the owner of this website and the listing brokerage is identified in any listing details. Information is deemed reliable but is not guaranteed. If you believe any FMLS listing contains material that infringes your copyrighted work, please click here to review our DMCA policy and learn how to submit a takedown request.


© 2017-2026 First Multiple Listing Service, Inc.

Neighborhood & Commute
Source: Walkscore
Disclosure: Community information and market data powered by Constellation Data Labs. Information is deemed reliable but not guaranteed.
Save
Ask
Tour
Hide
Share