FOLLOW US ON YouTube, Instagram, Facebook, and Threads @GreatHomesATL

Save
Ask
Tour
Hide
Share
$1,150,000
52 Days On Site

3982 Cooks Farm Drive NW
Kennesaw , GA 30152

For Sale| Single Family Residence | Active
5
Beds
7
Total Baths
6
Full Baths
1
Partial Bath
5,218
SqFt
$220
/SqFt
2007
Built
Subdivision :
Cooks Farm
County :
Cobb
Listing Courtesy Of: EDDIE HUDSON of Atlanta Communities Real Estate BrokerageBroker: 678-409-9829 Prefer Ph#:Eddie@dwellhere.com
Call Now: (404) 496-4456
Is this the listing for you? We can help make it yours.
(404) 496-4456
3982 Cooks Farm Drive NW3982 Cooks Farm Drive NW3982 Cooks Farm Drive NW3982 Cooks Farm Drive NW
Save
Ask
Tour
Hide
Share

Mortgage Calculator

Monthly Payment (Est.)

Enter an interest rate to see your estimated monthly payment.
Calculator powered by Showcase IDX, a Constellation1 Company. Copyright © 2026 Information is deemed reliable but not guaranteed.

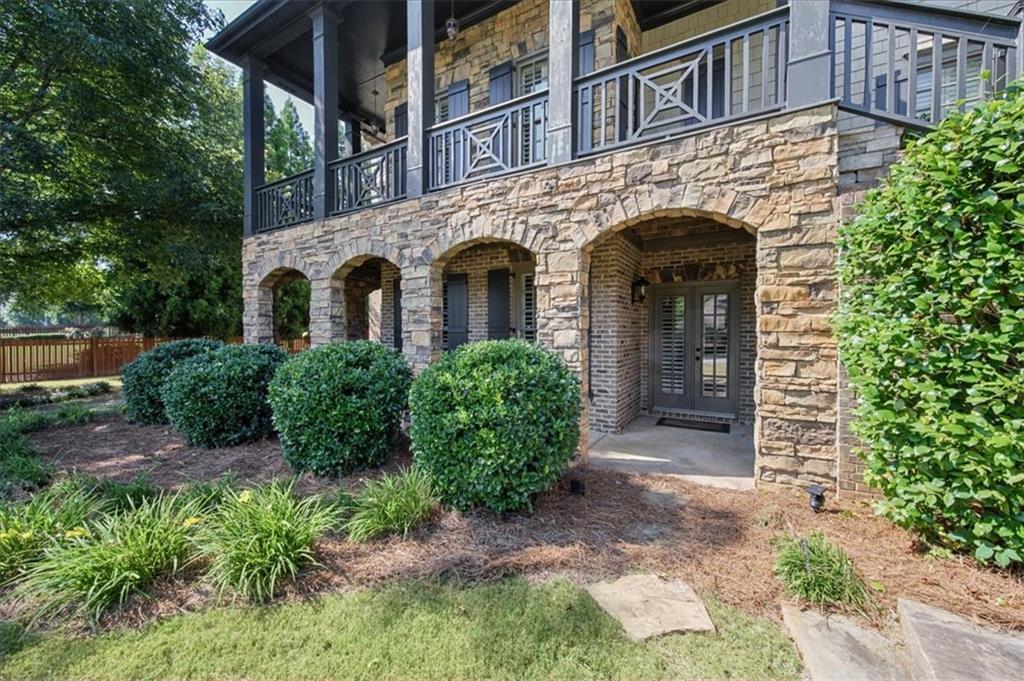
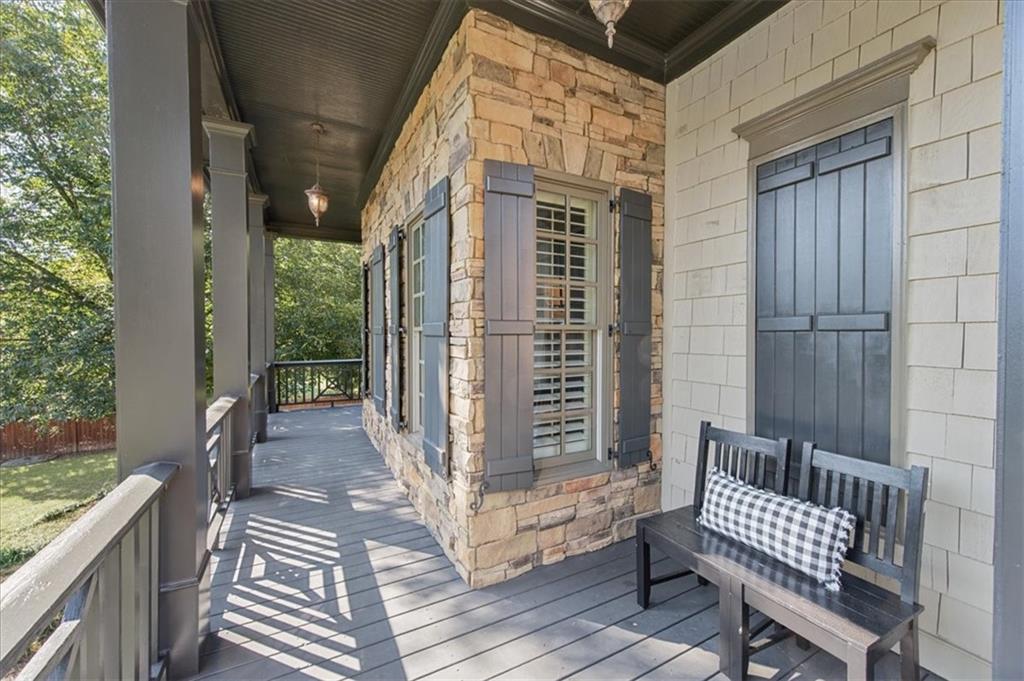
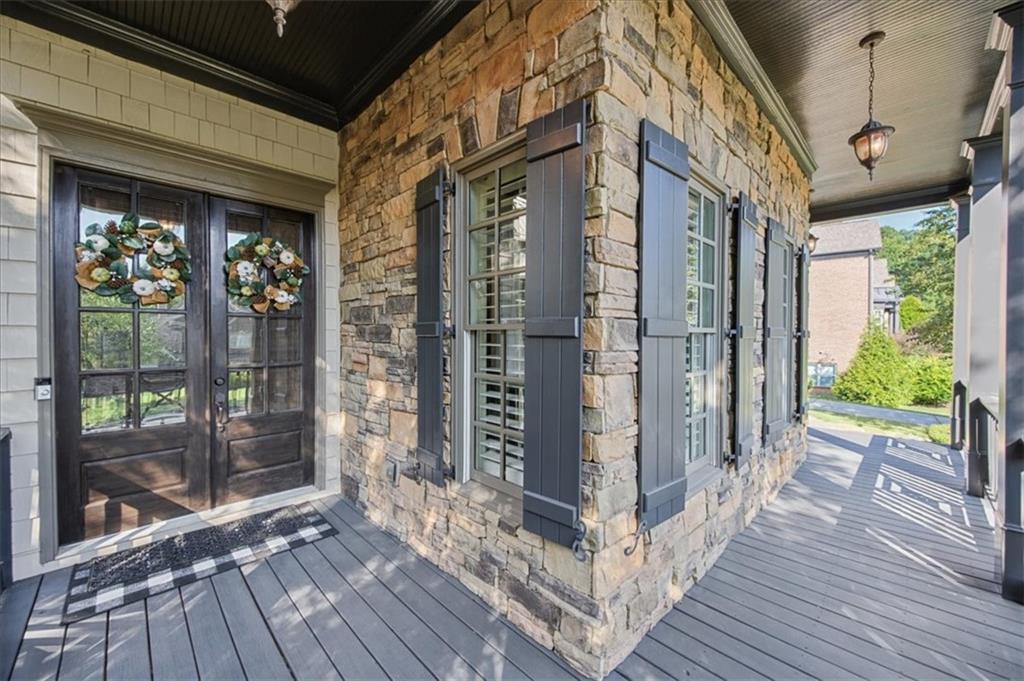
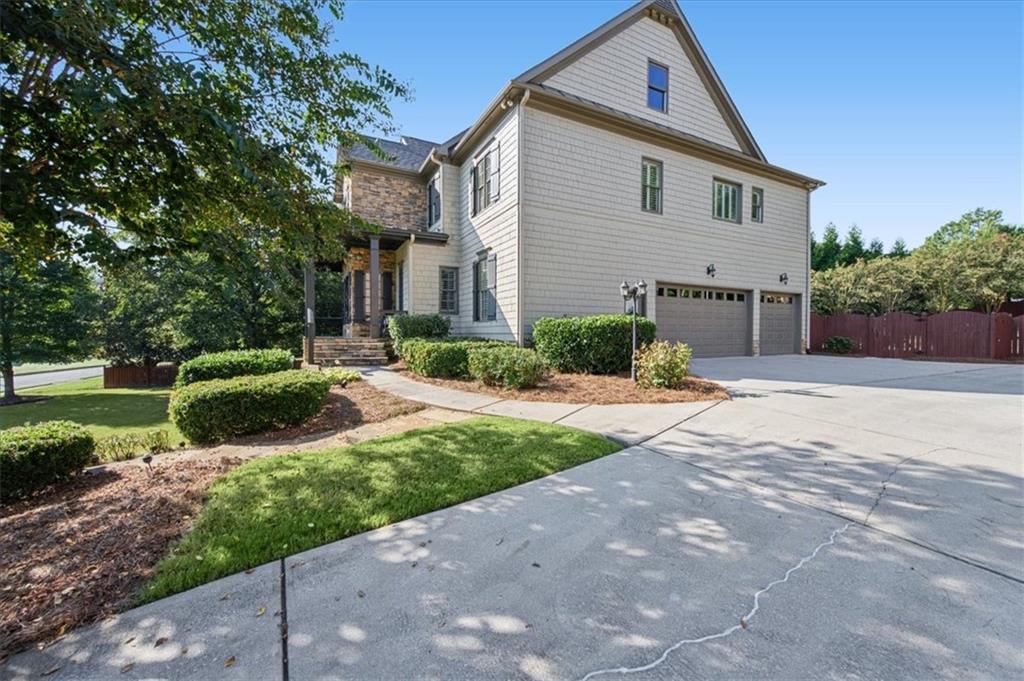
NEW PRICE ALERT! A rare opportunity in one of Kennesaw’s most desirable neighborhoods, where homes seldom come to market. From its impressive stone-accented exterior and welcoming covered front porch to its beautifully finished interior, incredible terrace level and resort-style backyard, this exceptional home offers the space, craftsmanship and amenities that you've been trying to find. Step inside to hardwood floors, extensive millwork, plantation shutters and architectural details that immediately set the tone. The main level offers multiple spaces for everyday living and entertaining, including a formal dining room, private office, spacious living room and an inviting keeping room with fireplace just off the kitchen. At the heart of the home, the generously sized kitchen features abundant cabinetry, granite countertops, a large center island, microwave drawer, stainless appliances and an impressive walk-in pantry. The open connection between the kitchen, keeping room and living spaces creates an ideal setting for everything from casual evenings at home to a house full of guests. Adding to the experience is a hardwired whole-house audio system, allowing music to become part of the home without relying on portable speakers. The spacious primary suite is a true retreat, complete with fireplace, built-ins and a large private bath featuring dual vanities, Jacuzzi tub, separate shower and generous closet space. With five bedrooms, each with its own ensuite bathroom, the floor plan provides an exceptional level of privacy and flexibility for family and guests. The finished terrace level may become everyone's favorite part of the house. Brick accent walls add warmth and character, while a dedicated fitness room, additional full bathroom and second kitchen area with microwave, mini refrigerator, dishwasher and Scotsman ice maker make the level exceptionally functional. At the center of it all is a true theater/game room, and this one is ready for movie night from day one—the large theater TV, power reclining theater seats and tiered risers remain with the home. Whether it's movie night, game day or a house full of friends, the terrace level was built for entertaining. Two additional unfinished storage rooms provide valuable storage, with one offering direct backyard access. And then there's the backyard. Designed to feel like your own private resort, the outdoor living space centers around a heated and lighted saltwater PebbleTec pool and spa surrounded by a travertine pool deck. Pool fountains, lighting and spa functions can be controlled remotely through the Pentair system. A covered back porch and covered deck with custom roll-down curtains provide multiple places to relax and entertain, while the dedicated outdoor speaker system serving the decks and pool area brings the experience together. Even the irrigation system offers convenient mobile control through Hydrawise. A three-car garage, abundant storage and thoughtful features throughout make this home as functional as it is impressive. This is more than a beautiful home—it's a home designed to be lived in and enjoyed. Quiet mornings by the fireplace, music playing throughout the house, summer afternoons around the pool, movie nights in your own theater and evenings entertaining on the covered deck. Homes offering this combination of space, amenities and lifestyle rarely become available in this neighborhood.

Save
Ask
Tour
Hide
Share
Listing Snapshot
Price  
$1,150,000
Days On Site  
52 Days
Bedrooms  
5
Inside Area (SqFt)  
5,218 sqft
Total Baths  
7
Full Baths  
6
Partial Baths  
1
Lot Size  
0.69 Acres
Year Built  
2007
MLS Number  
7831867
Status  
Active
Property Tax  
$9,138
HOA/Condo/Coop Fees  
$48.75 monthly
Sq Ft Source  
Public Records
Friends & Family
Recent Activity
a week agoPrice changed to $1,150,000
a week agoListing updated with changes from the MLS
2 months agoListing first seen on site
General Features
Acres  
0.69
Attached Garage  
Yes
Foundation  
Concrete Perimeter
Garage  
Yes
Garage Spaces  
3
Land Lease  
No
Levels  
Three Or More
Parking  
AttachedDrivewayGarageGarage Door OpenerGarage Faces SideKitchen Level
Property Sub Type  
Single Family Residence
Security  
Security SystemCarbon Monoxide Detector(s)Security System OwnedSmoke Detector(s)
Sewer  
Public Sewer
SqFt Total  
5218
Style  
Traditional
Utilities  
Other
Water Source  
Public
Interior Features
Appliances  
DishwasherDisposalDouble OvenElectric OvenGas CooktopGas Water HeaterMicrowaveRange HoodSelf Cleaning Oven
Basement  
DaylightFinishedFullInterior EntryWalk-Out Access
Cooling  
Ceiling Fan(s)Central AirElectric
Fireplace  
Yes
Fireplace Features  
Gas LogGas StarterGreat RoomMasonryMaster Bedroom
Fireplaces  
3
Flooring  
CarpetHardwoodTile
Heating  
CentralForced AirNatural Gas
Interior  
Eat-in KitchenPantryKitchen IslandBookcasesCentral VacuumCoffered Ceiling(s)Crown MoldingDouble VanityEntrance FoyerHigh Speed InternetRecessed LightingSound SystemWalk-In Closet(s)Wet Bar
Laundry Features  
Electric Dryer HookupLaundry RoomSinkUpper Level
Main Level Bedrooms  
1
Window Features  
Double Pane WindowsPlantation Shutters
Save
Ask
Tour
Hide
Share
Exterior Features
Construction Details  
Blown-In InsulationHardiPlank TypeStone
Exterior  
LightingPrivate YardRain Gutters
Fencing  
Back YardFencedPrivacyWood
Lot Features  
Back YardFront YardLandscapedPrivateSprinklers In FrontSprinklers In Rear
Other Structures  
None
Patio And Porch  
CoveredDeckFront PorchPatioRear Porch
Pool Features  
GuniteHeatedIn GroundPool/Spa ComboSalt WaterWaterfall
Road Frontage  
City Street
Roof  
CompositionShingle
Spa Features  
None
View  
Neighborhood
Waterfront Features  
None
Waterview  
Neighborhood
Windows/Doors  
Double Pane WindowsPlantation Shutters
Community Features
Accessibility Features  
Therapeutic Whirlpool
Association Fee  
$585.0
Association Fee Frequency  
Annually
Additional Association Fee Frequency  
Annually
Community Features  
None
Horse Property  
None
Roads  
AsphaltPaved
Schools
School District
Unknown
Elementary School
Bullard
Middle School
McClure
High School
Harrison
Listing Courtesy Of: EDDIE HUDSON of Atlanta Communities Real Estate BrokerageBroker: 678-409-9829 Prefer Ph#:Eddie@dwellhere.com

Listings identified with the FMLS IDX logo come from FMLS and are held by brokerage firms other than the owner of this website and the listing brokerage is identified in any listing details. Information is deemed reliable but is not guaranteed. If you believe any FMLS listing contains material that infringes your copyrighted work, please click here to review our DMCA policy and learn how to submit a takedown request.


© 2017-2026 First Multiple Listing Service, Inc.

Neighborhood & Commute
Source: Walkscore
Disclosure: Community information and market data powered by Constellation Data Labs. Information is deemed reliable but not guaranteed.
Save
Ask
Tour
Hide
Share