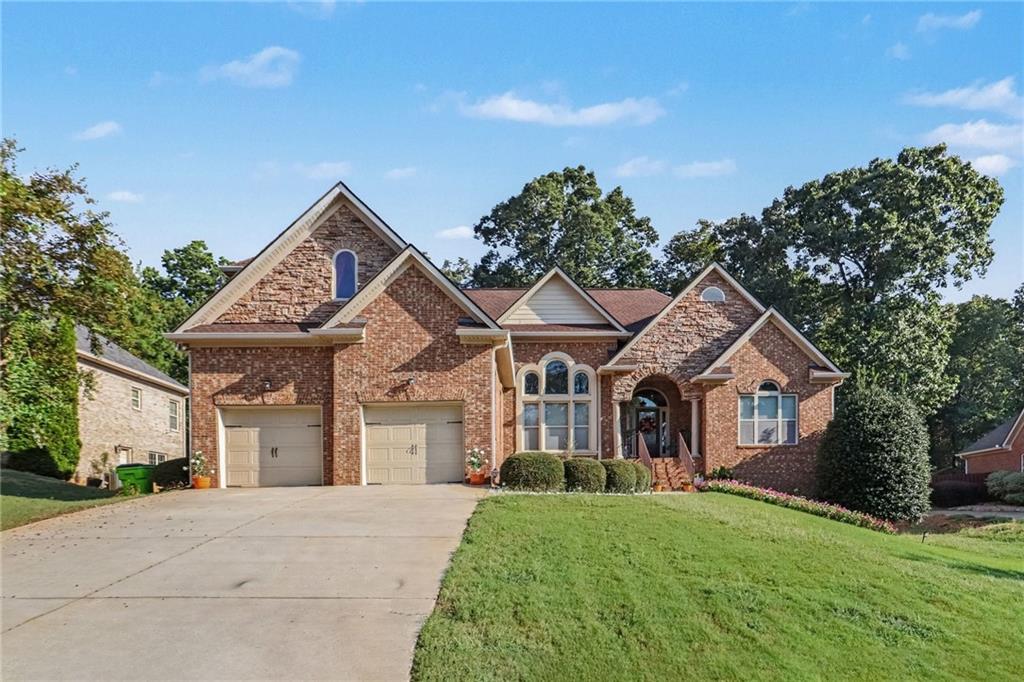
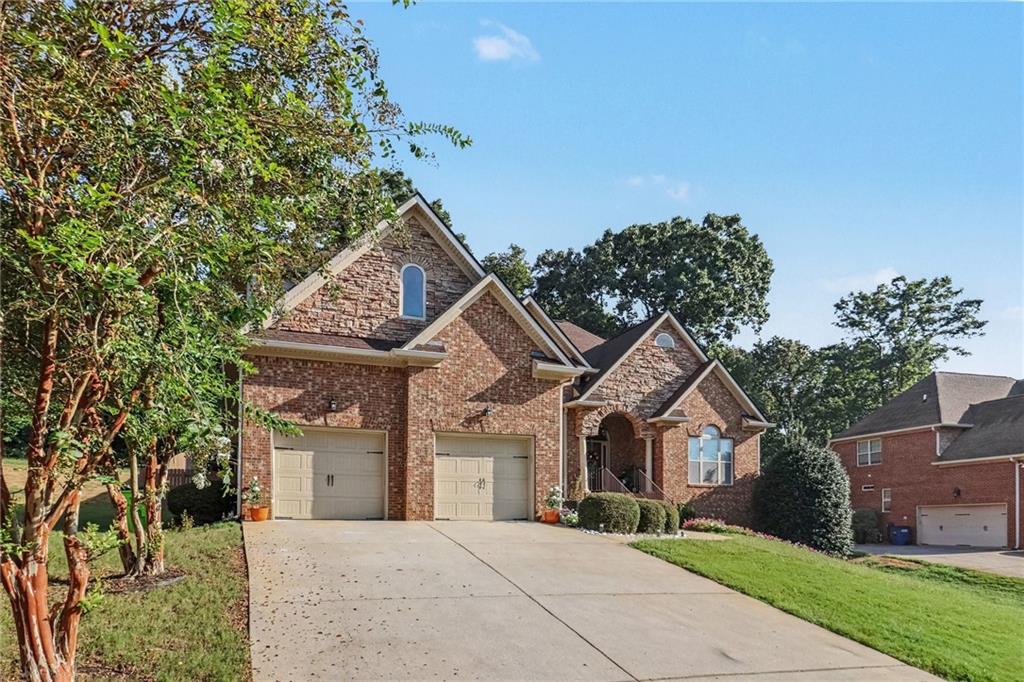
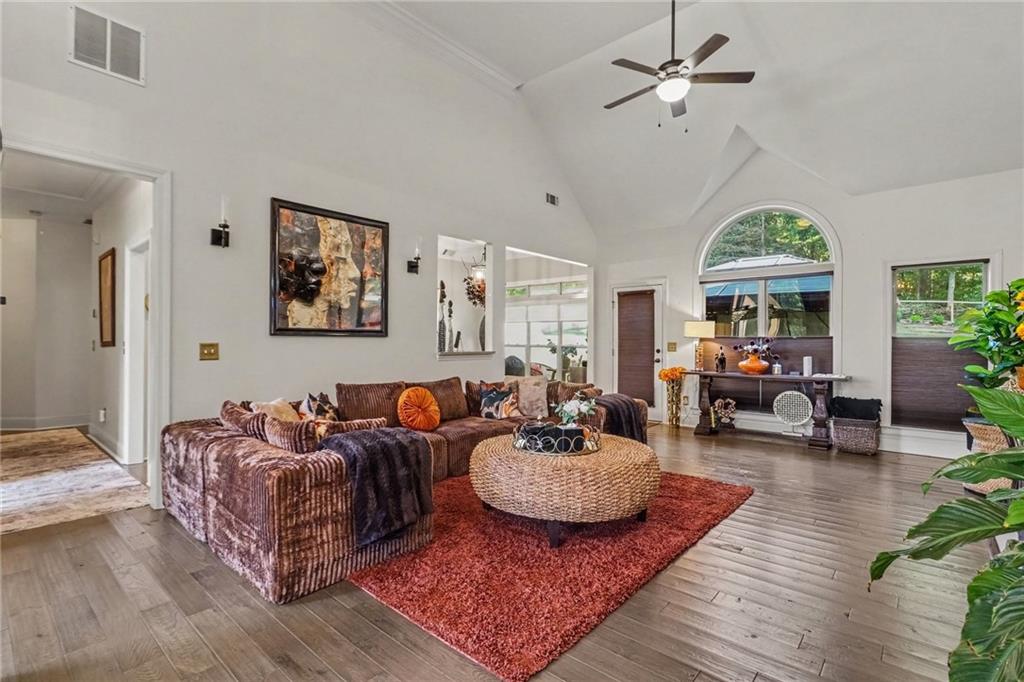
Adorable, open rental home nestled in the heart of Douglasville on Ansbury Parkway! This well-maintained, single-level ranch features a desirable split-bedroom floor plan for optimal privacy. Step inside to a welcoming family room highlighted by a vaulted ceiling and a cozy fireplace. The open-concept kitchen boasts stained oak cabinets, ample counter space, and a large breakfast area, flowing seamlessly into a separate dining room ideal for hosting meals. The spacious master retreat includes an en-suite bathroom equipped with a double vanity, a deep garden tub, and a separate shower. Additional highlights include a convenient two-car garage and a generous lot located close to local shopping, dining, and major commuter routes. Don't miss out on the opportunity to make this charming property your next home sweet home!
Save
Ask
Tour
Hide
Share
Listing Snapshot
Price
$3,200
Days On Site
18 Days
Bedrooms
4
Inside Area (SqFt)
2,846 sqft
Total Baths
4
Full Baths
4
Partial Baths
N/A
Lot Size
0.46 Acres
Year Built
2006
MLS® Number
7831804
Status
Active
Property Tax
N/A
HOA/Condo/Coop Fees
N/A
Sq Ft Source
Public Records
Friends & Family
React
Comment
Invite
No Comments Yet
Did you know? You can invite friends and family to your search. They can join your search, rate and discuss listings with you.
Recent Activity
3 weeks ago
Listing first seen on site
3 weeks ago
Listing updated with changes from the MLS®
General Features
Acres
0.46
Attached Garage
Yes
Available on
2026-09-02
Garage
Yes
Garage Spaces
2
Lease Term
12 Months
Levels
Two
Parking
AttachedGarageGarage Door Opener
Pets
No
Property Sub Type
Single Family Residence
SqFt Total
2846
Style
Ranch
Utilities
None
Interior Features
Appliances
DishwasherElectric Water HeaterGas RangeMicrowaveRefrigeratorSelf Cleaning OvenOther
Listing Courtesy Of: KISHA KEY of Keller Williams Realty Atl PartnersBroker: 770-845-1101
Prefer Ph#:kishakey@kw.com
Listings identified with the FMLS IDX logo come from FMLS and are held by brokerage firms other than the owner of this website and the listing brokerage is identified in any listing details. Information is deemed reliable but is not guaranteed. If you believe any FMLS listing contains material that infringes your copyrighted work, please click here to review our DMCA policy and learn how to submit a takedown request.






Did you know? You can invite friends and family to your search. They can join your search, rate and discuss listings with you.