FOLLOW US ON YouTube, Instagram, Facebook, and Threads @GreatHomesATL
Save
Ask
Tour
Hide
Share
$350,000
14 Days On Site

244 Chase Drew Drive SW
Cartersville, GA 30120

For Sale|Single Family Residence|Active
3
Beds
2
Total Baths
2
Full Baths
1,819
SqFt
$192
/SqFt
2023
Built
Subdivision:
The Stiles
County:
Bartow
Listing Courtesy Of: MARC RUSTERUCCI of Keller Williams Realty Signature PartnersBroker: 678-631-1700 Prefer Ph#:marcrusterucci@kw.com
Call Now: (404) 496-4456
Is this the listing for you? We can help make it yours.
(404) 496-4456
244 Chase Drew Drive SW244 Chase Drew Drive SW244 Chase Drew Drive SW244 Chase Drew Drive SW
Save
Ask
Tour
Hide
Share

Mortgage Calculator

Monthly Payment (Est.)

$1,597
Calculator powered by Showcase IDX, a Constellation1 Company. Copyright ©2026 Information is deemed reliable but not guaranteed.

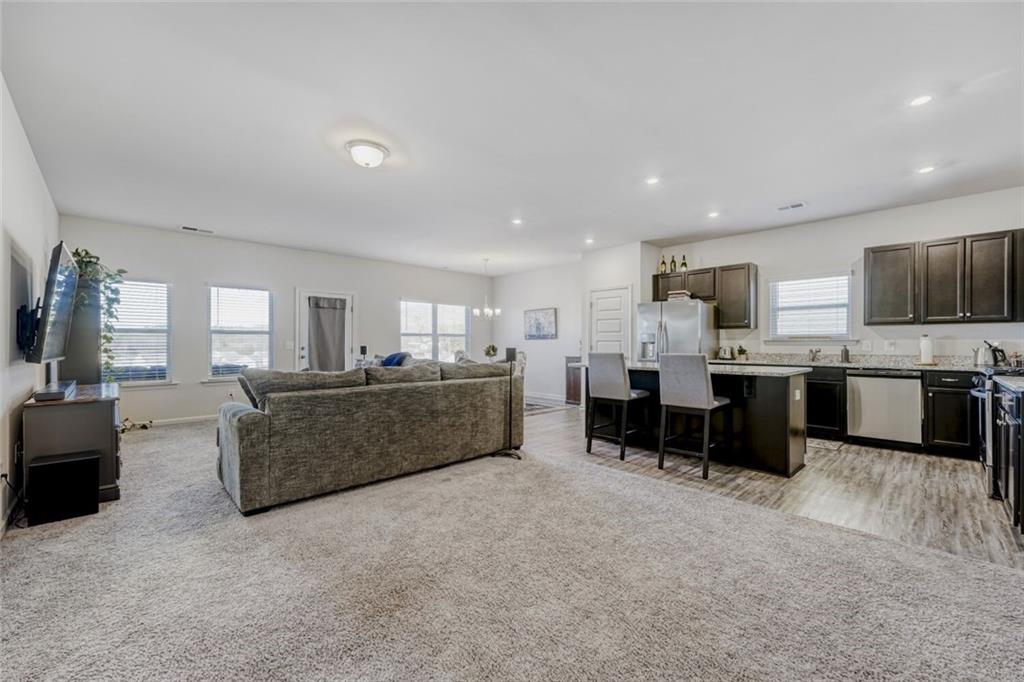
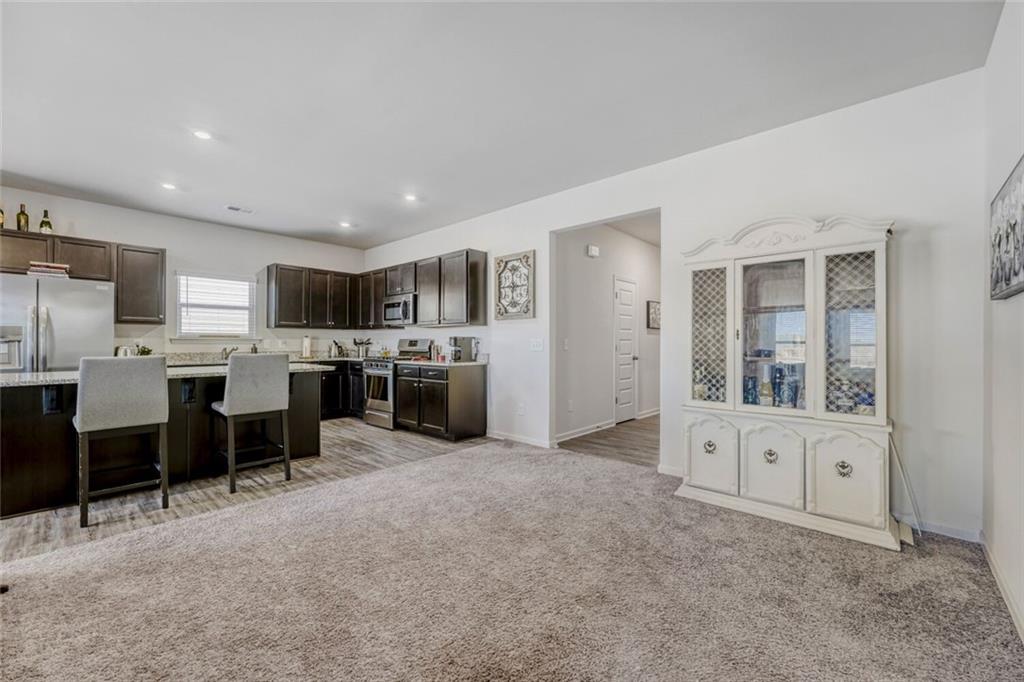
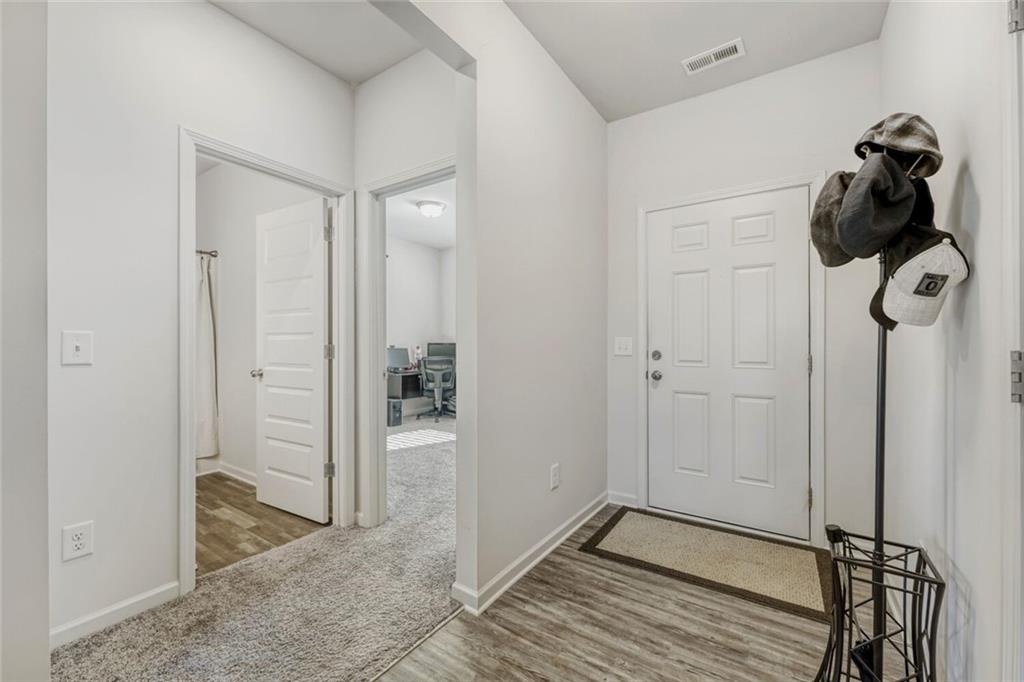
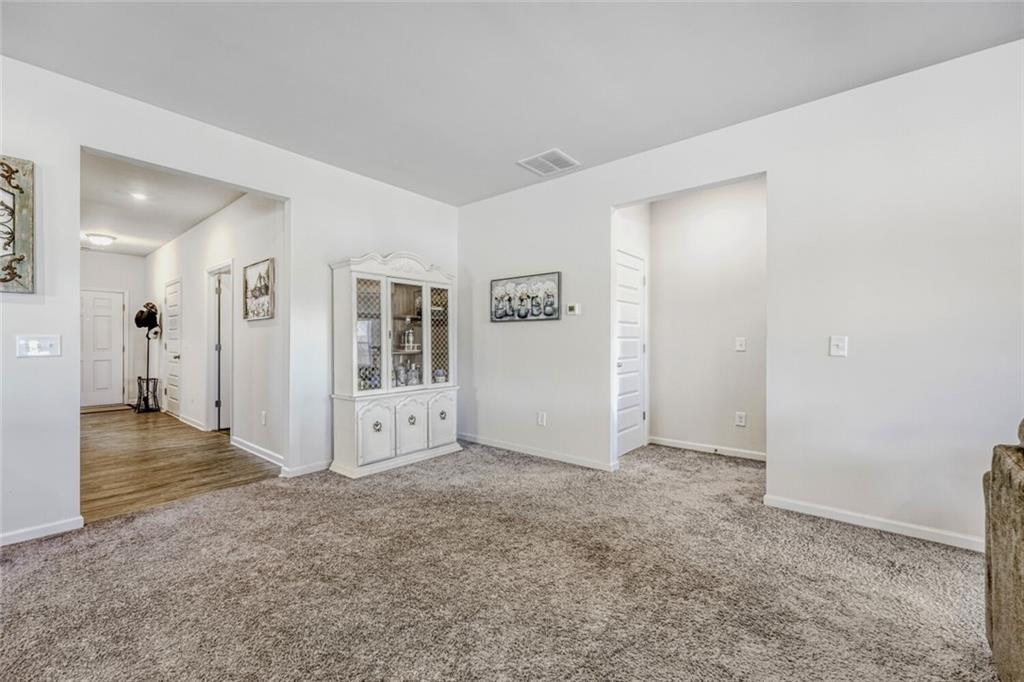
Fall Season Means Time To Fall in Love with the Right Home. The is no shortage of pristine mountain views, stunning sunsets, and a calming atmosphere under the covered back porch of this amazing ranch home! Located at 244 Chase Drew Drive, this move-in-ready 3-bedroom, 2-bath home offers 1,800+ square feet of thoughtfully designed one-level living with an open floor plan, soaring ceilings, abundant natural light, upgraded cabinetry, granite countertops, designer lighting, and a spacious kitchen island overlooking the family room. Located in a desirable community with TWO pools, playground, sidewalks, clubhouse, and nearby parks. This home combines modern convenience with a relaxed neighborhood lifestyle. It is conveniently located near shopping, dining, schools, and outdoor recreation.The private owner’s suite features a generous walk-in closet and spa-inspired bath, while the split-bedroom layout provides privacy for family and guests. A versatile office/flex room offers endless possibilities for working from home, hobbies, or additional living space.Beautiful views, modern finishes, energy-efficient construction, and exceptional outdoor living make this a home you will not want to miss! This home is eligible for 100% financing for nearly ALL types of credit! Schedule your showing today.

Save
Ask
Tour
Hide
Share
Listing Snapshot
Price 
$350,000
Days On Site 
14 Days
Bedrooms 
3
Inside Area (SqFt) 
1,819 sqft
Total Baths 
2
Full Baths 
2
Partial Baths 
N/A
Lot Size 
0.18 Acres
Year Built 
2023
MLS® Number 
7831272
Status 
Active
Property Tax 
$3,322
HOA/Condo/Coop Fees 
$83.33 monthly
Sq Ft Source 
Public Records
Friends & Family
Recent Activity
2 weeks agoListing first seen on site
2 weeks agoListing updated with changes from the MLS®
General Features
Acres 
0.18
Attached Garage 
Yes
Foundation 
Slab
Garage 
Yes
Garage Spaces 
2
Green Energy Efficient 
AppliancesConstructionDoorsHVACInsulationRoof
Home Warranty 
Yes
Land Lease 
No
Levels 
One
Parking 
AttachedDrivewayGarageGarage Door OpenerKitchen Level
Parking Spaces 
2
Property Sub Type 
Single Family Residence
Security 
Carbon Monoxide Detector(s)Security LightsSmoke Detector(s)
Sewer 
Public Sewer
SqFt Above 
1819
SqFt Total 
1819
Style 
Ranch
Utilities 
Cable AvailableElectricity AvailableNatural Gas AvailablePhone AvailableSewer AvailableUnderground UtilitiesWater Available
Water Source 
Public
Interior Features
Appliances 
DishwasherDisposalENERGY STAR Qualified AppliancesMicrowaveRefrigeratorSelf Cleaning Oven
Basement 
None
Cooling 
Ceiling Fan(s)Central AirElectricENERGY STAR Qualified EquipmentZoned
Fireplace Features 
None
Flooring 
Carpet
Heating 
CentralENERGY STAR Qualified EquipmentForced AirNatural Gas
Interior 
PantryKitchen IslandEntrance FoyerHigh Speed InternetLow Flow Plumbing FixturesRecessed LightingWalk-In Closet(s)Master Downstairs
Laundry Features 
Common AreaLaundry Room
Main Level Bedrooms 
3
Window Features 
Double Pane WindowsENERGY STAR Qualified Windows
Save
Ask
Tour
Hide
Share
Exterior Features
Construction Details 
Cement SidingFiber Cement
Exterior 
Rain Gutters
Fencing 
None
Lot Features 
Back YardClearedLevel
Other Structures 
None
Patio And Porch 
CoveredRear Porch
Pool Features 
None
Road Frontage 
City Street
Roof 
Composition
Spa Features 
None
View 
Mountain(s)
Waterfront Features 
None
Waterview 
Mountain(s)
Windows/Doors 
Double Pane WindowsENERGY STAR Qualified Windows
Community Features
Association Fee 
$500.0
Association Fee Frequency 
Annually
Additional Association Fee 
$500.0
Additional Association Fee Frequency 
Annually
Community Features 
ClubhouseParkPlaygroundPoolStreet LightsTennis Court(s)
Horse Property 
None
Financing Terms Available 
CashConventionalFHAUSDA LoanVA Loan
Roads 
Asphalt
Schools
School District
Unknown
Elementary School
Mission Road
Middle School
Woodland - Bartow
High School
Woodland - Bartow
Listing Courtesy Of: MARC RUSTERUCCI of Keller Williams Realty Signature PartnersBroker: 678-631-1700 Prefer Ph#:marcrusterucci@kw.com

Listings identified with the FMLS IDX logo come from FMLS and are held by brokerage firms other than the owner of this website and the listing brokerage is identified in any listing details. Information is deemed reliable but is not guaranteed. If you believe any FMLS listing contains material that infringes your copyrighted work, please click here to review our DMCA policy and learn how to submit a takedown request.


© 2017-2026 First Multiple Listing Service, Inc.

Neighborhood & Commute
Source: Walkscore
Disclosure: Community information and market data powered by Constellation Data Labs. Information is deemed reliable but not guaranteed.
Save
Ask
Tour
Hide
Share