FOLLOW US ON YouTube, Instagram, Facebook, and Threads @GreatHomesATL

Save
Ask
Tour
Hide
Share
$1,295,000
8 Days On Site

104 Reserve Dr
Carrollton, GA 30117

For Sale|Single Family Residence|Active
6
Beds
7
Total Baths
5
Full Baths
2
Partial Baths
5,368
SqFt
$241
/SqFt
2005
Built
Subdivision:
The Reserve
County:
Carroll
Listing Courtesy Of: Tiffany Thompson of Willow & West, LLCBroker: 706-223-3665 Prefer Ph#:tiffany@willowandwest.living
Call Now: (404) 496-4456
Is this the listing for you? We can help make it yours.
(404) 496-4456
104 Reserve Dr104 Reserve Dr104 Reserve Dr104 Reserve Dr
Save
Ask
Tour
Hide
Share

Mortgage Calculator

Monthly Payment (Est.)

$5,908
Calculator powered by Showcase IDX, a Constellation1 Company. Copyright ©2026 Information is deemed reliable but not guaranteed.

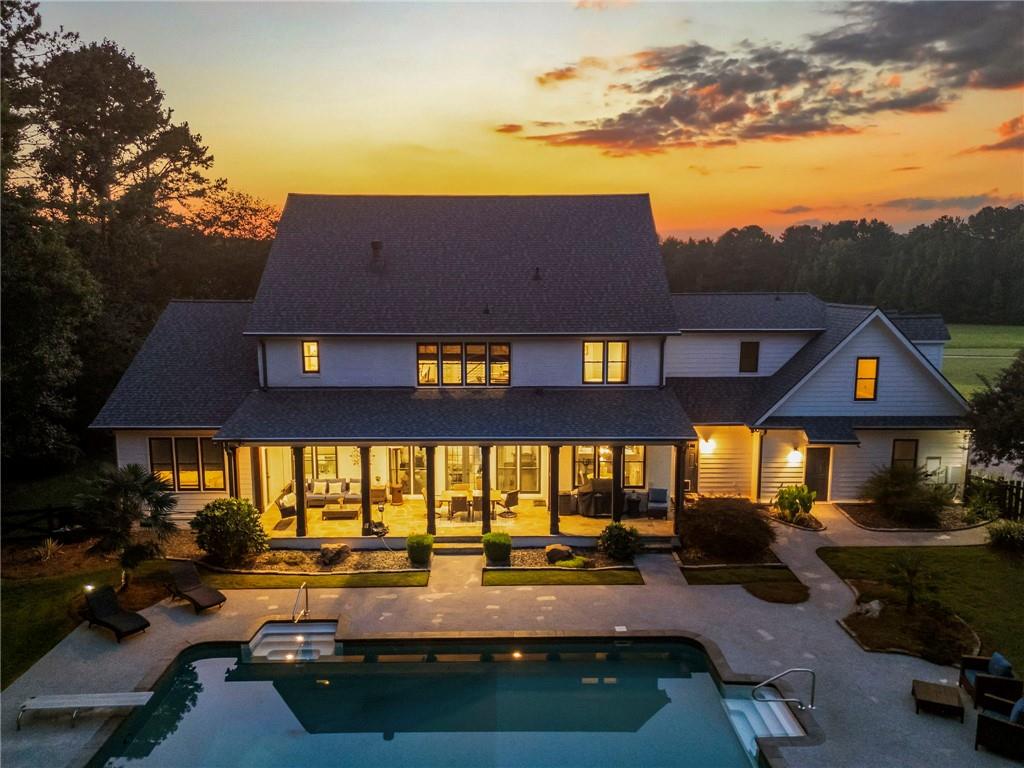
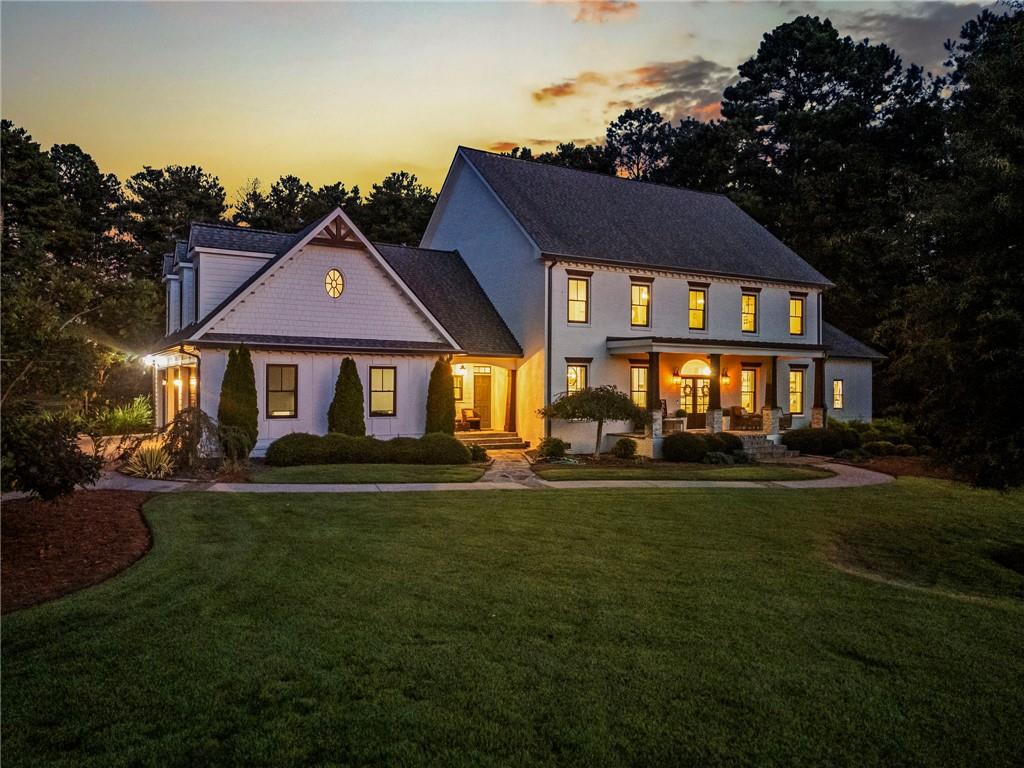
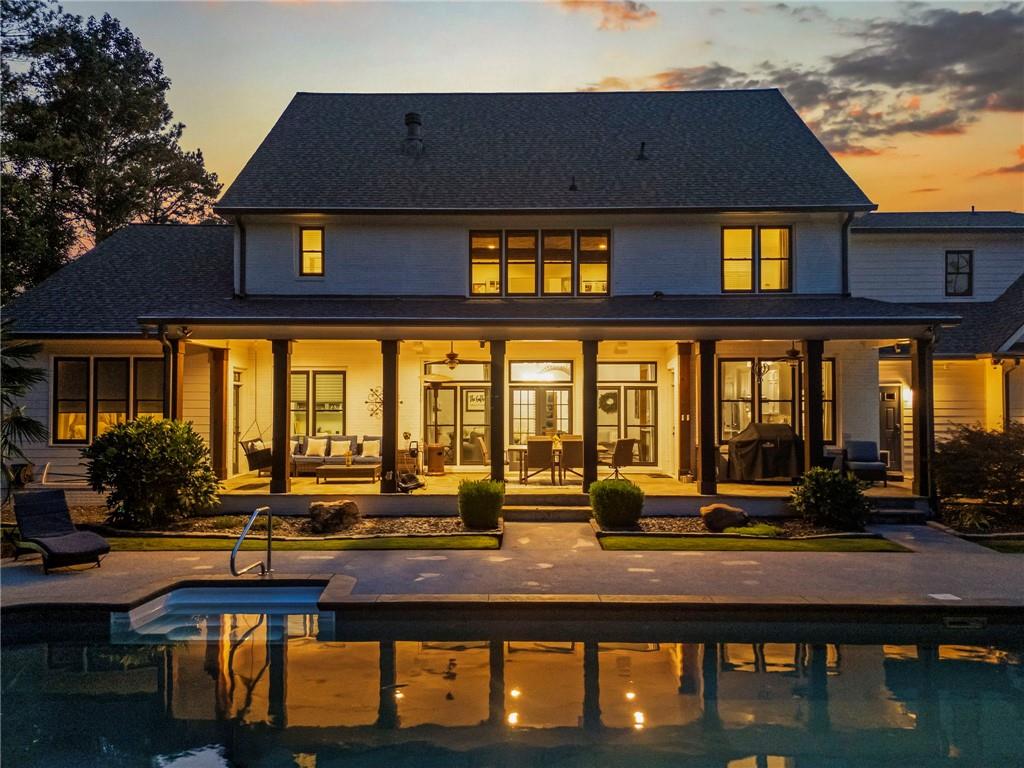
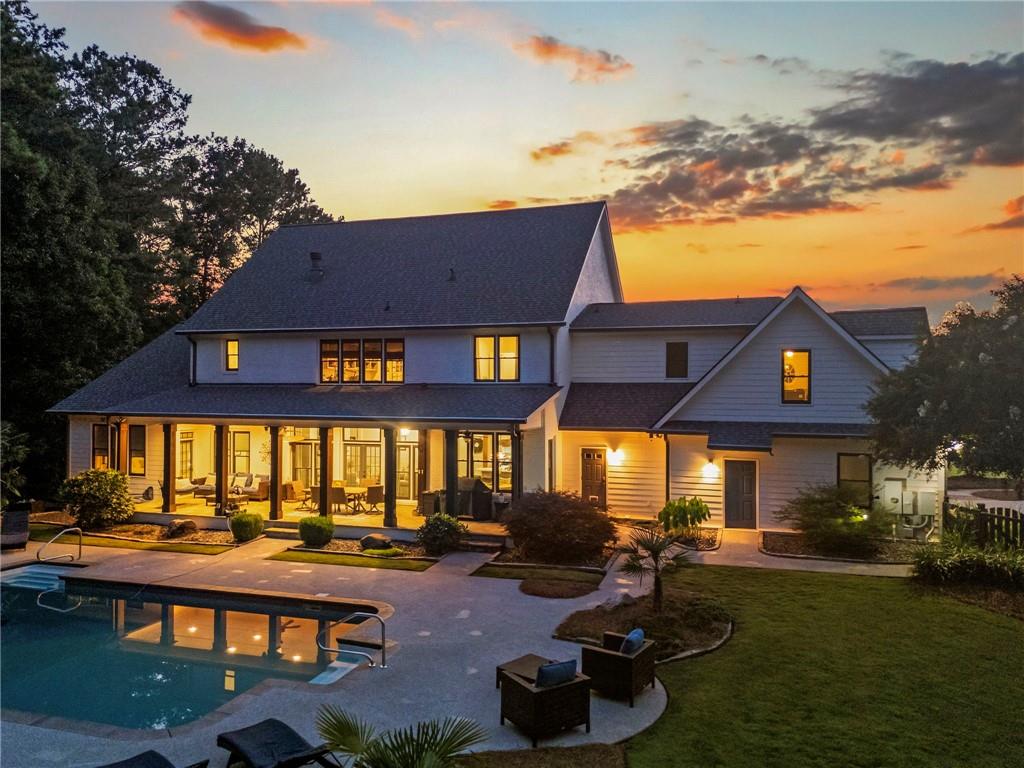
Welcome to The Reserve, an exceptional luxury estate neighborhood offering the perfect blend of privacy, sophistication, and resort-style living in Carrollton. Situated on approximately 3 private acres, this remarkable 6-bedroom, 5 full bath, and 2 half bath residence underwent an extensive $300,000 renovation in 2019–2020, creating a home designed for both everyday comfort and unforgettable entertaining. From the moment you step inside, thoughtful architectural details set this home apart. Coffered ceilings, custom built-in bookshelves, brick accents, and beautifully designed living spaces create warmth and character throughout. The spacious floor plan includes two separate living areas, a breakfast room, formal dining room, and a private office or hobby room conveniently connected to the primary suite. The primary suite on the main level provides a private retreat, while each of the five full bathrooms features beautifully finished tile showers and glass doors. The home is enhanced with quartz countertops, upgraded windows, energy-efficient HVAC systems, tankless water heaters, an in-home speaker system, and countless additional upgrades. Outside is where this property truly becomes something special. Enjoy your own private backyard retreat featuring an in-ground pool, dedicated pool bath, covered patio, and an incredible covered fireplace pavilion designed for entertaining. Whether hosting friends and family, relaxing beside the fire, or enjoying a summer afternoon by the pool, this outdoor space offers the lifestyle buyers at this price point are looking for. Additional features include an irrigation system, encapsulated crawl space with dehumidifiers, EV charging capability, three-car garage, doggie door, and cross buck fencing. With its extensive renovation, thoughtful upgrades, generous living spaces, and resort-style outdoor amenities, this showcase home is a rare opportunity to own one of Carrollton’s premier private estates.

Save
Ask
Tour
Hide
Share
Listing Snapshot
Price 
$1,295,000
Days On Site 
8 Days
Bedrooms 
6
Inside Area (SqFt) 
5,368 sqft
Total Baths 
7
Full Baths 
5
Partial Baths 
2
Lot Size 
3.01 Acres
Year Built 
2005
MLS® Number 
7831147
Status 
Active
Property Tax 
$9,429
HOA/Condo/Coop Fees 
$208.33 monthly
Sq Ft Source 
Appraiser
Friends & Family
Recent Activity
2 days agoStatus changed to Active
2 days agoListing updated with changes from the MLS®
a week agoListing first seen on site
General Features
Acres 
3.01
Attached Garage 
Yes
Foundation 
Block
Garage 
Yes
Garage Spaces 
3
Land Lease 
No
Levels 
Two
Parking 
AssignedAttachedGarageGarage Faces SideKitchen LevelDriveway
Property Sub Type 
Single Family Residence
Security 
Smoke Detector(s)Carbon Monoxide Detector(s)Fire Alarm
Sewer 
Septic Tank
SqFt Total 
5368
Style 
Traditional
Utilities 
Cable AvailableElectricity AvailableNatural Gas AvailablePhone AvailableWater Available
Water Source 
Public
Interior Features
Appliances 
DishwasherDisposalDouble OvenGas CooktopGas OvenGas RangeGas Water HeaterMicrowaveRange HoodRefrigeratorSelf Cleaning OvenTankless Water Heater
Basement 
Crawl Space
Cooling 
Ceiling Fan(s)Central AirElectric
Fireplace 
Yes
Fireplace Features 
Factory BuiltFamily RoomGas StarterLiving Room
Fireplaces 
2
Flooring 
CarpetHardwoodTile
Heating 
CentralElectricNatural Gas
Interior 
Breakfast BarEat-in KitchenPantryKitchen IslandBeamed CeilingsBookcasesCathedral Ceiling(s)Coffered Ceiling(s)Crown MoldingDouble VanityRecessed LightingSound SystemVaulted Ceiling(s)Walk-In Closet(s)Master Downstairs
Laundry Features 
In HallMain Level
Main Level Bedrooms 
1
Window Features 
Double Pane WindowsWindow Treatments
Save
Ask
Tour
Hide
Share
Exterior Features
Exterior 
LightingPrivate Entrance
Fencing 
Back YardFencedWood
Lot Features 
Back YardFront YardLandscapedLevelSprinklers In FrontSprinklers In Rear
Other Structures 
Pergola
Patio And Porch 
CoveredFront PorchPatioRear Porch
Pool Features 
In GroundSalt WaterVinyl
Road Frontage 
City Street
Roof 
Composition
Spa Features 
None
View 
Neighborhood
Waterfront Features 
None
Waterview 
Neighborhood
Windows/Doors 
Double Pane WindowsWindow Treatments
Community Features
Association Fee 
$2500.0
Association Fee Frequency 
Annually
Community Features 
GatedStreet Lights
Horse Property 
None
Roads 
Asphalt
Schools
School District
Unknown
Elementary School
Carrollton
Middle School
Carrollton Jr.
High School
Carrollton
Listing Courtesy Of: Tiffany Thompson of Willow & West, LLCBroker: 706-223-3665 Prefer Ph#:tiffany@willowandwest.living

Listings identified with the FMLS IDX logo come from FMLS and are held by brokerage firms other than the owner of this website and the listing brokerage is identified in any listing details. Information is deemed reliable but is not guaranteed. If you believe any FMLS listing contains material that infringes your copyrighted work, please click here to review our DMCA policy and learn how to submit a takedown request.


© 2017-2026 First Multiple Listing Service, Inc.

Neighborhood & Commute
Source: Walkscore
Disclosure: Community information and market data powered by Constellation Data Labs. Information is deemed reliable but not guaranteed.
Save
Ask
Tour
Hide
Share