FOLLOW US ON YouTube, Instagram, Facebook, and Threads @GreatHomesATL

Save
Ask
Tour
Hide
Share
$207,000
New Listing

3647 Utoy Drive SW
South Fulton, GA 30331

For Sale|Townhouse|Active
3
Beds
4
Total Baths
3
Full Baths
1
Partial Bath
1,796
SqFt
$115
/SqFt
2006
Built
Subdivision:
Cascade Cove
County:
Fulton
Listing Courtesy Of: Sam Elliott of Nationalrei, LLCBroker: 804-381-1526 Prefer Ph#:offers@sentinelrei.co
Call Now: (404) 496-4456
Is this the listing for you? We can help make it yours.
(404) 496-4456
3647 Utoy Drive SW3647 Utoy Drive SW3647 Utoy Drive SW3647 Utoy Drive SW
Save
Ask
Tour
Hide
Share

Mortgage Calculator

Monthly Payment (Est.)

$944
Calculator powered by Showcase IDX, a Constellation1 Company. Copyright ©2026 Information is deemed reliable but not guaranteed.

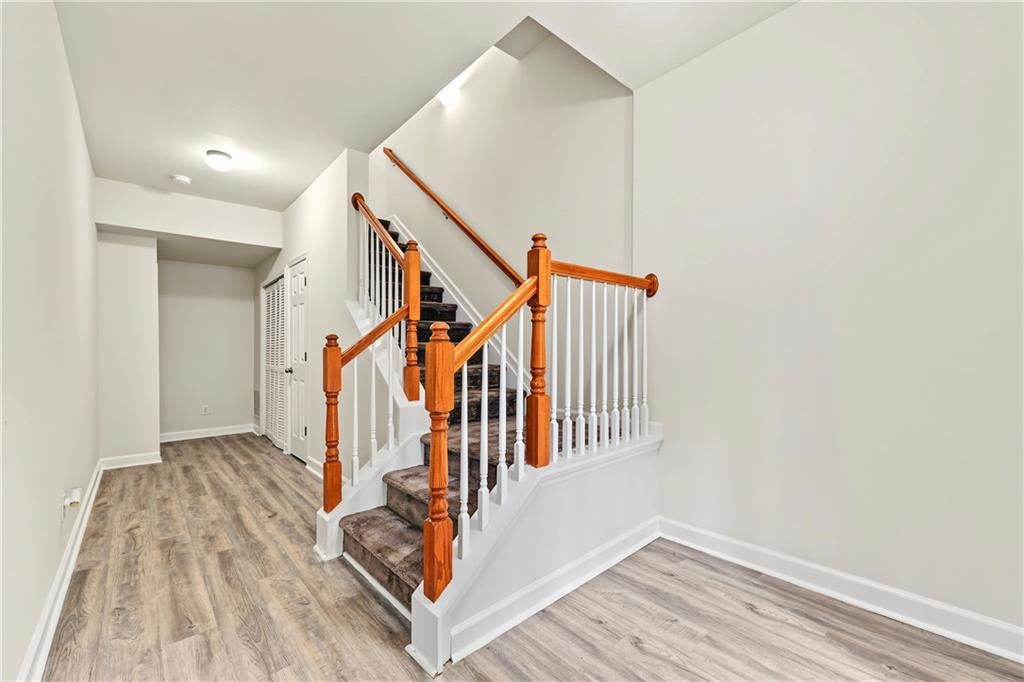
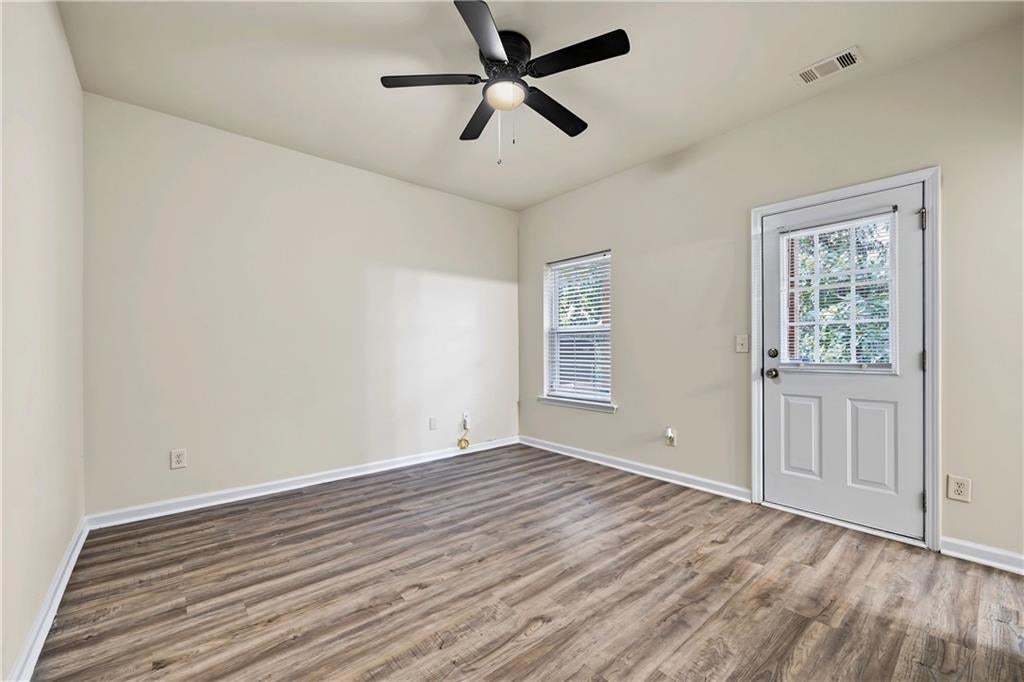
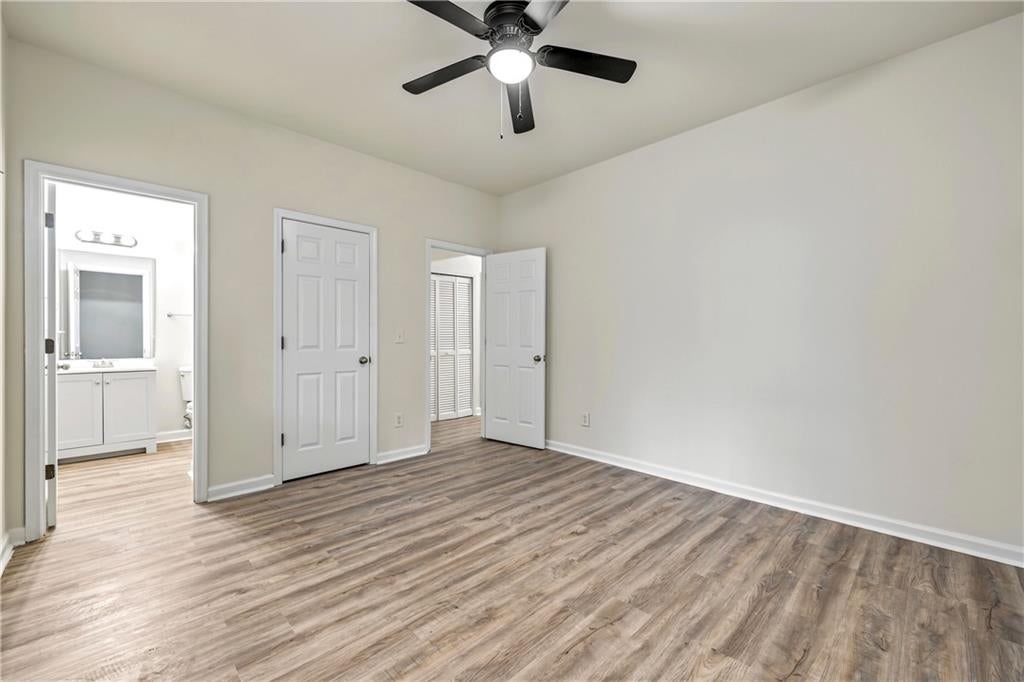
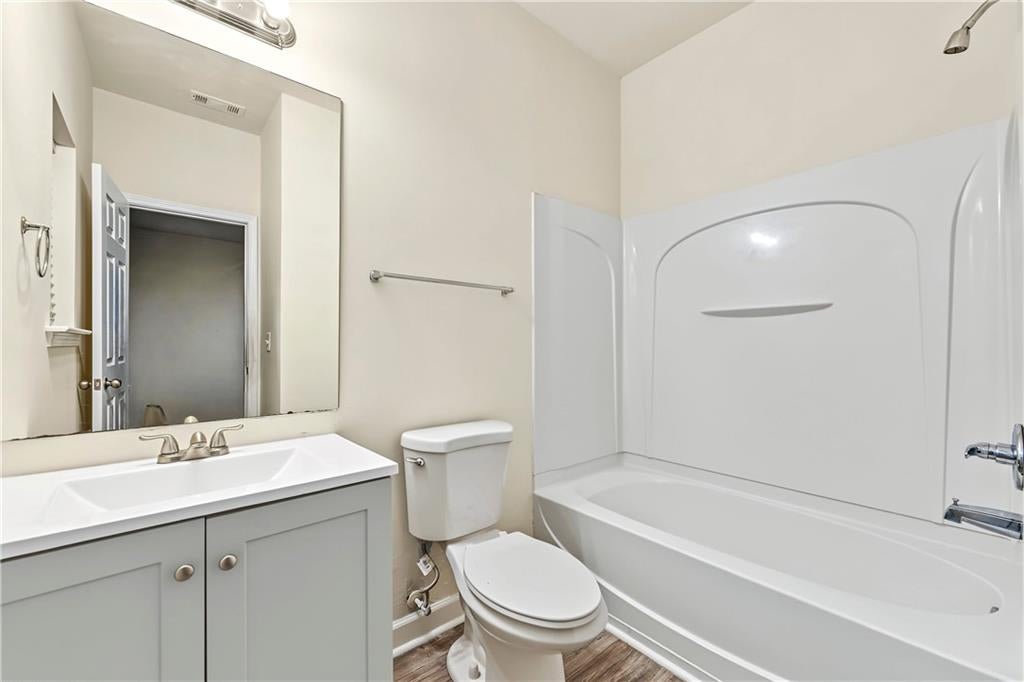
Welcome to this beautiful three-bedroom, three-and-a-half-bathroom townhouse in South Fulton, offering a spacious and inviting layout with features designed for comfortable everyday living and entertaining! The entrance foyer welcomes you into the home, while the second floor opens to a bright, open-concept living, dining, and kitchen area. The living room features a cozy fireplace, creating a warm focal point for gatherings, and the kitchen is equipped with gas appliances and recessed lighting. From the living room step outside onto the deck to enjoy your morning coffee, unwind after a long day, or entertain guests. Upstairs, the bedrooms offer vaulted ceilings and walk-in closets, providing both an airy feel and excellent storage. A one-car garage adds convenience and additional storage. With its spacious layout, desirable features, and convenient South Fulton location, this townhouse is ready to welcome you home! -LEAVE SELLER INFO BLANK ON OFFERS (WE WILL COMPLETE THIS INFO OURSELVES). -LISTING AGENT IS ALSO OWNER -OFFERING HOME WARRANTY UP TO $800. BUYER'S AGENT RESPONSIBLE FOR ARRANGING HOME WARRANTY ON BEHALF OF BUYER. -HOUSE DOES NOT MEET THE FHA 91 DAY FLIP RULE UNITL NOVEMBER 30TH, 2026. -NO SELLER FINANCING OR SUBJECT TO OFFERS. NO DOUBLE CLOSINGS, NO ASSIGNMENTS AND NO WHOLESALERS. PROOF OF FUNDS REQUIRED WITH ALL OFFERS. -$250 DISCOUNT ON ATTORNEY FEES IF BUYER USES OUR PREFERRED CLOSING ATTORNEY SHERMAN AND PHALEN (ASK ABOUT DISCOUNTED TITLE FEES).

Save
Ask
Tour
Hide
Share
Listing Snapshot
Price 
$207,000
Days On Site 
0 Days
Bedrooms 
3
Inside Area (SqFt) 
1,796 sqft
Total Baths 
4
Full Baths 
3
Partial Baths 
1
Lot Size 
0.02 Acres
Year Built 
2006
MLS® Number 
7830800
Status 
Active
Property Tax 
$3,315
HOA/Condo/Coop Fees 
$350 monthly
Sq Ft Source 
Owner
Friends & Family
Recent Activity
17 hours agoListing first seen on site
17 hours agoListing updated with changes from the MLS®
General Features
Acres 
0.02
Foundation 
Slab
Garage 
Yes
Garage Spaces 
1
Home Warranty 
Yes
Land Lease 
No
Levels 
Three Or More
Parking 
DrivewayGarageGarage Faces Front
Parking Spaces 
2
Property Sub Type 
Townhouse
Sewer 
Public Sewer
SqFt Above 
1496
SqFt Below 
300
SqFt Total 
1796
Style 
Townhouse
Utilities 
Electricity AvailableNatural Gas AvailableSewer AvailableWater Available
Water Source 
Public
Interior Features
Appliances 
DishwasherGas RangeMicrowaveRefrigerator
Basement 
None
Cooling 
Ceiling Fan(s)Central Air
Electric 
220 Volts
Fireplace 
Yes
Fireplace Features 
Living Room
Fireplaces 
1
Flooring 
CarpetOther
Heating 
Central
Interior 
Eat-in KitchenPantryEntrance FoyerRecessed LightingVaulted Ceiling(s)Walk-In Closet(s)Other
Laundry Features 
Laundry ClosetOther
Window Features 
Double Pane Windows
Save
Ask
Tour
Hide
Share
Exterior Features
Construction Details 
BrickVinyl Siding
Exterior 
Rain GuttersOther
Fencing 
None
Lot Features 
Back Yard
Other Structures 
None
Patio And Porch 
DeckPatio
Pool Features 
None
Road Frontage 
City Street
Roof 
Shingle
Spa Features 
None
View 
Neighborhood
Waterfront Features 
None
Waterview 
Neighborhood
Windows/Doors 
Double Pane Windows
Community Features
Association Fee 
$350.0
Association Fee Frequency 
Monthly
Community Features 
Other
Horse Property 
None
Roads 
Asphalt
Schools
School District
Unknown
Elementary School
Hamilton E. Holmes
Middle School
Paul D. West
High School
Tri-Cities
Listing Courtesy Of: Sam Elliott of Nationalrei, LLCBroker: 804-381-1526 Prefer Ph#:offers@sentinelrei.co

Listings identified with the FMLS IDX logo come from FMLS and are held by brokerage firms other than the owner of this website and the listing brokerage is identified in any listing details. Information is deemed reliable but is not guaranteed. If you believe any FMLS listing contains material that infringes your copyrighted work, please click here to review our DMCA policy and learn how to submit a takedown request.


© 2017-2026 First Multiple Listing Service, Inc.

Neighborhood & Commute
Source: Walkscore
Disclosure: Community information and market data powered by Constellation Data Labs. Information is deemed reliable but not guaranteed.
Save
Ask
Tour
Hide
Share