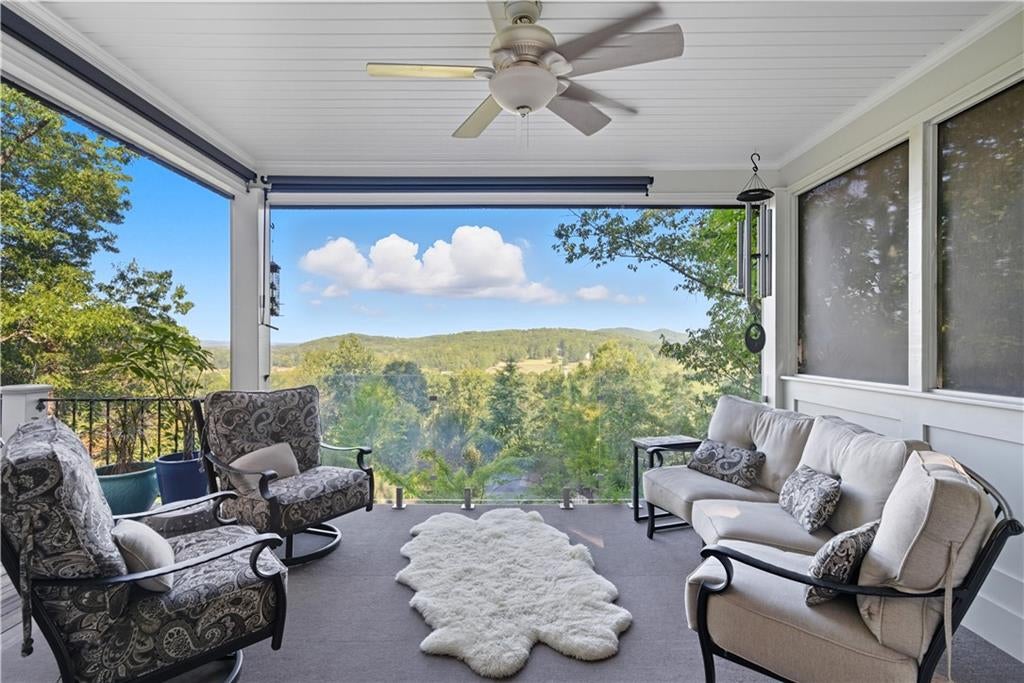
5,584 square feet on 4.52 private acres with long-range mountain views, eight minutes from downtown Cartersville. Nothing else in this price range in Bartow County gives you all four.
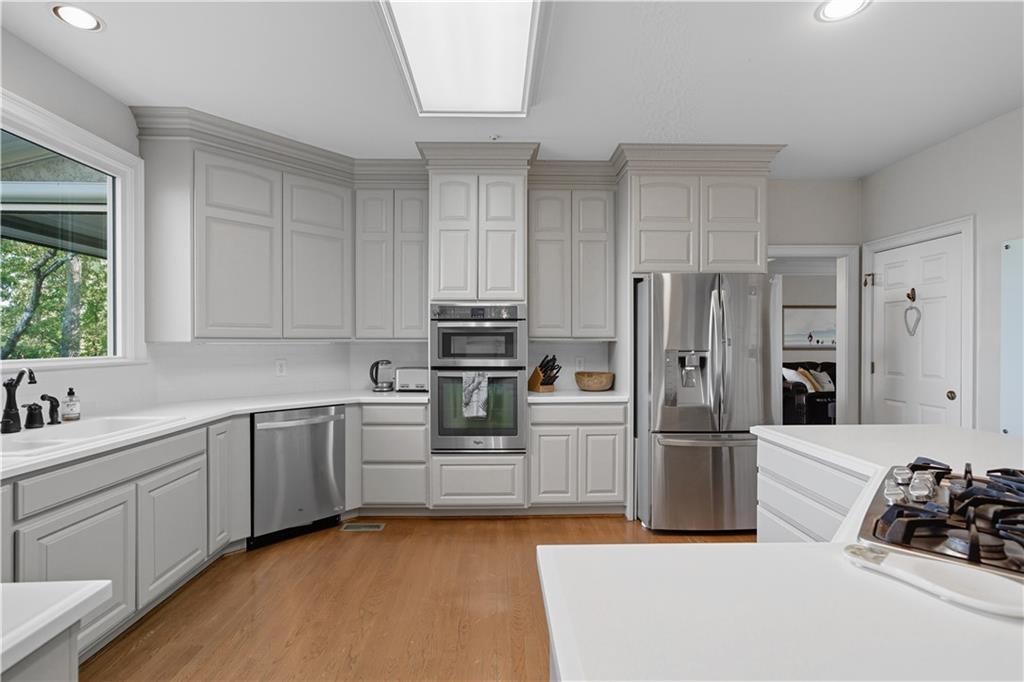
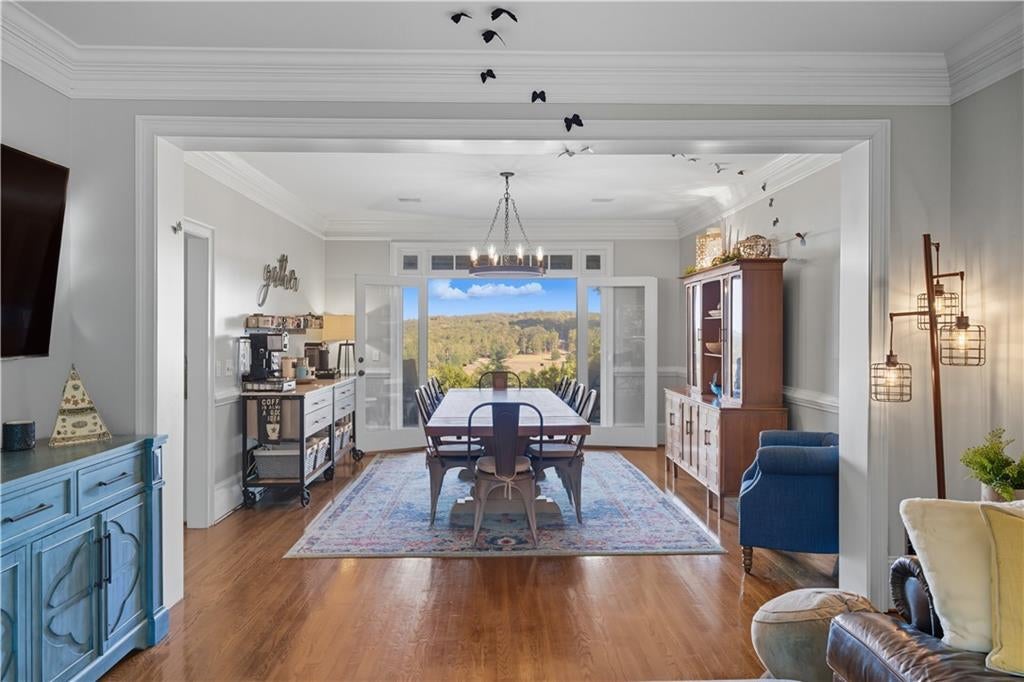
Inside, the house opens up. Vaulted ceilings, hardwood floors, and a dramatic two-story living space anchored by a custom built-in library wall and open staircase. The kitchen was built for someone who actually cooks: oversized island, gas range, double ovens, deep blue custom cabinetry, and a window over the sink that looks straight out at the ridgeline. It flows into the dining area and great room, so whoever's cooking is never stuck in another room while everyone else is having fun.
Five generous bedrooms plus flexible bonus space that can be an office, a media room, a gym, or all three.
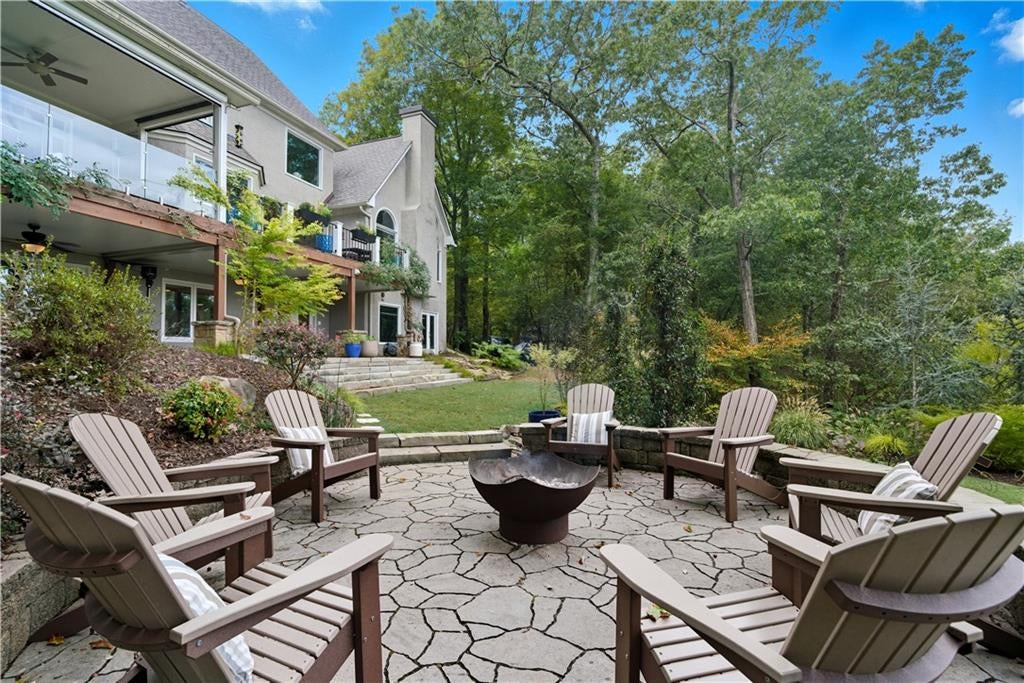
Outside is where this one separates itself. The screened porch has drop-down screens and a flagstone fire pit with a built-in grilling area, so you'll use it in July and still use it in October. The northwest-facing deck catches sunset over the mountains every clear evening. Past that, 4.52 acres and no HOA. Bring the boat. Bring the RV.
You're 8.2 miles to downtown Cartersville, minutes to Lake Allatoona and Red Top Mountain State Park, close to the Savoy Automobile Museum and Tellus Science Museum.
Homes this size, on this much land, with this view, don't come up often here. This one's ready for its next owner.
Save
Ask
Tour
Hide
Share
Listing Snapshot
Price
$950,000
Days On Site
6 Days
Bedrooms
5
Inside Area (SqFt)
5,584 sqft
Total Baths
4
Full Baths
4
Partial Baths
N/A
Lot Size
4.52 Acres
Year Built
1993
MLS® Number
7830766
Status
Active
Property Tax
$5,820
HOA/Condo/Coop Fees
N/A
Sq Ft Source
Owner
Friends & Family
React
Invite
Recent Activity
6 days ago
Listing first seen on site
7 days ago
Listing updated with changes from the MLS®
General Features
Acres
4.52
Attached Garage
Yes
Foundation
Concrete Perimeter
Garage
Yes
Garage Spaces
2
Land Lease
No
Levels
Two
Parking
AttachedGarageGarage Door OpenerGarage Faces Side
Property Sub Type
Single Family Residence
Security
Security SystemSecurity System OwnedSmoke Detector(s)
Sewer
Septic Tank
SqFt Total
5584
Style
Traditional
Utilities
Cable AvailableElectricity Available
Water Source
Public
Interior Features
Appliances
DishwasherDouble OvenGas CooktopMicrowaveTankless Water Heater
Listing Courtesy Of: Jenny Smith of Keller Williams Realty Northwest, LLC.Broker: 770-607-7400
Prefer Ph#:jenny@jsateam.com
Listings identified with the FMLS IDX logo come from FMLS and are held by brokerage firms other than the owner of this website and the listing brokerage is identified in any listing details. Information is deemed reliable but is not guaranteed. If you believe any FMLS listing contains material that infringes your copyrighted work, please click here to review our DMCA policy and learn how to submit a takedown request.