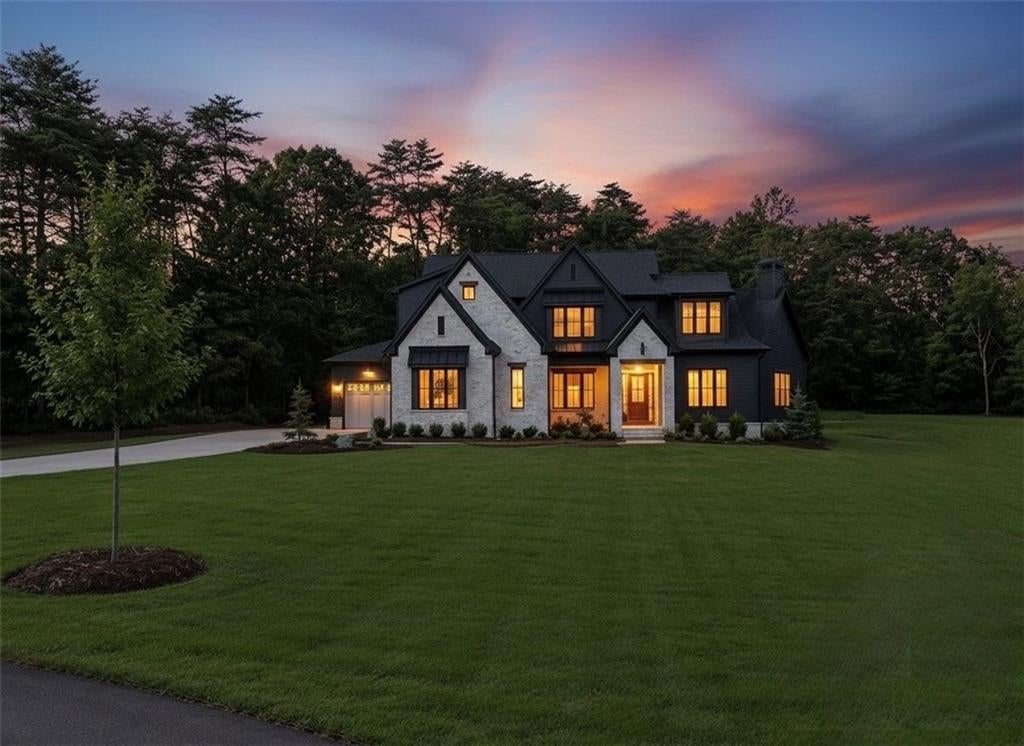
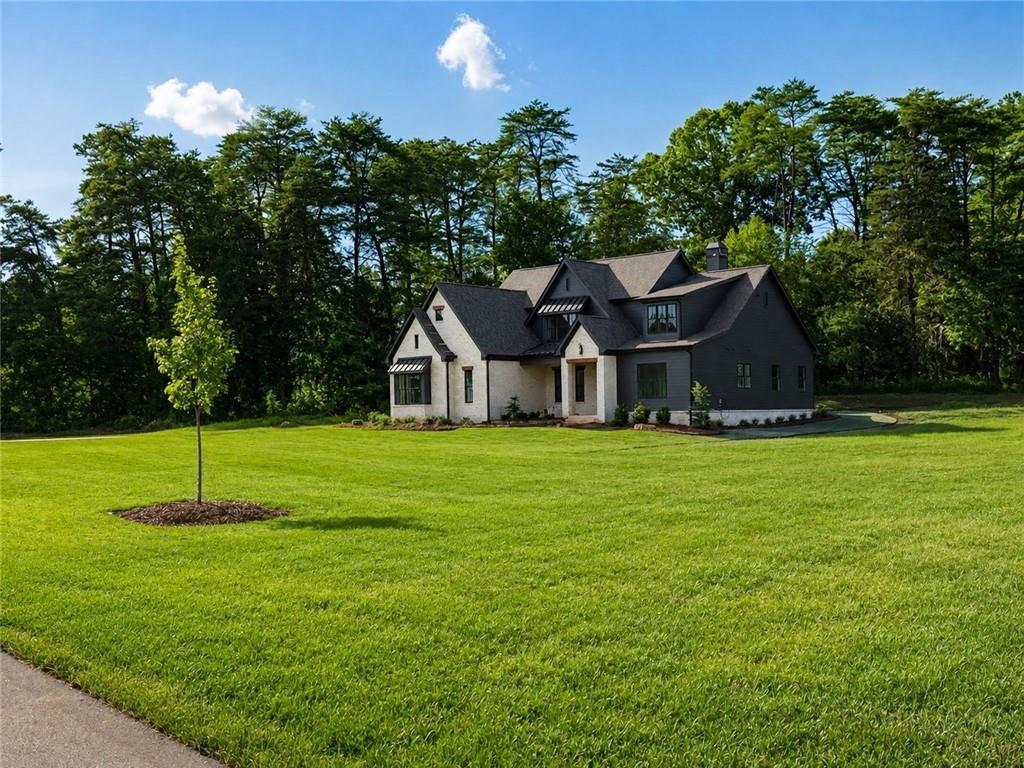
$10,000 Towards upgrades or closing cost. Sitting on a spacious 2.36-acre lot, this home
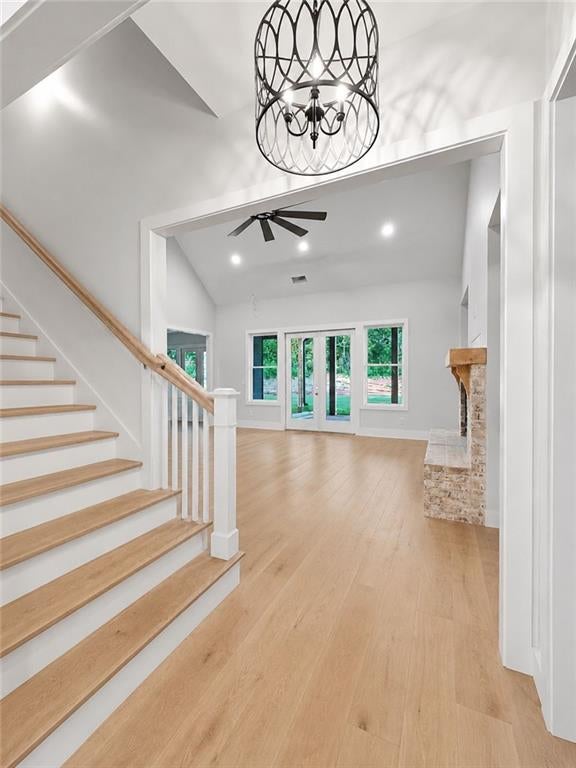
featuring 4 bedrooms, 3.5 baths and a third car garage! You're welcomed in with a vaulted foyer that opens into a vaulted and beamed great room featuring a fireplace accented by a custom mantel and wood shelving. From the great room, enjoy access to the covered and vaulted patio with magnificent mountain views, a second fireplace, and an open grilling area, perfect for relaxing or
entertaining. The gourmet kitchen is ideal for those with a passion for cooking, offering abundant soft-close, dovetailed floor to ceiling cabinetry and drawers, top-tier stainless steel appliances, a large island that serves as the focal point of the room, and under-cabinet lighting that highlights the tile backsplash. The primary suite is privately located away from the main living areas and garage entry halls and features beamed ceilings, large windows, and an ensuite bath with a free-standing soaking tub, frameless tiled shower, his-and-her vanities, and an oversized walk-in closet. The main floor also includes a guest suite with a private bath, ideal for visitors or use as an office or flex space.
Additional main-level features include a large laundry room with sink, a mudroom with access to the third-car garage, and a convenient powder room. Upstairs, you’ll find an 2 additional bedrooms, full hall bath, and an easy to finish bonus room offering great potential for future expansion. Throughout the home, enjoy numerous upgrades, including premium flooring, designer tile, quartz countertops, custom
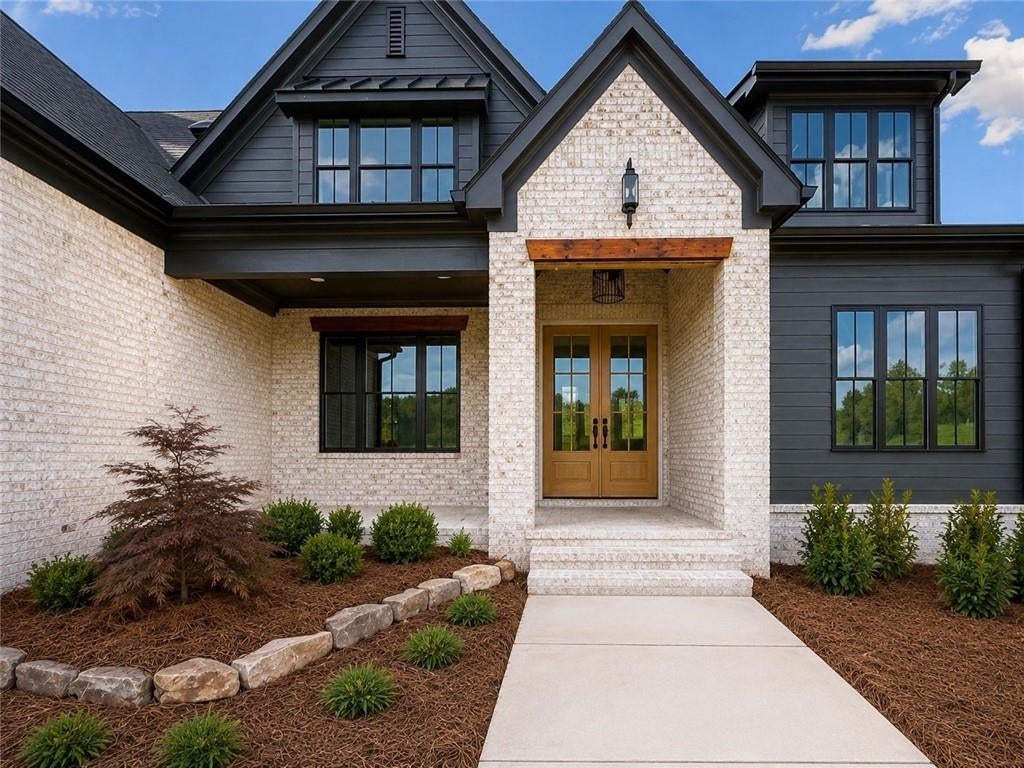
cabinetry, and a highly impressive lighting package. This home also offers the perfect setting for those who value outdoor living areas and offers a private and level 2.36-acre lot, professional landscaping, irrigation, gorgeous panoramic mountain views and situated to easily accommodate a future pool, outdoor kitchen, or detached structure. The Summit is a luxury gated community located in Rydal, Ga. that offers 2+ acre lots, allowing homeowners to enjoy peaceful living with the convenience of being just 8 minutes from I-75 and 17 minutes from top healthcare, shopping, dining, and entertainment.
Save
Ask
Tour
Hide
Share
Listing Snapshot
Price
$949,900
Days On Site
23 Days
Bedrooms
4
Inside Area (SqFt)
2,700 sqft
Total Baths
4
Full Baths
3
Partial Baths
1
Lot Size
2.36 Acres
Year Built
2026
MLS® Number
7830641
Status
Active
Property Tax
$1,443
HOA/Condo/Coop Fees
$54.17 monthly
Sq Ft Source
Builder
Friends & Family
React
Invite
Recent Activity
a week ago
Price changed to $949,900
a week ago
Listing updated with changes from the MLS®
a week ago
Status changed to Active
3 weeks ago
Listing first seen on site
General Features
Acres
2.36
Foundation
Slab
Garage
Yes
Home Warranty
Yes
Land Lease
No
Levels
Two
Parking
Garage Door OpenerCoveredElectric Vehicle Charging Station(s)Garage Faces SideDriveway
Parking Spaces
3
Property Condition
New Construction
Property Sub Type
Single Family Residence
Security
Smoke Detector(s)Security SystemCarbon Monoxide Detector(s)Fire AlarmSecured Garage/ParkingSecurity System Owned
DishwasherDisposalENERGY STAR Qualified AppliancesElectric Water HeaterMicrowaveRange HoodOtherSelf Cleaning OvenGas OvenGas RangeENERGY STAR Qualified Water Heater
Basement
None
Cooling
Ceiling Fan(s)Central AirENERGY STAR Qualified EquipmentZoned
Electric
220 Volts
Fireplace
Yes
Fireplace Features
Family RoomGas LogGas StarterVentlessRaised Hearth
Corner LotLandscapedLevelSprinklers In FrontSprinklers In Rear
Other Structures
None
Patio And Porch
CoveredFront PorchPatioRear Porch
Pool Features
None
Road Frontage
Private RoadOther
Roof
MetalCompositionShingle
Spa Features
None
View
RuralTrees/WoodsMountain(s)
Waterfront Features
None
Waterview
RuralTrees/WoodsMountain(s)
Windows/Doors
ENERGY STAR Qualified WindowsDouble Pane WindowsInsulated Windows
Community Features
Association Fee
$650.0
Association Fee Frequency
Annually
Community Features
GatedOtherStreet Lights
Horse Property
None
Financing Terms Available
CashConventionalVA Loan
Roads
PavedOther
Schools
School District
Unknown
Elementary School
Pine Log
Middle School
Adairsville
High School
Adairsville
Listing Courtesy Of: Dominic Bamford of Atlanta Communities Real Estate BrokerageBroker: 678-753-6050
Prefer Ph#:dominic@bamfordandcompany.com
Listings identified with the FMLS IDX logo come from FMLS and are held by brokerage firms other than the owner of this website and the listing brokerage is identified in any listing details. Information is deemed reliable but is not guaranteed. If you believe any FMLS listing contains material that infringes your copyrighted work, please click here to review our DMCA policy and learn how to submit a takedown request.