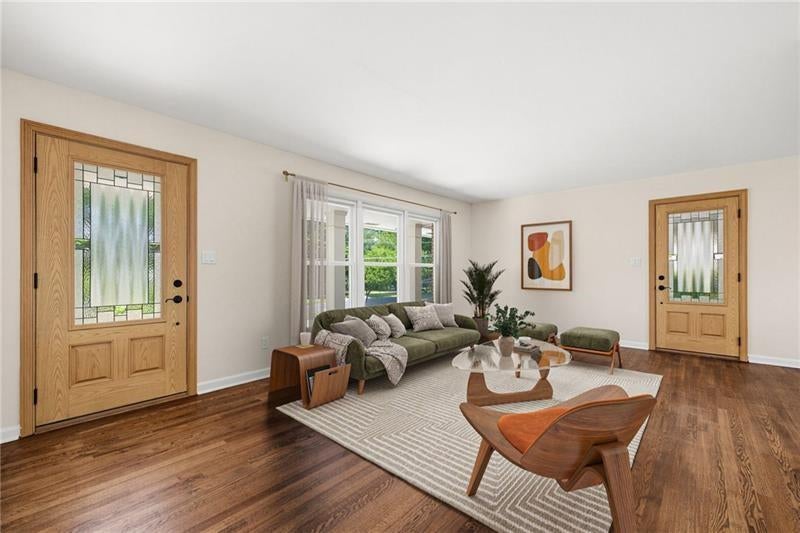
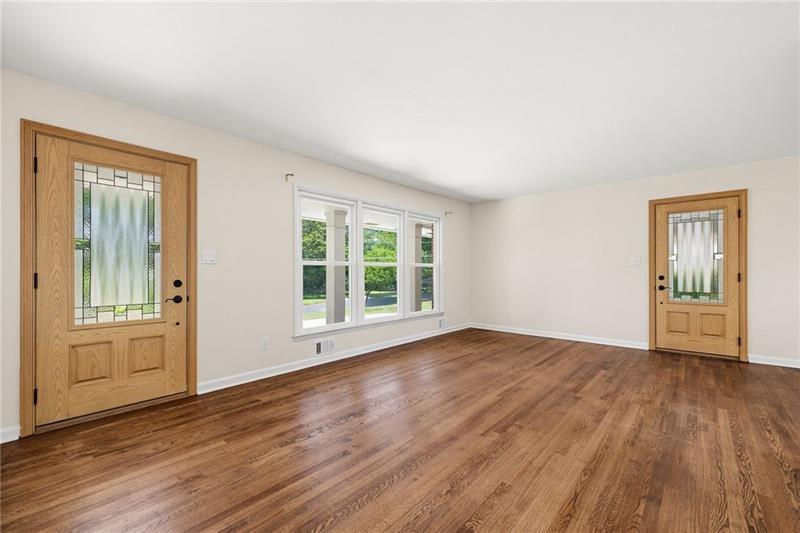
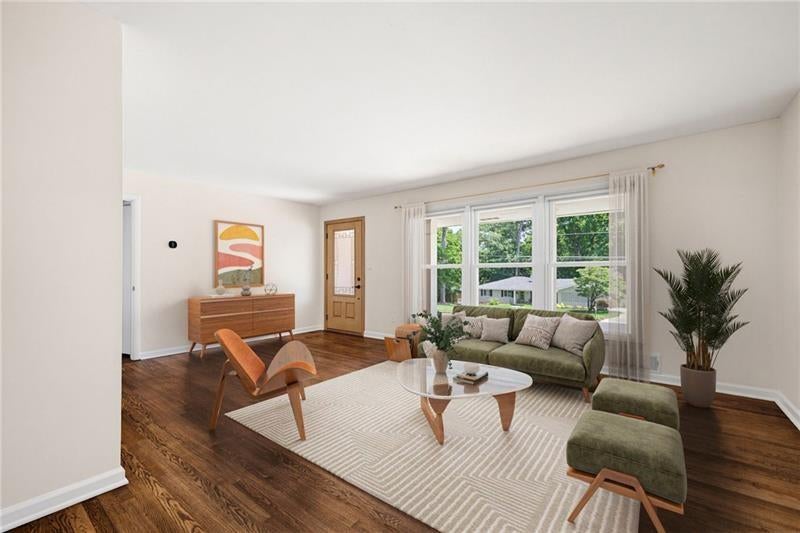
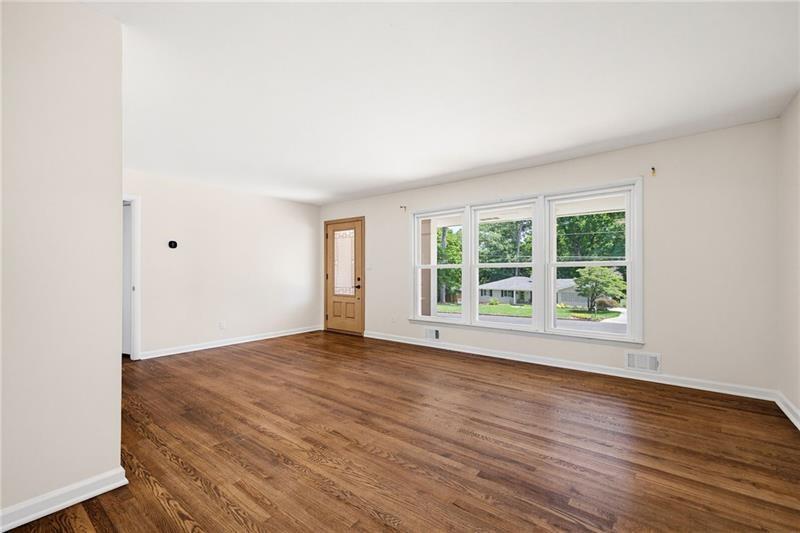
Classic meets contemporary in this beautifully updated all-brick ranch, situated on a large, level lot in desirable Avondale Estates. Refinished hardwood floors run throughout the entire home, connecting generous living spaces that feel bright and open from the moment you walk in. Excellent floor plan features a combined dining and living room off the foyer, and a beautifully updated kitchen with quartz counters open to a separate family room with sliding glass doors leading directly to the patio and large, flat, fenced backyard, ideal for cookouts and entertaining family and friends. Three bedrooms and two full baths on main including primary suite with a renovated walk-in shower. Additional updates include newer windows, updated HVAC, and a large storage shed in the backyard. Amazing location in Avondale Estates only a short walk to Avondale Lake, the neighborhood swim and tennis club, and a revitalized city center including restaurants, shops, breweries, not to mention everything Decatur has to offer just down the street!!
Save
Ask
Tour
Hide
Share
Listing Snapshot
Price
$525,000
Days On Site
25 Days
Bedrooms
3
Inside Area (SqFt)
1,428 sqft
Total Baths
2
Full Baths
2
Partial Baths
N/A
Lot Size
0.34 Acres
Year Built
1959
MLS® Number
7830462
Status
Pending
Property Tax
$4,918
HOA/Condo/Coop Fees
N/A
Sq Ft Source
Public Records
Friends & Family
React
Comment
Invite
No Comments Yet
Did you know? You can invite friends and family to your search. They can join your search, rate and discuss listings with you.
Recent Activity
2 weeks ago
Status changed to Pending
2 weeks ago
Listing updated with changes from the MLS®
4 weeks ago
Listing first seen on site
General Features
Acres
0.34
Carport
2
Foundation
BlockBrick/Mortar
Land Lease
No
Levels
One
Parking
CarportKitchen LevelDriveway
Property Sub Type
Single Family Residence
Sewer
Public Sewer
SqFt Total
1428
Style
Ranch
Utilities
Cable AvailableElectricity AvailableNatural Gas AvailablePhone AvailableSewer Available
Water Source
Public
Interior Features
Appliances
DishwasherGas CooktopGas Oven
Basement
Crawl Space
Cooling
Ceiling Fan(s)Central AirElectric
Electric
220 Volts
Fireplace Features
None
Flooring
Hardwood
Heating
CentralForced Air
Interior
OtherMaster Downstairs
Laundry Features
Laundry RoomMain Level
Main Level Bedrooms
3
Window Features
Double Pane WindowsInsulated Windows
Save
Ask
Tour
Hide
Share
Exterior Features
Construction Details
Brick
Exterior
Private EntrancePrivate YardStorage
Fencing
Back Yard
Lot Features
Back YardFront YardOther
Other Structures
OutbuildingShed(s)Storage
Patio And Porch
Patio
Pool Features
None
Road Frontage
City StreetCounty Road
Roof
Composition
Spa Features
None
View
Neighborhood
Waterfront Features
None
Waterview
Neighborhood
Windows/Doors
Double Pane WindowsInsulated Windows
Community Features
Community Features
ClubhouseLakePool
Horse Property
None
Roads
Asphalt
Schools
School District
Unknown
Elementary School
Avondale
Middle School
Druid Hills
High School
Druid Hills
Listing Courtesy Of: The Anderson Group of Keller Williams Realty Intown ATLBroker: 404-541-3500
Prefer Ph#:tom@tagatlanta.com
Listings identified with the FMLS IDX logo come from FMLS and are held by brokerage firms other than the owner of this website and the listing brokerage is identified in any listing details. Information is deemed reliable but is not guaranteed. If you believe any FMLS listing contains material that infringes your copyrighted work, please click here to review our DMCA policy and learn how to submit a takedown request.





Did you know? You can invite friends and family to your search. They can join your search, rate and discuss listings with you.