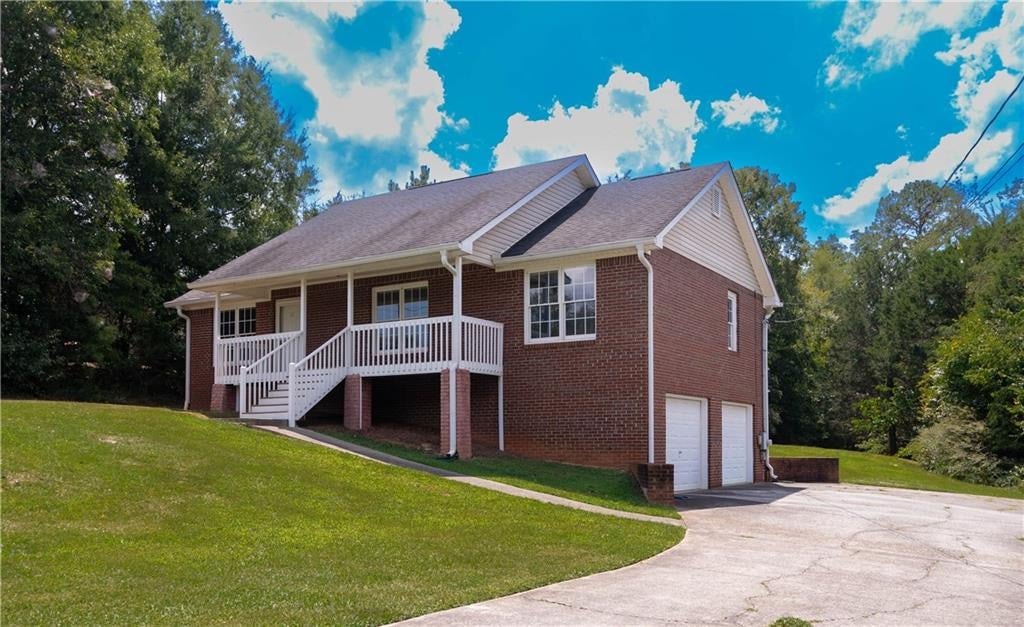
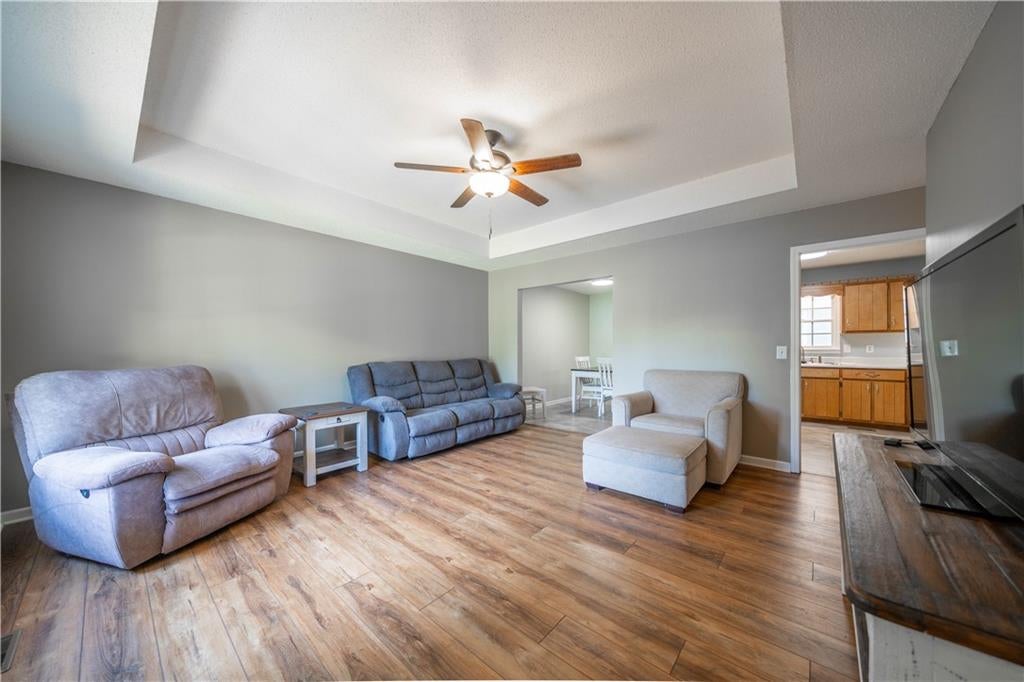
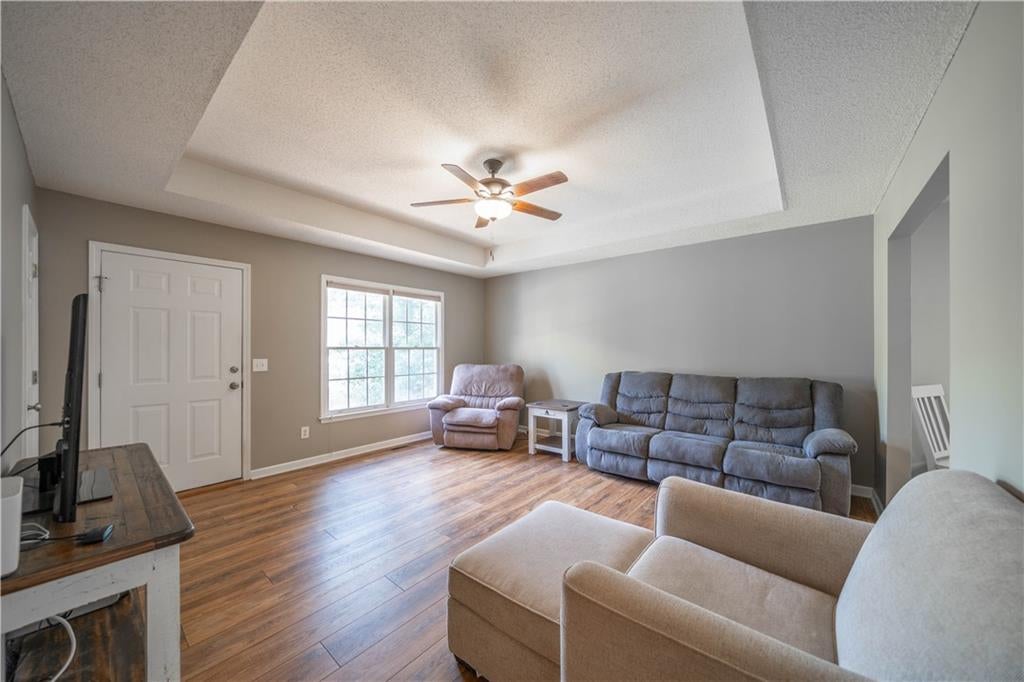
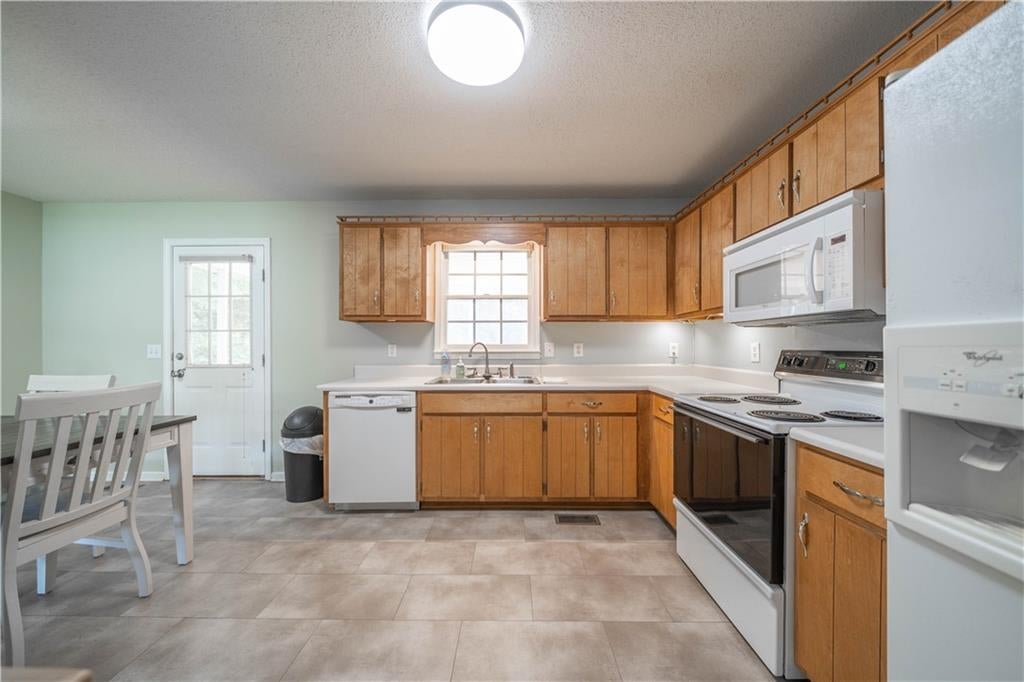
Discover exceptional one-owner living in this beautifully maintained, four-sided brick ranch situated on a private .79-acre lot in Adairsville. This inviting home offers three bedrooms and two full baths, along with durable LVP flooring and a thoughtfully designed, easy-living floor plan. Relax on the screened porch while enjoying the peaceful, wooded surroundings, or take advantage of the unfinished basement—ideal for storage, a workshop, or future expansion. Additional features include AquaGuard gutter guards with a transferable warranty and a Sentricon termite protection system. Immaculately cared for and move-in ready, this rare property offers privacy, quality construction, and room to grow—all with no HOA! Great location with Manning Mill Park within walking distance with walking trails, baseball/softball fields, tennis courts.
Save
Ask
Tour
Hide
Share
Listing Snapshot
Price
$280,000
Days On Site
21 Days
Bedrooms
3
Inside Area (SqFt)
1,260 sqft
Total Baths
2
Full Baths
2
Partial Baths
N/A
Lot Size
0.79 Acres
Year Built
1997
MLS® Number
7830146
Status
Pending
Property Tax
$2,156
HOA/Condo/Coop Fees
N/A
Sq Ft Source
Public Records
Friends & Family
React
Invite
Recent Activity
2 weeks ago
Status changed to Pending
2 weeks ago
Listing updated with changes from the MLS®
3 weeks ago
Listing first seen on site
General Features
Acres
0.79
Foundation
Block
Garage
Yes
Garage Spaces
2
Land Lease
No
Levels
One
Parking
GarageGarage Door OpenerGarage Faces Side
Property Sub Type
Single Family Residence
Security
Smoke Detector(s)
Sewer
Septic Tank
SqFt Total
1260
Style
Ranch
Utilities
Cable AvailableElectricity AvailablePhone AvailableUnderground UtilitiesWater Available
Water Source
Public
Interior Features
Appliances
DishwasherElectric RangeElectric Water HeaterMicrowave
Basement
Exterior EntryInterior EntryPartialUnfinished
Cooling
Central AirElectricHeat Pump
Fireplace Features
None
Heating
ElectricHeat Pump
Interior
Tray Ceiling(s)Master Downstairs
Laundry Features
In HallLaundry Closet
Main Level Bedrooms
3
Window Features
Double Pane Windows
Save
Ask
Tour
Hide
Share
Exterior Features
Exterior
Rain Gutters
Fencing
None
Lot Features
Back YardFront YardRectangular LotWooded
Other Structures
Outbuilding
Patio And Porch
CoveredDeckFront Porch
Pool Features
None
Road Frontage
County Road
Roof
Composition
Spa Features
None
View
Neighborhood
Waterfront Features
None
Waterview
Neighborhood
Windows/Doors
Double Pane Windows
Community Features
Community Features
None
Horse Property
None
Roads
Asphalt
Schools
School District
Unknown
Elementary School
Adairsville
Middle School
Adairsville
High School
Adairsville
Listing Courtesy Of: BONNIE B MULLINAX of Keller Williams Realty Northwest, LLC.Broker: 770-607-7400
Prefer Ph#:homes@mullinaxteam.com
Listings identified with the FMLS IDX logo come from FMLS and are held by brokerage firms other than the owner of this website and the listing brokerage is identified in any listing details. Information is deemed reliable but is not guaranteed. If you believe any FMLS listing contains material that infringes your copyrighted work, please click here to review our DMCA policy and learn how to submit a takedown request.