FOLLOW US ON YouTube, Instagram, Facebook, and Threads @GreatHomesATL

Save
Ask
Tour
Hide
Share
$1,695,000
61 Days On Site

4750 Lewis Road
Powder Springs , GA 30127

For Sale| Single Family Residence | Active
8
Beds
9
Total Baths
7
Full Baths
2
Partial Baths
9,234
SqFt
$184
/SqFt
1998
Built
Subdivision :
None
County :
Cobb
Listing Courtesy Of: Zahra Mendscole of Rock River Realty, LLC.Broker: 213-321-2046 Prefer Ph#:realtywithz@gmail.com
Call Now: (404) 496-4456
Is this the listing for you? We can help make it yours.
(404) 496-4456
4750 Lewis Road4750 Lewis Road4750 Lewis Road4750 Lewis Road
Save
Ask
Tour
Hide
Share

Mortgage Calculator

Monthly Payment (Est.)

Enter an interest rate to see your estimated monthly payment.
Calculator powered by Showcase IDX, a Constellation1 Company. Copyright © 2026 Information is deemed reliable but not guaranteed.

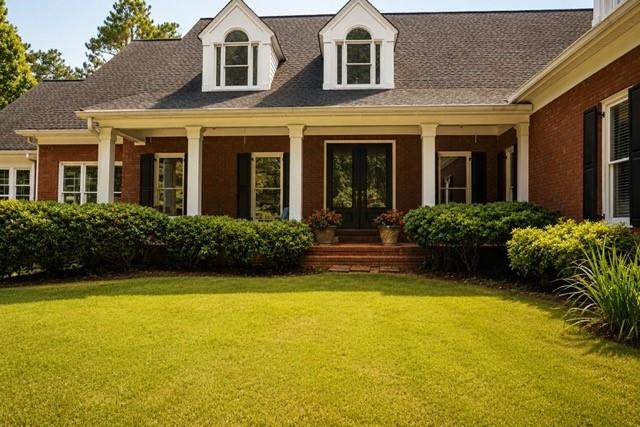
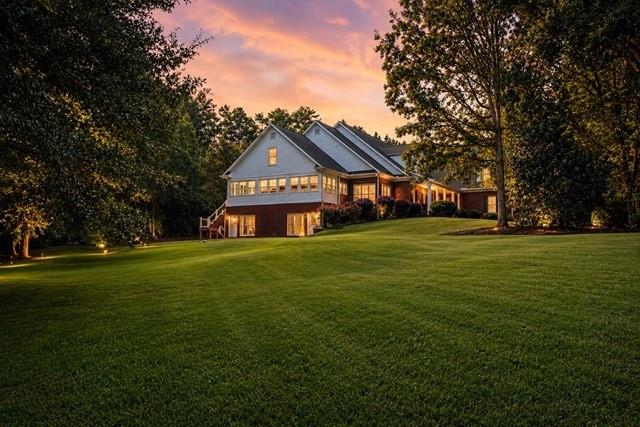
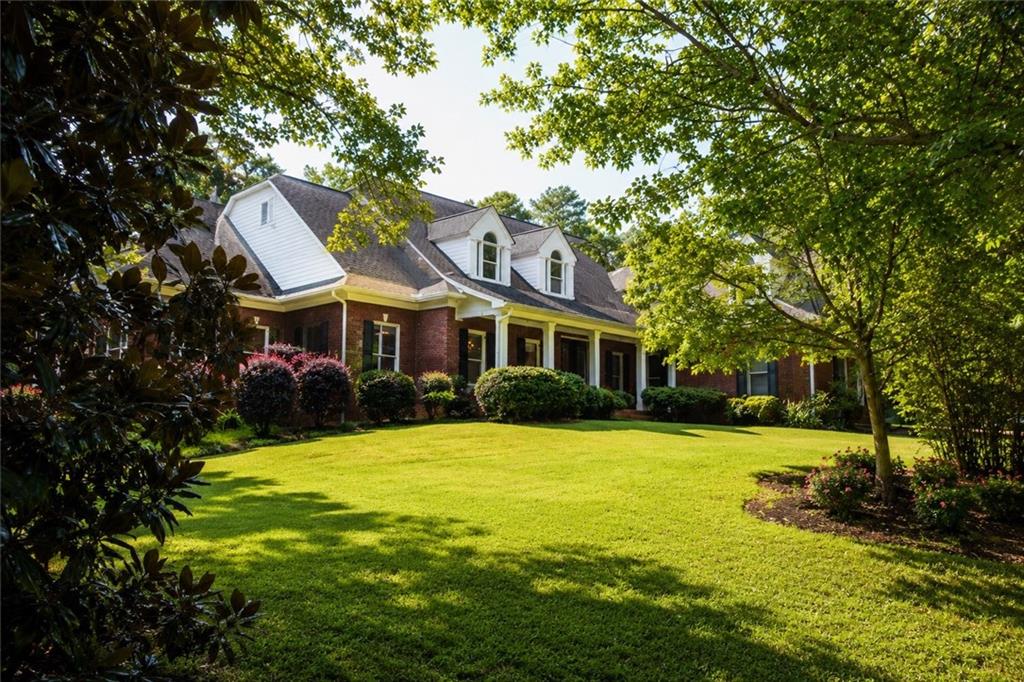
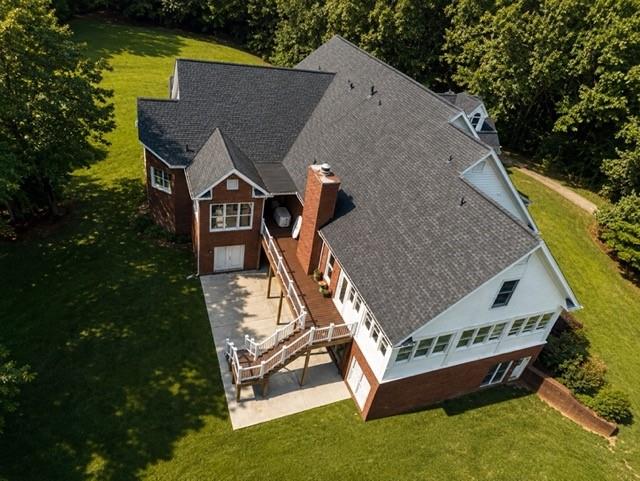
PRIVATE. EXPANSIVE. EXCEPTIONAL.Set behind a gated entrance on 4.73 private acres in Powder Springs, this extraordinary estate delivers nearly 10,000 square feet of refined living, impressive entertaining spaces, and the kind of privacy that is increasingly difficult to find.Beautifully renovated and meticulously maintained, the four-sided brick residence pairs timeless construction with sophisticated new finishes, upgraded appliances, and newer systems throughout. Inside, soaring scale and an open-concept design create an effortless flow from intimate everyday living to grand-scale entertaining.At the heart of the home, a showstopping luxury kitchen opens to generous gathering spaces designed for hosting without sacrificing comfort. The residence offers eight bedrooms, seven full baths, and two half baths, including a luxurious primary suite on the main level with an expansive spa-inspired bath.And this home was made to entertain.A dedicated media room, game room, exercise room, spacious family room, and multiple office and flex spaces create an incredible lifestyle under one roof. Movie nights, game days, celebrations, working from home, fitness, and quiet retreats each have a space of their own, with even more interior square footage offering opportunities to customize the home to your vision.The finished terrace level adds another dimension with a complete in-law suite featuring its own full kitchen, creating a true secondary living environment ideal for multigenerational living, extended guests, or private accommodations.Outside, the estate unfolds across 4.73 acres of cleared, usable grounds while retaining remarkable privacy. A peaceful lake with brand new deck creates a stunning natural backdrop, and the expansive property offers endless possibilities for outdoor entertaining, recreation, or simply escaping into your own private sanctuary.A gated entrance, long private drive, three-car garage, four-sided brick construction, extensive renovations, and beautifully maintained grounds complete the offering.Nearly 10,000 square feet. Almost five private acres. Eight bedrooms. Multiple entertainment and recreation spaces. A private lake setting.This is not simply a home with more space. It is an estate designed to give you more ways to live.

Save
Ask
Tour
Hide
Share
Listing Snapshot
Price  
$1,695,000
Days On Site  
61 Days
Bedrooms  
8
Inside Area (SqFt)  
9,234 sqft
Total Baths  
9
Full Baths  
7
Partial Baths  
2
Lot Size  
4.73 Acres
Year Built  
1998
MLS Number  
7830106
Status  
Active
Property Tax  
$2,510
HOA/Condo/Coop Fees  
N/A
Sq Ft Source  
Public Records
Friends & Family
Recent Activity
2 months agoStatus changed to Active
2 months agoListing updated with changes from the MLS
2 months agoListing first seen on site
General Features
Acres  
4.73
Foundation  
Combination
Garage  
Yes
Garage Spaces  
3
Green Energy Efficient  
Windows
Land Lease  
No
Levels  
Three Or More
Parking  
Garage
Property Sub Type  
Single Family Residence
Security  
Carbon Monoxide Detector(s)Smoke Detector(s)
Sewer  
Septic Tank
SqFt Total  
9234
Style  
CountryTraditional
Utilities  
None
Water Source  
Public
Interior Features
Appliances  
DishwasherDouble OvenGas RangeGas Water HeaterRefrigerator
Basement  
Bath/StubbedDaylightExterior EntryFinishedFull
Cooling  
Attic FanCeiling Fan(s)Central Air
Fireplace  
Yes
Fireplace Features  
Gas StarterLiving RoomMaster Bedroom
Fireplaces  
3
Flooring  
CarpetHardwood
Heating  
Natural GasZoned
Interior  
Breakfast BarEat-in KitchenPantryIn-Law FloorplanKitchen IslandBookcasesCathedral Ceiling(s)Walk-In Closet(s)Wet BarOtherMaster Downstairs
Laundry Features  
Laundry RoomMain Level
Main Level Bedrooms  
4
Exercise Room  
Level - Lower
Family Room  
Level - Lower
Game Room  
Level - Lower
Media Room  
Level - Upper
Save
Ask
Tour
Hide
Share
Exterior Features
Construction Details  
Frame
Exterior  
GardenPrivate Yard
Fencing  
Privacy
Lot Features  
Back YardClearedCorner LotFront YardLevelPrivate
Other Structures  
Shed(s)
Patio And Porch  
DeckFront Porch
Pool Features  
None
Road Frontage  
Private Road
Roof  
Composition
Spa Features  
None
View  
LakeTrees/Woods
Waterfront  
Yes
Waterfront Features  
Lake Front
Waterview  
LakeTrees/Woods
Community Features
Accessibility Features  
Therapeutic WhirlpoolAccessible DoorsAccessible Hallway(s)
Community Features  
FishingGatedLake
Horse Property  
None
Roads  
Paved
Schools
School District
Unknown
Elementary School
Austell
Middle School
Cooper
High School
McEachern
Listing Courtesy Of: Zahra Mendscole of Rock River Realty, LLC.Broker: 213-321-2046 Prefer Ph#:realtywithz@gmail.com

Listings identified with the FMLS IDX logo come from FMLS and are held by brokerage firms other than the owner of this website and the listing brokerage is identified in any listing details. Information is deemed reliable but is not guaranteed. If you believe any FMLS listing contains material that infringes your copyrighted work, please click here to review our DMCA policy and learn how to submit a takedown request.


© 2017-2026 First Multiple Listing Service, Inc.

Neighborhood & Commute
Source: Walkscore
Disclosure: Community information and market data powered by Constellation Data Labs. Information is deemed reliable but not guaranteed.
Save
Ask
Tour
Hide
Share