FOLLOW US ON YouTube, Instagram, Facebook, and Threads @GreatHomesATL

Save
Ask
Tour
Hide
Share
$1,250,000
72 Days On Site

866 Nottingham Drive
Avondale Estates , GA 30002

For Sale| Single Family Residence | Active
5
Beds
5
Total Baths
5
Full Baths
3,535
SqFt
$354
/SqFt
2023
Built
Subdivision :
Avondale Estates
County :
Dekalb
Listing Courtesy Of: Vishnu Katekaneni of Nathan's RealtyBroker: 404-822-9510 Prefer Ph#:vkatekan@gmail.com
Call Now: (404) 496-4456
Is this the listing for you? We can help make it yours.
(404) 496-4456
866 Nottingham Drive866 Nottingham Drive866 Nottingham Drive866 Nottingham Drive
Save
Ask
Tour
Hide
Share

Mortgage Calculator

Monthly Payment (Est.)

Enter an interest rate to see your estimated monthly payment.
Calculator powered by Showcase IDX, a Constellation1 Company. Copyright © 2026 Information is deemed reliable but not guaranteed.

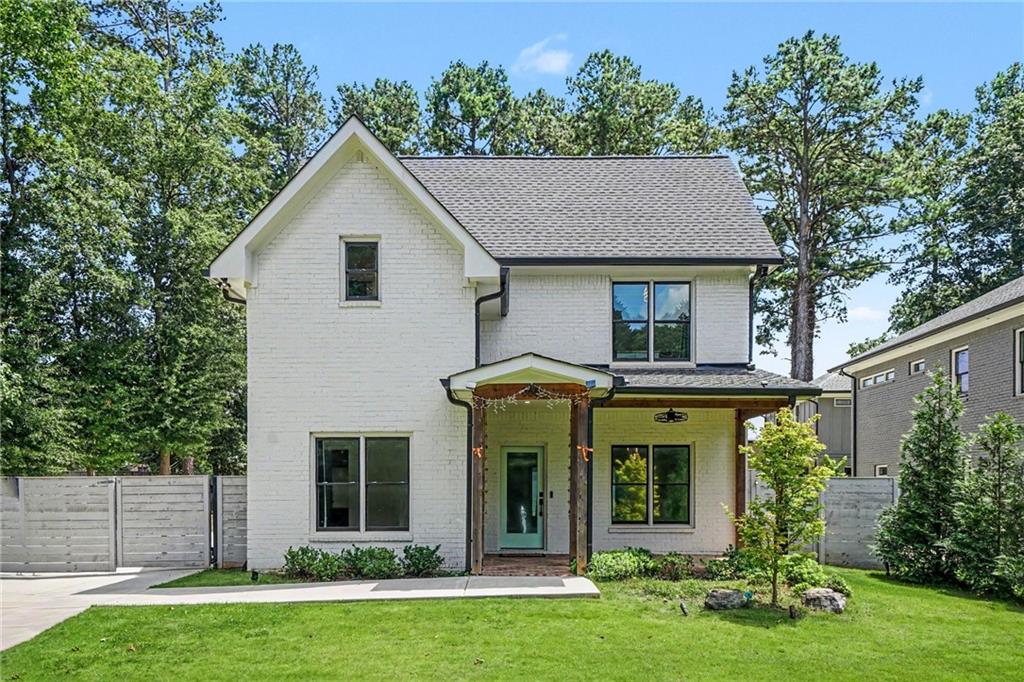
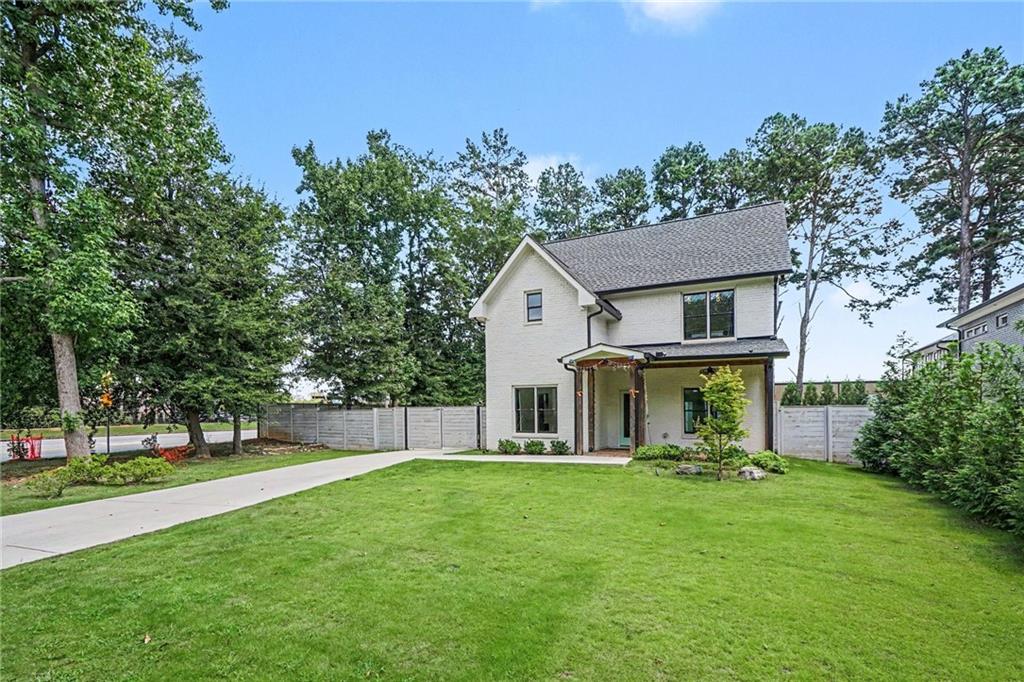
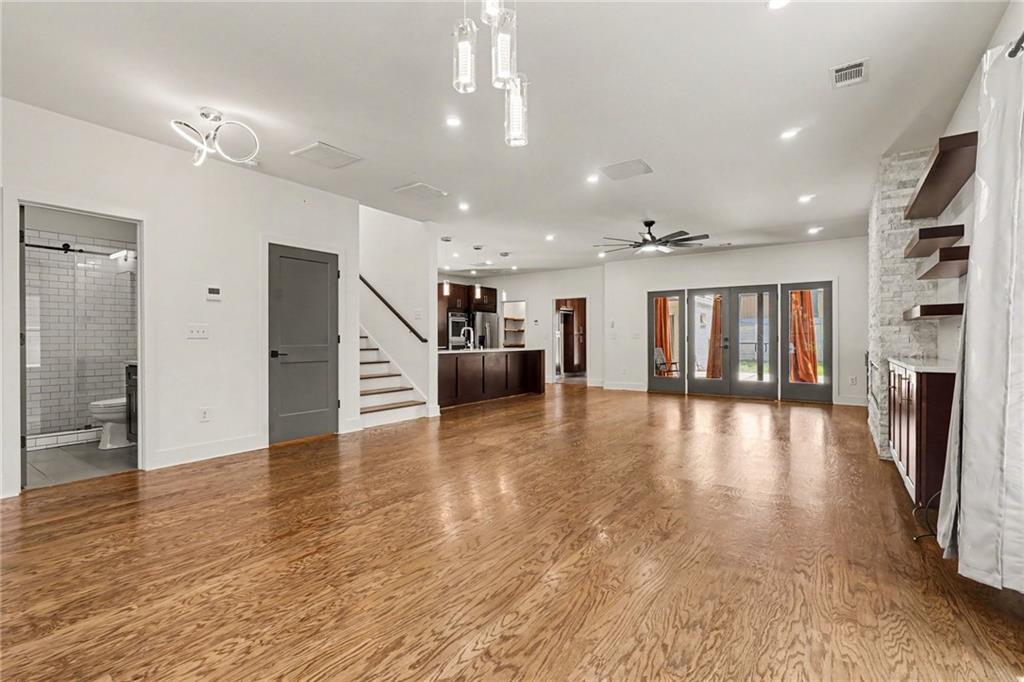
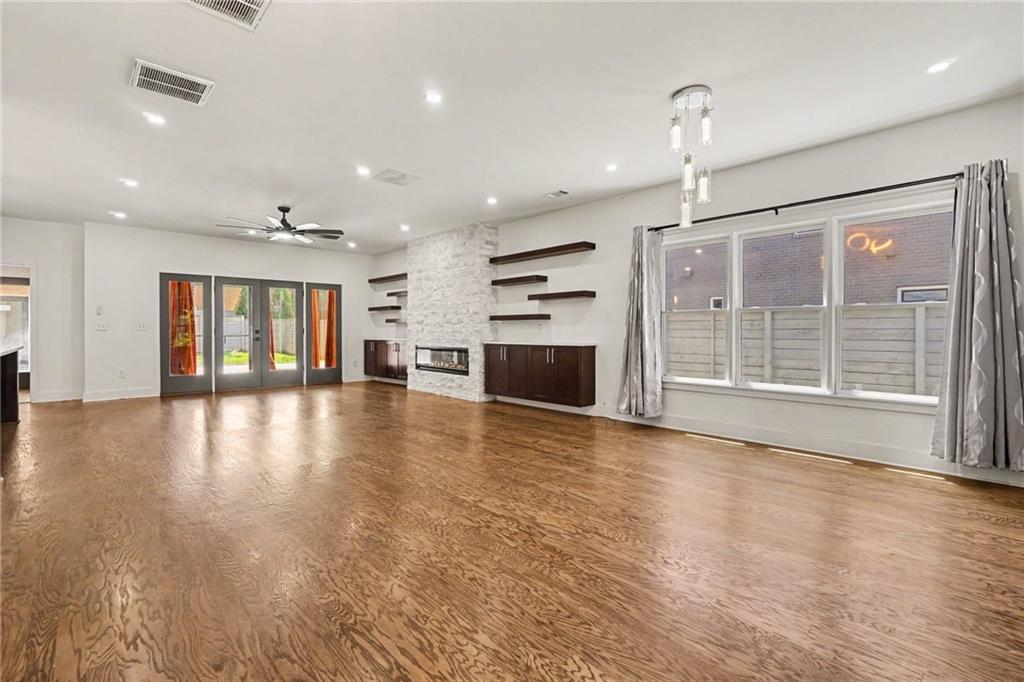
Two homes, one exceptional address in the heart of Avondale Estates! This custom-built 2023 residence offers the perfect blend of luxury, flexibility, and modern efficiency, featuring 5 bedrooms and 5 full baths across a thoughtfully designed 3,535-square-foot main residence and a fully independent 1-bedroom, 1-bath apartment above the detached 2-car garage. The main home welcomes you with rich hardwood floors, high ceilings, an open-concept layout, a gourmet kitchen with gas cooktop, double ovens, quartz countertops, stainless steel appliances, large island and walk-in pantry, plus a spacious family room with fireplace and built-ins. A main-level bedroom and full bath provide exceptional flexibility for guests, a home office, or multigenerational living. Upstairs, the spacious primary suite features a luxurious bath with freestanding soaking tub, oversized shower with multiple shower heads, and custom built-in closet, while two additional bedrooms, two full baths, a convenient computer nook, and well-appointed laundry room complete the upper level. A covered breezeway with a grand swing connects the home to the detached garage and creates a charming outdoor retreat. Above the garage, the fully independent apartment includes its own kitchen, living area, bedroom, full bath, laundry, HVAC, water, sewer, and electrical connections, offering an ideal space for guests, extended family, private office use, or rental potential. Designed with energy efficiency and convenience in mind, the home features ENERGY STAR certification, high-efficiency 3-zone HVAC, whole-house hot-water recirculation, dual 50-gallon lifetime water heaters, full irrigation, smart exterior locks, video doorbell, and Wi-Fi-enabled garage door opener. Situated on a private, landscaped 0.32-acre lot with no HOA and convenient access to Downtown Avondale Estates, MARTA, Emory, CDC, the DeKalb Farmers Market, shopping, parks, and major highways, this distinctive property offers a rare combination of luxury living and unmatched flexibility.

Save
Ask
Tour
Hide
Share
Listing Snapshot
Price  
$1,250,000
Days On Site  
72 Days
Bedrooms  
5
Inside Area (SqFt)  
3,535 sqft
Total Baths  
5
Full Baths  
5
Partial Baths  
N/A
Lot Size  
0.32 Acres
Year Built  
2023
MLS Number  
7828533
Status  
Active
Property Tax  
$16,164
HOA/Condo/Coop Fees  
N/A
Sq Ft Source  
Appraiser
Friends & Family
Recent Activity
a month agoPrice changed to $1,250,000
a month agoListing updated with changes from the MLS
2 months agoStatus changed to Active
2 months agoListing first seen on site
General Features
Acres  
0.32
Foundation  
Slab
Garage  
Yes
Garage Spaces  
2
Green Energy Efficient  
AppliancesConstructionInsulationWater HeaterWindows
Home Warranty  
Yes
Land Lease  
No
Levels  
Two
Parking  
GarageGarage Door Opener
Property Sub Type  
Single Family Residence
Security  
Carbon Monoxide Detector(s)Security LightsSmoke Detector(s)
Sewer  
Public Sewer
SqFt Total  
3535
Style  
ContemporaryModern
Utilities  
Cable AvailableElectricity AvailableNatural Gas AvailablePhone AvailableSewer AvailableUnderground UtilitiesWater Available
Water Source  
Public
Interior Features
Appliances  
DishwasherDisposalDouble OvenElectric OvenGas CooktopMicrowaveRange HoodSelf Cleaning Oven
Basement  
None
Cooling  
Ceiling Fan(s)Central AirElectricHeat Pump
Electric  
220 Volts220 Volts in Garage
Fireplace  
Yes
Fireplace Features  
Blower FanElectricFactory BuiltFamily Room
Fireplaces  
1
Flooring  
Ceramic TileHardwood
Heating  
CentralElectricENERGY STAR Qualified EquipmentHeat Pump
Interior  
PantryIn-Law FloorplanKitchen IslandDouble VanityHigh Speed Internet
Laundry Features  
Electric Dryer HookupSinkUpper Level
Main Level Bedrooms  
1
Window Features  
Double Pane WindowsInsulated Windows
Save
Ask
Tour
Hide
Share
Exterior Features
Exterior  
Private EntranceRain Gutters
Fencing  
Back YardWood
Lot Features  
Back YardFront YardLandscapedPrivateSprinklers In FrontSprinklers In Rear
Other Structures  
Garage(s)Second Residence
Patio And Porch  
Glass Enclosed
Pool Features  
None
Road Frontage  
City Street
Roof  
Composition
Spa Features  
None
View  
City
Waterfront Features  
None
Waterview  
City
Windows/Doors  
Double Pane WindowsInsulated Windows
Community Features
Community Features  
None
Horse Property  
None
Roads  
Asphalt
Schools
School District
Unknown
Elementary School
Avondale
Middle School
Druid Hills
High School
Druid Hills
Listing Courtesy Of: Vishnu Katekaneni of Nathan's RealtyBroker: 404-822-9510 Prefer Ph#:vkatekan@gmail.com

Listings identified with the FMLS IDX logo come from FMLS and are held by brokerage firms other than the owner of this website and the listing brokerage is identified in any listing details. Information is deemed reliable but is not guaranteed. If you believe any FMLS listing contains material that infringes your copyrighted work, please click here to review our DMCA policy and learn how to submit a takedown request.


© 2017-2026 First Multiple Listing Service, Inc.

Neighborhood & Commute
Source: Walkscore
Disclosure: Community information and market data powered by Constellation Data Labs. Information is deemed reliable but not guaranteed.
Save
Ask
Tour
Hide
Share