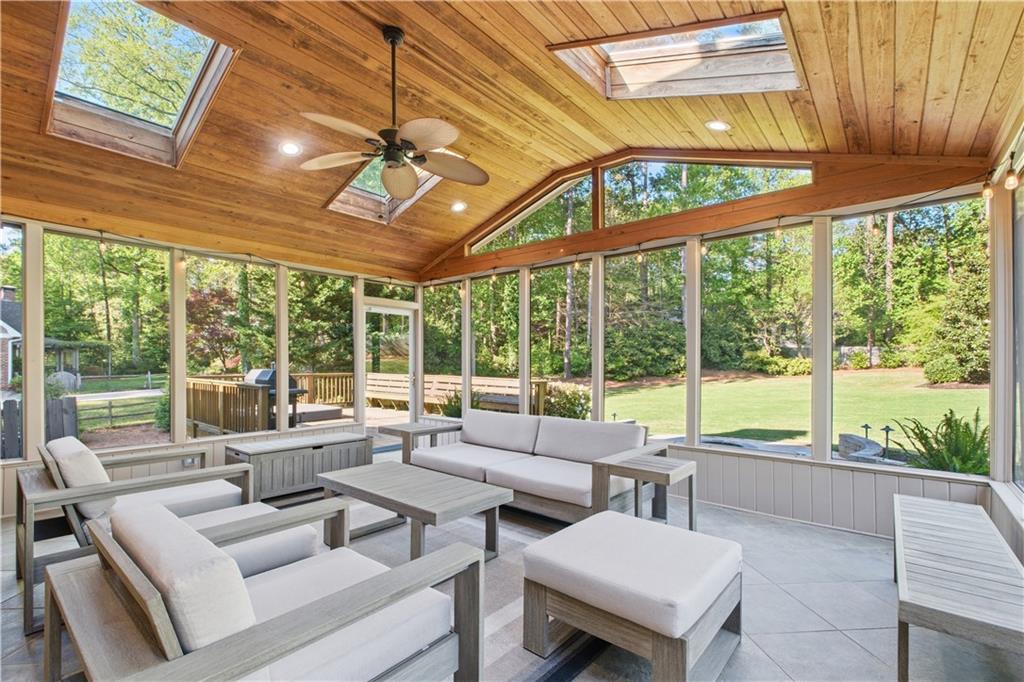
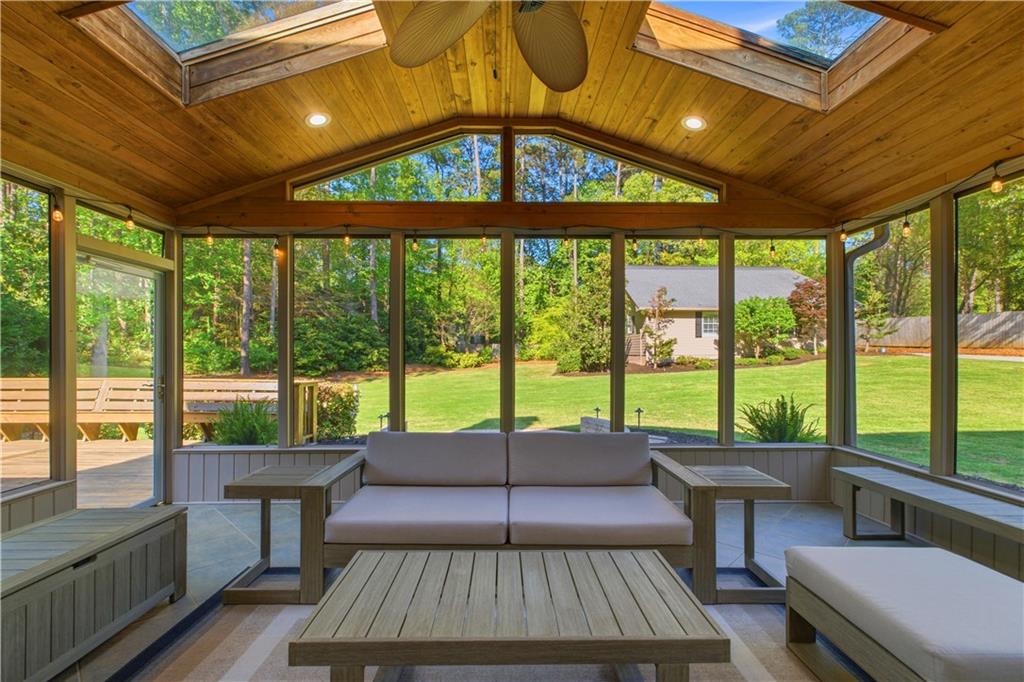
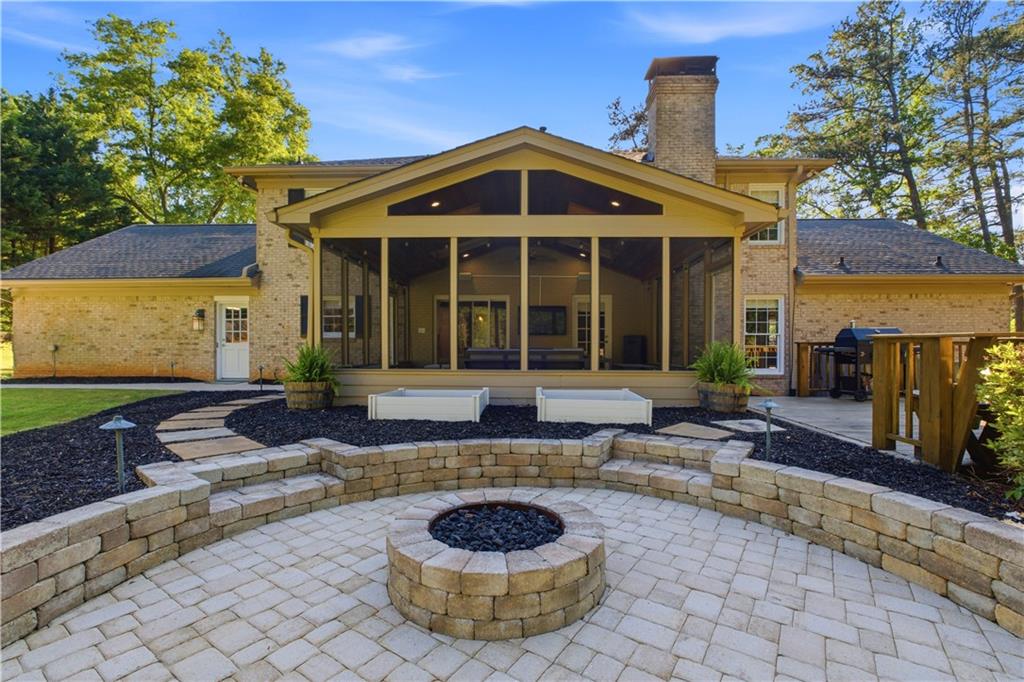
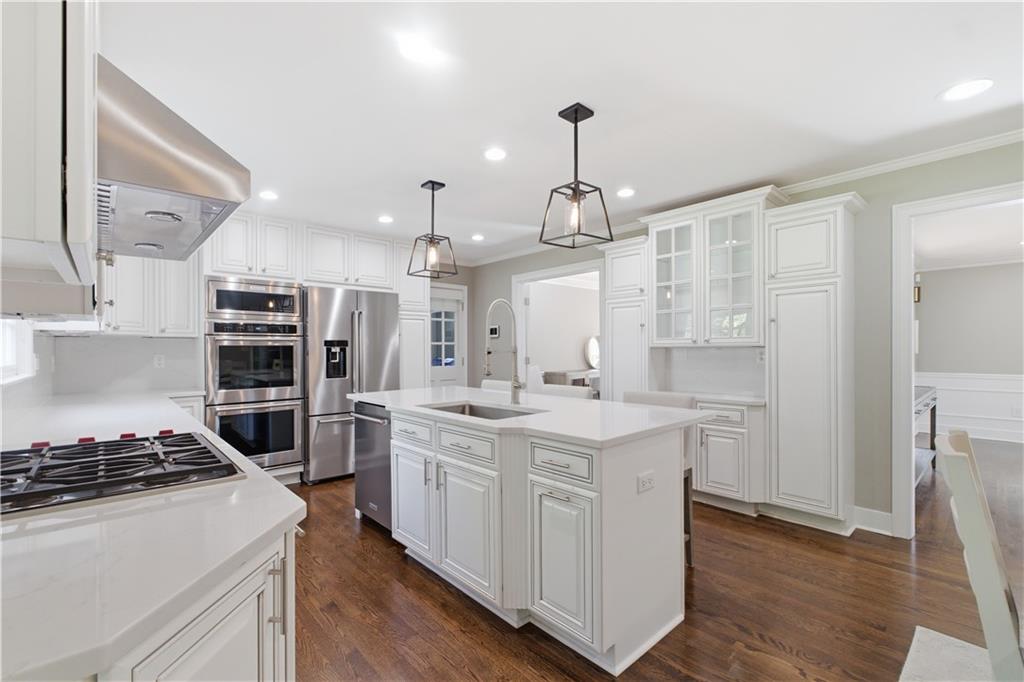
Welcome to 1772 Tilling Way at The Smoke Rise Summit! A truly one-of-a-kind home where luxury, space, and thoughtful design come together.Completely renovated from top to bottom, this stunning property features rich hardwood floors, custom lighting and shades, fresh paint, and an exceptional custom kitchen with quartz countertops, a large island, and top-of-the-line appliances.The entertaining-friendly layout flows into a beautiful sunroom overlooking the expansive private backyard, complete with a deck and hot tub.Upstairs, the primary suite offers a gorgeous renovated bath, joined by three additional bedrooms and another beautifully updated bathroom.The finished basement takes entertaining to the next level with a wet bar, full bath, and pool table area.And then there’s the truly extraordinary part: an air-conditioned 8-car custom garage, in addition to the attached 2-car garage — a dream for collectors, car enthusiasts, or anyone needing incredible space.Plus, a hidden room-sized reinforced-concrete safe provides an exceptionally rare level of security and peace of mind.Luxury. Space. Security. Privacy. And features you simply won’t find in another home.Optional Smoke Rise Summit Swim & Tennis Club membership is available for $490/year. Furniture is negotiable.
Save
Ask
Tour
Hide
Share
Listing Snapshot
Price
$950,000
Days On Site
25 Days
Bedrooms
6
Inside Area (SqFt)
4,989 sqft
Total Baths
4
Full Baths
4
Partial Baths
N/A
Lot Size
1 Acre
Year Built
1974
MLS® Number
7827002
Status
Pending
Property Tax
$6,363
HOA/Condo/Coop Fees
N/A
Sq Ft Source
Appraiser
Friends & Family
React
Comment
Invite
No Comments Yet
Did you know? You can invite friends and family to your search. They can join your search, rate and discuss listings with you.
Recent Activity
4 days ago
Status changed to Pending
4 days ago
Listing updated with changes from the MLS®
4 weeks ago
Listing first seen on site
General Features
Acres
1
Attached Garage
Yes
Foundation
BlockCombination
Garage
Yes
Garage Spaces
10
Land Lease
No
Levels
Three Or More
Parking
AttachedDetachedDrivewayGarageGarage Faces Side
Property Condition
Updated/Remodeled
Property Sub Type
Single Family Residence
Security
Smoke Detector(s)
Sewer
Septic Tank
SqFt Above
3292
SqFt Below
1697
SqFt Total
5129
Style
Colonial
Utilities
Electricity AvailableNatural Gas AvailableWater Available
Water Source
Public
Interior Features
Appliances
DishwasherDouble OvenDryerGas CooktopRefrigeratorTankless Water HeaterWasher
Basement
Exterior EntryFinishedFull
Cooling
Ceiling Fan(s)Central Air
Fireplace
Yes
Fireplace Features
Family Room
Fireplaces
1
Flooring
Ceramic TileHardwood
Heating
Central
Interior
Breakfast BarKitchen IslandEntrance FoyerRecessed LightingWalk-In Closet(s)Wet Bar
Laundry Features
In BasementLaundry RoomSink
Main Level Bedrooms
1
Window Features
Wood Frames
Save
Ask
Tour
Hide
Share
Exterior Features
Exterior
Gas GrillLightingPrivate EntrancePrivate YardRain Gutters
Fencing
Back Yard
Lot Features
Back YardFront YardLandscapedSprinklers In FrontSprinklers In Rear
Other Structures
Garage(s)
Patio And Porch
DeckFront Porch
Pool Features
None
Road Frontage
City Street
Roof
Shingle
Spa Features
None
View
Neighborhood
Waterfront Features
None
Waterview
Neighborhood
Windows/Doors
Wood Frames
Community Features
Community Features
PoolTennis Court(s)
Horse Property
None
Roads
Asphalt
Schools
School District
Unknown
Elementary School
Smoke Rise
Middle School
Tucker
High School
Tucker
Listing Courtesy Of: Anna Letkeman of Keller Williams Realty Peachtree Rd.Broker: 404-419-3500
Prefer Ph#:anna_letkeman@kw.com
Listings identified with the FMLS IDX logo come from FMLS and are held by brokerage firms other than the owner of this website and the listing brokerage is identified in any listing details. Information is deemed reliable but is not guaranteed. If you believe any FMLS listing contains material that infringes your copyrighted work, please click here to review our DMCA policy and learn how to submit a takedown request.





Did you know? You can invite friends and family to your search. They can join your search, rate and discuss listings with you.