FOLLOW US ON YouTube, Instagram, Facebook, and Threads @GreatHomesATL

Save
Ask
Tour
Hide
Share
$245,000
15 Days On Site

6600 Autumn Trace Drive
Peachtree Corners, GA 30092

For Sale|Townhouse|Active
2
Beds
3
Total Baths
2
Full Baths
1
Partial Bath
1,136
SqFt
$216
/SqFt
1982
Built
Subdivision:
Autumn Trace
County:
Gwinnett
Listing Courtesy Of: Alexandra Houggard of HomeSmartBroker: 650-346-6769 Prefer Ph#:alexandrahouggard@gmail.com
Call Now: (404) 496-4456
Is this the listing for you? We can help make it yours.
(404) 496-4456
6600 Autumn Trace Drive6600 Autumn Trace Drive6600 Autumn Trace Drive6600 Autumn Trace Drive
Save
Ask
Tour
Hide
Share

Mortgage Calculator

Monthly Payment (Est.)

$1,118
Calculator powered by Showcase IDX, a Constellation1 Company. Copyright ©2026 Information is deemed reliable but not guaranteed.

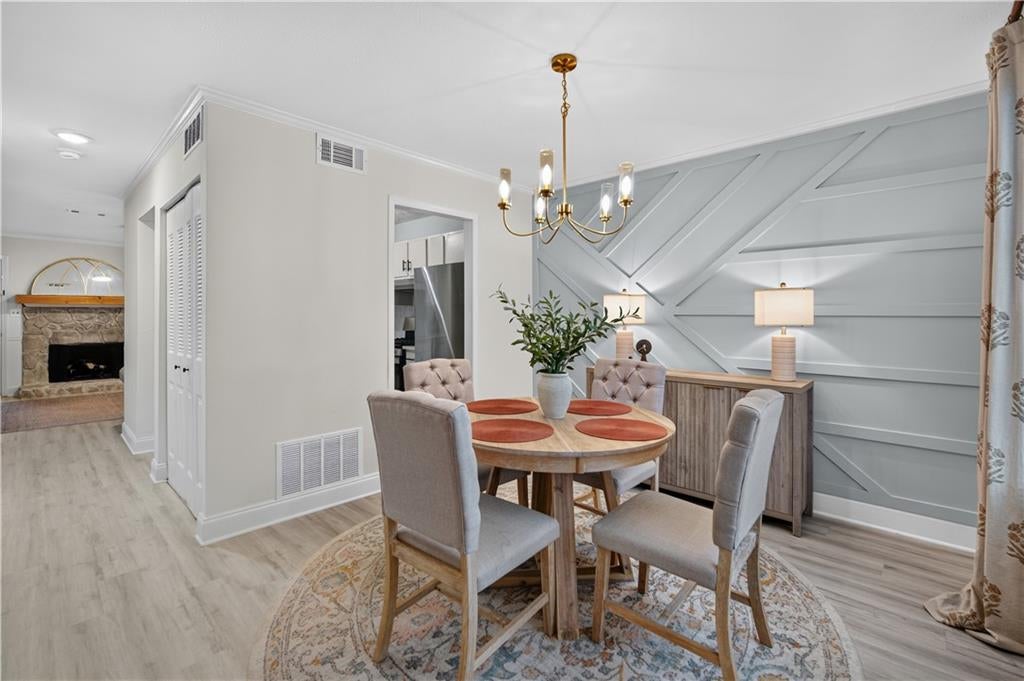
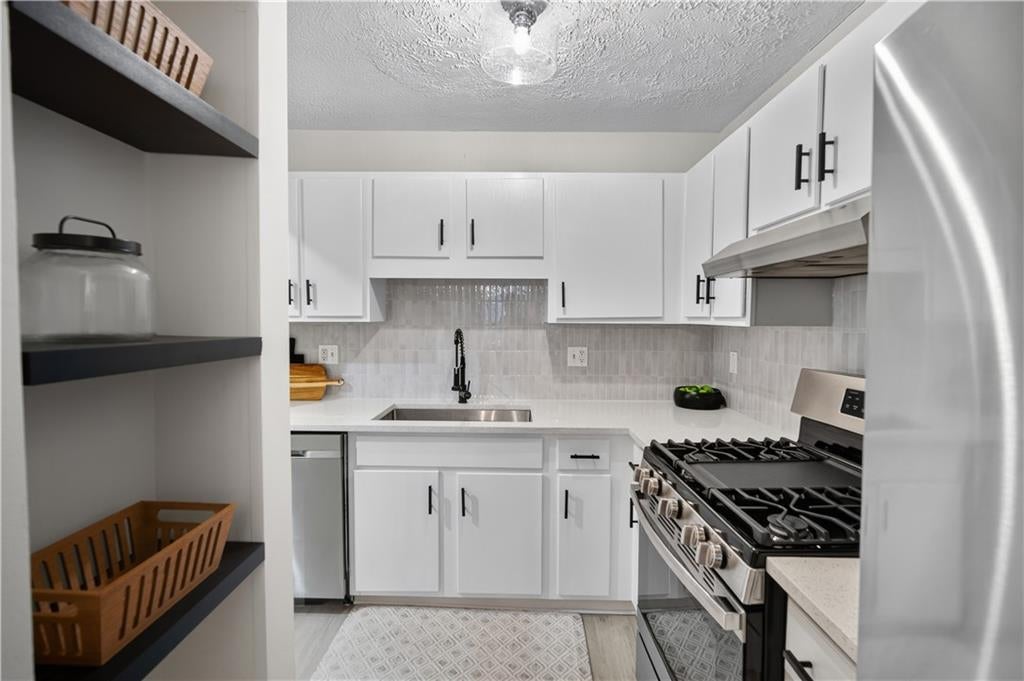
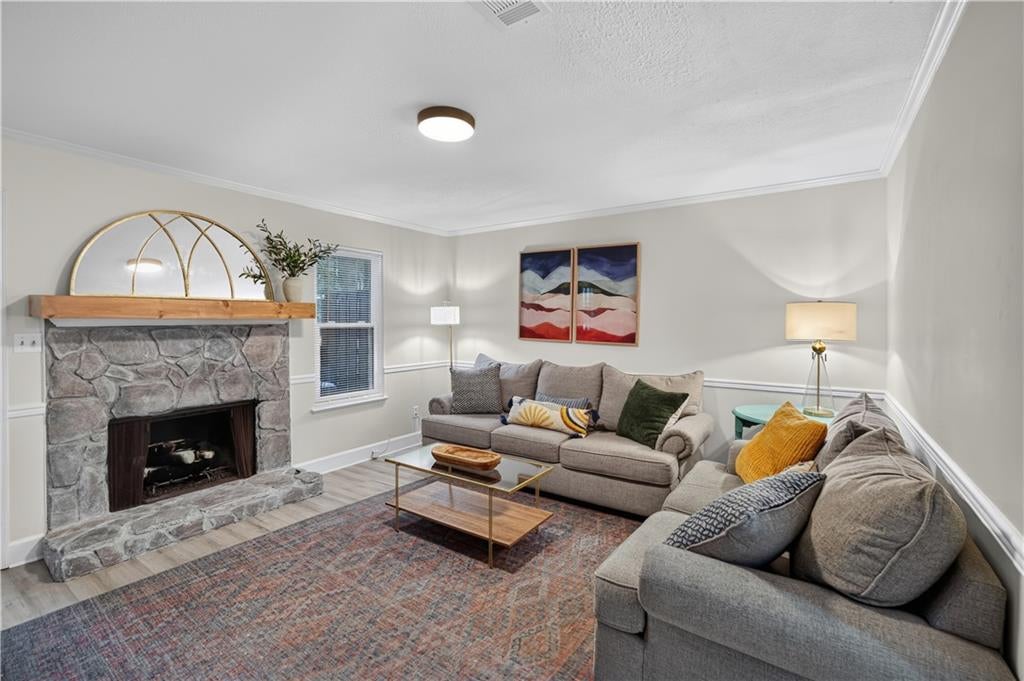
This is the Peachtree Corners location buyers look for, with the updates already done. End-unit living, a wooded setting, and an updated interior in one of Peachtree Corners’ most convenient locations. 6600 Autumn Trace offers a great combination of privacy, low-maintenance living and easy access to some of the best shopping, dining and recreation the area has to offer.Inside, the home feels bright, fresh and move-in ready with new windows throughout, updated interior lighting and waterproof luxury vinyl plank flooring throughout the main level. The dining area makes an immediate impression with a custom geometric accent wall and updated chandelier, adding just the right amount of personality to the clean, neutral interior.The updated kitchen features Ice White quartz countertops, crisp white cabinetry, stainless steel appliances, a gas range, deep stainless steel sink, updated faucet and additional open shelving. Just beyond, the spacious living room is anchored by a stone fireplace and offers plenty of room to relax or entertain. A convenient half bath completes the main level.Upstairs, generously sized bedrooms feature neutral carpeting and great natural light. The full bathrooms have also been updated with quartz countertops, modern fixtures, black hardware and clean, contemporary finishes.Outside is another standout. As an end unit, the home enjoys added separation and a wooded backdrop, while the rear deck creates a peaceful wooded spot for morning coffee, grilling or unwinding at the end of the day.And then there’s the location. Autumn Trace puts you minutes from The Forum, Peachtree Corners Town Center and the Town Green, with restaurants, shopping, concerts, community events and entertainment close to home. Historic Norcross, nearby parks, trails and Chattahoochee River recreation are also within easy reach, while convenient access to I-285, I-85 and GA-400 makes getting around metro Atlanta simple.Autumn Trace is an established community with HOA-covered exterior maintenance, landscaping and trash service, plus access to the community pool and tennis court. Updated, tucked into a desirable end-unit setting and close to everything that makes Peachtree Corners such a sought-after place to live, 6600 Autumn Trace is one you’ll want to see in person.

Save
Ask
Tour
Hide
Share
Listing Snapshot
Price 
$245,000
Days On Site 
15 Days
Bedrooms 
2
Inside Area (SqFt) 
1,136 sqft
Total Baths 
3
Full Baths 
2
Partial Baths 
1
Lot Size 
0.03 Acres
Year Built 
1982
MLS® Number 
7826504
Status 
Active
Property Tax 
$2,878
HOA/Condo/Coop Fees 
$320 monthly
Sq Ft Source 
Public Records
Friends & Family
Recent Activity
2 weeks agoStatus changed to Active
2 weeks agoListing updated with changes from the MLS®
2 weeks agoListing first seen on site
General Features
Acres 
0.03
Foundation 
None
Land Lease 
No
Levels 
Two
Parking 
DetachedUnassigned
Parking Spaces 
2
Property Sub Type 
Townhouse
Security 
Smoke Detector(s)
Sewer 
Public Sewer
SqFt Total 
1136
Style 
Townhouse
Utilities 
Cable AvailableElectricity AvailableNatural Gas AvailablePhone AvailableSewer AvailableUnderground UtilitiesWater Available
Water Source 
Public
Interior Features
Appliances 
DishwasherDisposalDryerGas RangeGas Water HeaterMicrowaveRefrigeratorWasher
Basement 
None
Cooling 
Ceiling Fan(s)Central Air
Fireplace 
Yes
Fireplace Features 
Gas LogGas StarterLiving RoomStone
Fireplaces 
1
Flooring 
Carpet
Heating 
Forced AirNatural Gas
Interior 
Walk-In Closet(s)Other
Laundry Features 
In HallUpper Level
Window Features 
Double Pane Windows
Save
Ask
Tour
Hide
Share
Exterior Features
Construction Details 
Vinyl Siding
Exterior 
Lighting
Fencing 
None
Lot Features 
Wooded
Other Structures 
Kennel/Dog Run
Patio And Porch 
DeckRear Porch
Pool Features 
FencedIn Ground
Road Frontage 
Other
Roof 
Composition
Spa Features 
None
View 
NeighborhoodPoolTrees/Woods
Waterfront Features 
None
Waterview 
NeighborhoodPoolTrees/Woods
Windows/Doors 
Double Pane Windows
Community Features
Association Fee 
$320.0
Association Fee Frequency 
Monthly
Community Features 
PoolTennis Court(s)
Horse Property 
None
Financing Terms Available 
CashConventionalFHAVA Loan
Roads 
AsphaltConcrete
Schools
School District
Unknown
Elementary School
Stripling
Middle School
Pinckneyville
High School
Norcross
Listing Courtesy Of: Alexandra Houggard of HomeSmartBroker: 650-346-6769 Prefer Ph#:alexandrahouggard@gmail.com

Listings identified with the FMLS IDX logo come from FMLS and are held by brokerage firms other than the owner of this website and the listing brokerage is identified in any listing details. Information is deemed reliable but is not guaranteed. If you believe any FMLS listing contains material that infringes your copyrighted work, please click here to review our DMCA policy and learn how to submit a takedown request.


© 2017-2026 First Multiple Listing Service, Inc.

Neighborhood & Commute
Source: Walkscore
Disclosure: Community information and market data powered by Constellation Data Labs. Information is deemed reliable but not guaranteed.
Save
Ask
Tour
Hide
Share