FOLLOW US ON YouTube, Instagram, Facebook, and Threads @GreatHomesATL

Save
Ask
Tour
Hide
Share
$875,000
37 Days On Site

380 Bozeman Road NW
White , GA 30184

For Sale| Single Family Residence | Active
3
Beds
2
Total Baths
2
Full Baths
3,461
SqFt
$253
/SqFt
2022
Built
Subdivision :
none
County :
Bartow
Listing Courtesy Of: Jenny Smith of Keller Williams Realty Northwest, LLC.Broker: 770-607-7400 Prefer Ph#:jenny@jsateam.com
Call Now: (404) 496-4456
Is this the listing for you? We can help make it yours.
(404) 496-4456
380 Bozeman Road NW380 Bozeman Road NW380 Bozeman Road NW380 Bozeman Road NW
Save
Ask
Tour
Hide
Share

Mortgage Calculator

Monthly Payment (Est.)

Enter an interest rate to see your estimated monthly payment.
Calculator powered by Showcase IDX, a Constellation1 Company. Copyright © 2026 Information is deemed reliable but not guaranteed.

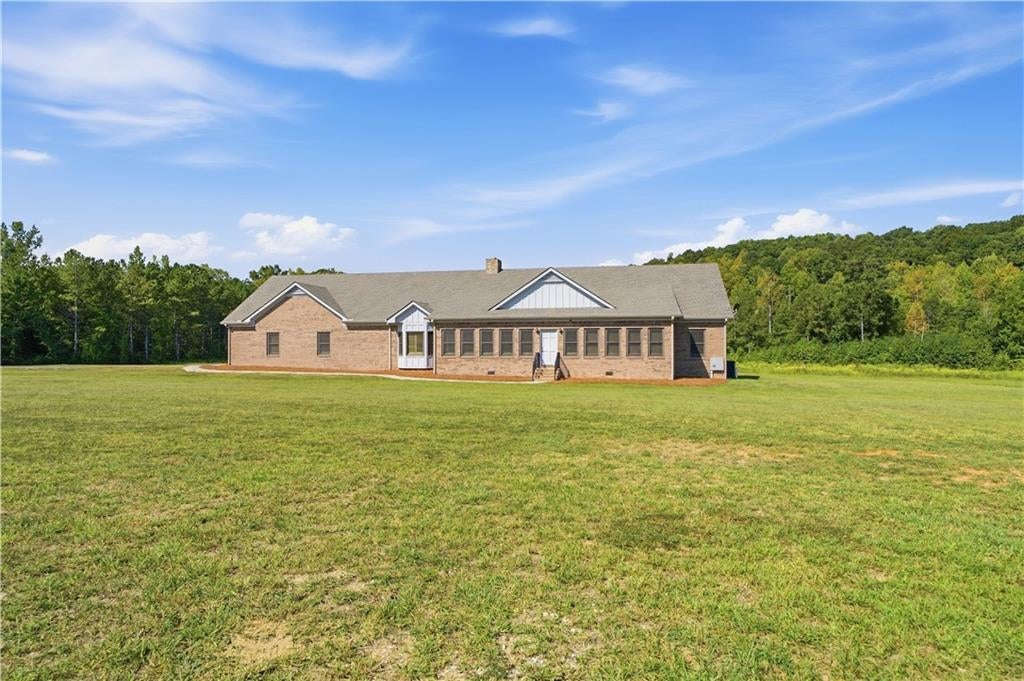
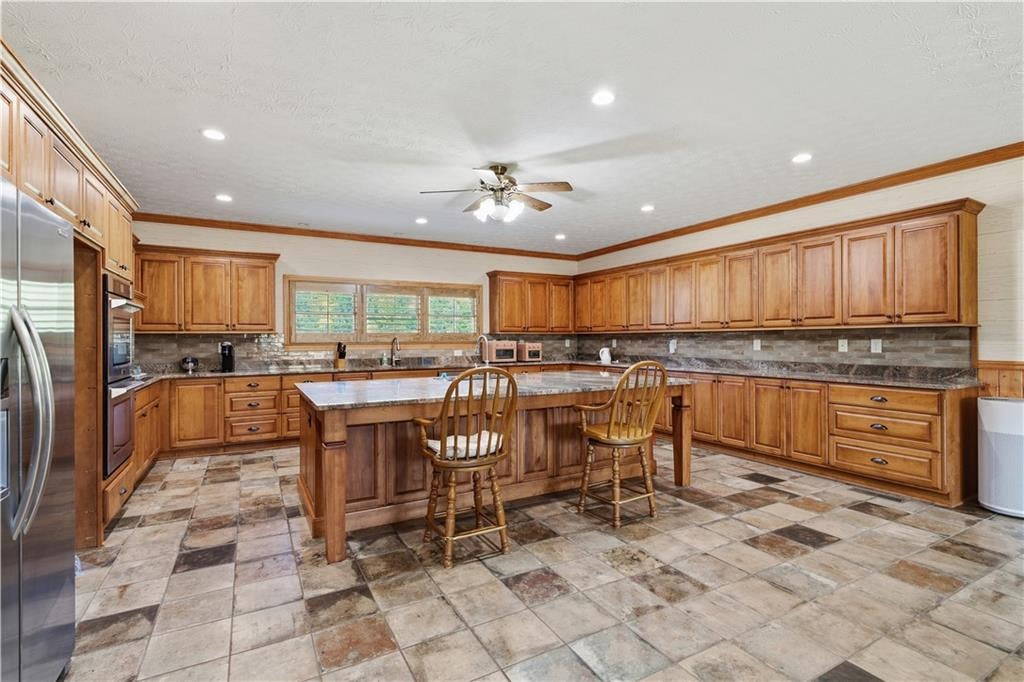
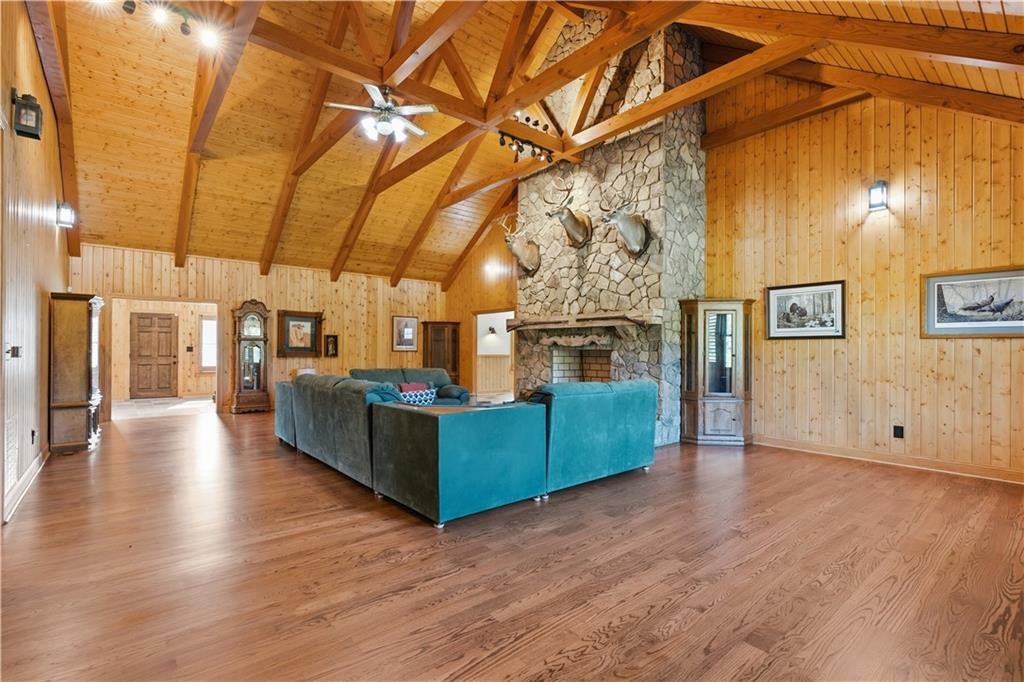
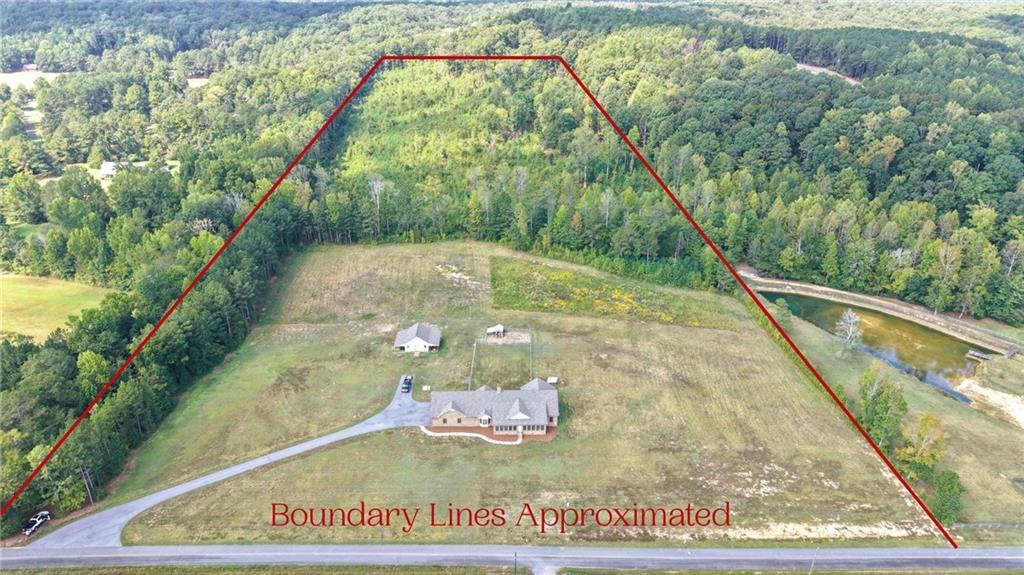
Step inside and you might forget you're in Georgia. Built in 2022 with four-sided brick and old school craftsmanship, this ranch sits back on nearly 28 acres in White with woods stretching behind the house. A bright sunroom entry runs across the front of the home, lined with wood-shuttered windows, then opens into a living room that feels like a mountain lodge. You'll find a vaulted tongue-and-groove ceiling, exposed timber trusses, hardwood floors, and a floor-to-ceiling stone wood-burning fireplace, all in a room over 36 feet long.The kitchen and breakfast room run about 38 feet deep, with ZLINE appliances, double wall ovens, a microwave tucked into the oversized granite island, cabinets on nearly every wall, room for two refrigerators, and a gas line already in place if you'd rather cook with gas. Two identical owner's suites sit on the main level, each with a mirror-image bath featuring a tiled walk-in shower with a bench and river rock floor. Upstairs, a guest suite has its own climate unit and flexes to fit whatever you need.The details are what set this one apart: a climate-controlled attic with its own air handler for storage, a fully encapsulated crawl space with a concrete floor, a well with a filtration system, and a 45 x 30 accessory building with power and covered lean-tos. About 10 minutes to I-75.

Save
Ask
Tour
Hide
Share
Listing Snapshot
Price  
$875,000
Days On Site  
37 Days
Bedrooms  
3
Inside Area (SqFt)  
3,461 sqft
Total Baths  
2
Full Baths  
2
Partial Baths  
N/A
Lot Size  
27.81 Acres
Year Built  
2022
MLS Number  
7826392
Status  
Active
Property Tax  
$3,313
HOA/Condo/Coop Fees  
N/A
Sq Ft Source  
Public Records
Friends & Family
Recent Activity
a month agoListing first seen on site
a month agoListing updated with changes from the MLS
General Features
Acres  
27.81
Foundation  
Pillar/Post/Pier
Garage  
Yes
Garage Spaces  
2
Land Lease  
No
Levels  
One
Parking  
Garage
Property Sub Type  
Single Family Residence
Security  
Smoke Detector(s)
Sewer  
Septic Tank
SqFt Total  
3461
Style  
RanchTraditional
Utilities  
Electricity Available
Water Source  
PrivateWell
Interior Features
Appliances  
DishwasherDisposalDouble OvenElectric CooktopMicrowaveRange HoodRefrigerator
Basement  
Crawl Space
Cooling  
Ceiling Fan(s)Central AirDuctless
Fireplace  
Yes
Fireplace Features  
Living RoomMasonryRaised HearthStone
Fireplaces  
1
Flooring  
HardwoodTile
Heating  
CentralDuctless
Interior  
Eat-in KitchenKitchen IslandCrown MoldingDouble VanityVaulted Ceiling(s)Walk-In Closet(s)Master Downstairs
Laundry Features  
In GarageMain Level
Main Level Bedrooms  
2
Window Features  
Double Pane Windows
Save
Ask
Tour
Hide
Share
Exterior Features
Exterior  
None
Fencing  
Back YardChain LinkFenced
Lot Features  
Back YardFront YardLevelRectangular Lot
Other Structures  
Barn(s)
Patio And Porch  
None
Pool Features  
None
Road Frontage  
County Road
Roof  
CompositionShingle
Spa Features  
None
View  
RuralTrees/Woods
Waterfront Features  
None
Waterview  
RuralTrees/Woods
Windows/Doors  
Double Pane Windows
Community Features
Community Features  
None
Horse Property  
None
Roads  
AsphaltPaved
Schools
School District
Unknown
Elementary School
Pine Log
Middle School
Adairsville
High School
Adairsville
Listing Courtesy Of: Jenny Smith of Keller Williams Realty Northwest, LLC.Broker: 770-607-7400 Prefer Ph#:jenny@jsateam.com

Listings identified with the FMLS IDX logo come from FMLS and are held by brokerage firms other than the owner of this website and the listing brokerage is identified in any listing details. Information is deemed reliable but is not guaranteed. If you believe any FMLS listing contains material that infringes your copyrighted work, please click here to review our DMCA policy and learn how to submit a takedown request.


© 2017-2026 First Multiple Listing Service, Inc.

Neighborhood & Commute
Source: Walkscore
Disclosure: Community information and market data powered by Constellation Data Labs. Information is deemed reliable but not guaranteed.
Save
Ask
Tour
Hide
Share