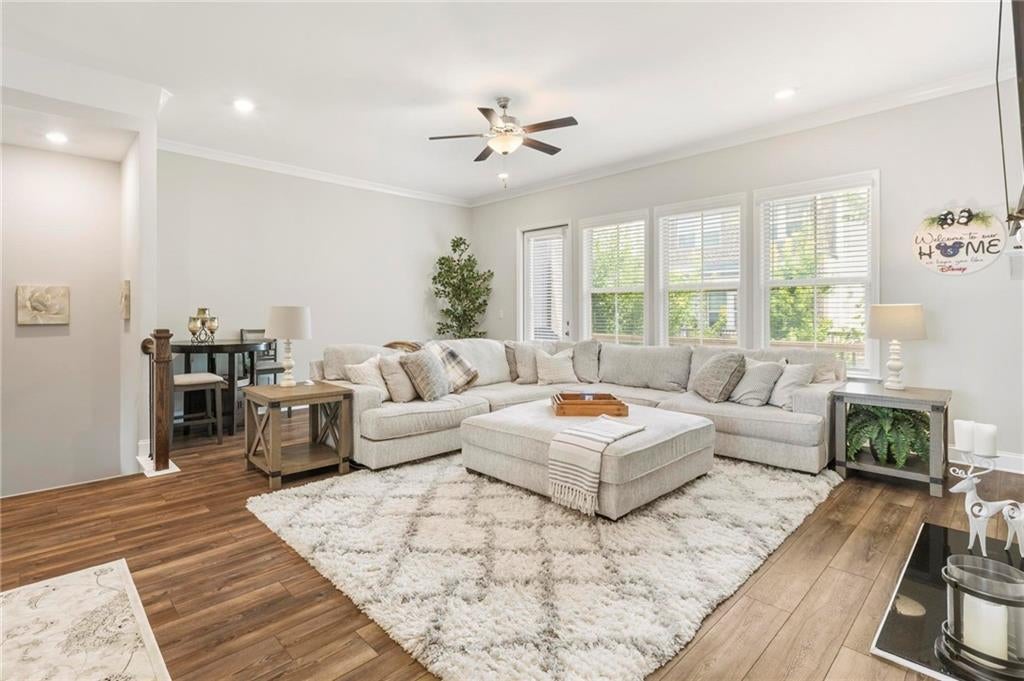
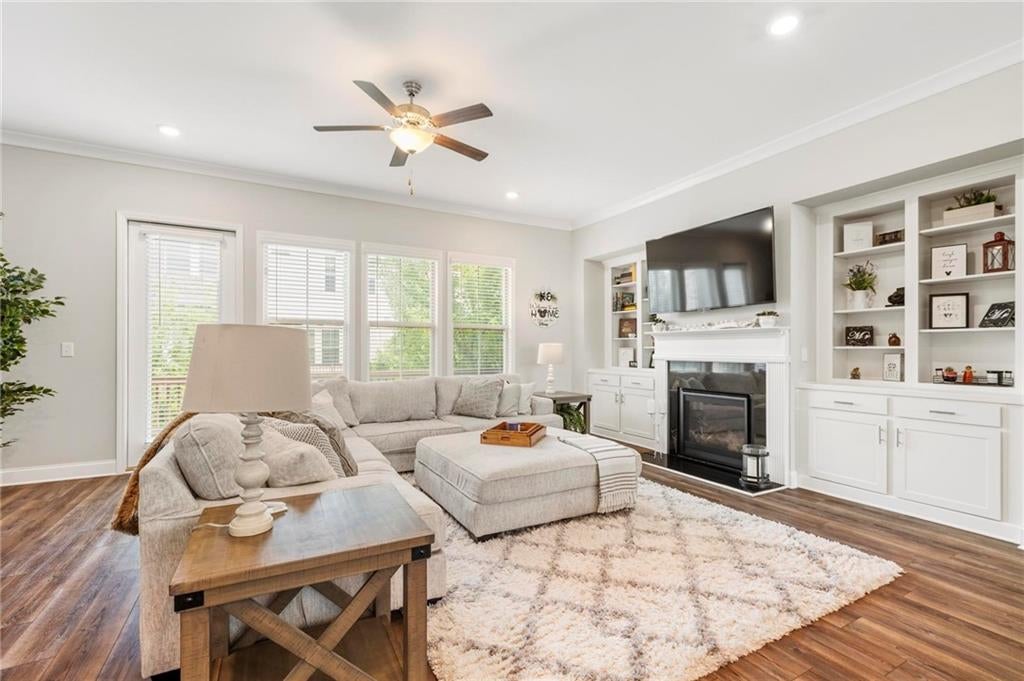
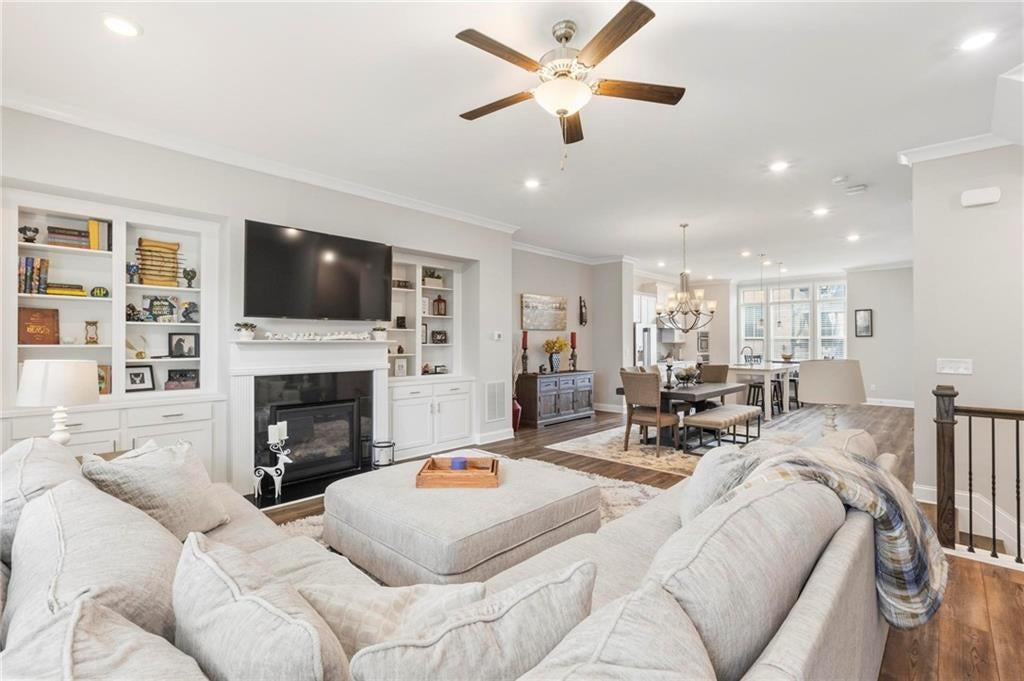
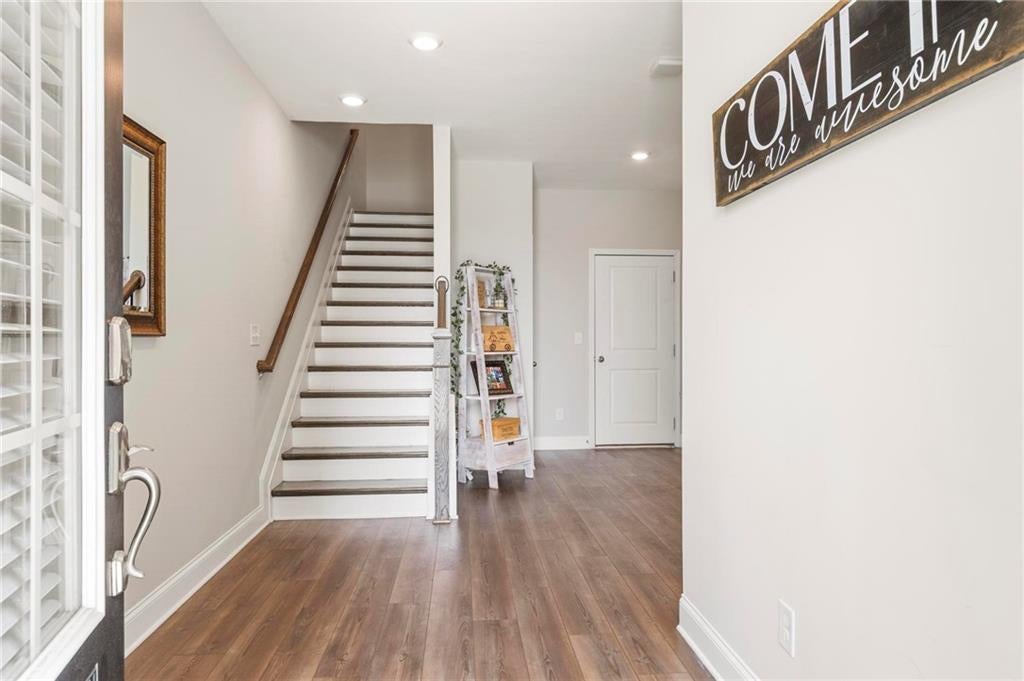
Perfectly positioned in the heart of Peachtree Corners, this like-new townhome offers the ideal blend of style, comfort, and convenience. Enjoy the ability to live, work, and play just steps from your front door, with shopping, dining, entertainment, and everyday essentials all nearby.The thoughtfully designed floor plan begins with a private bedroom and full bath on the terrace level, making it an ideal space for guests, a home office, or multigenerational living. The main level is filled with natural light and features an open-concept kitchen, dining, and living area that’s perfect for everyday living and entertaining. A spacious walk-in pantry provides exceptional storage, while the large rear deck offers the perfect spot to relax or dine outdoors.Upstairs, the generous primary suite includes a spacious bathroom and walk-in closet. Two additional bedrooms share a well-appointed full bath, and a charming reading nook creates the perfect flex space for a home office, study area, or cozy retreat. Combining modern finishes, functional living spaces, and an unbeatable location, this home offers low-maintenance living in one of Peachtree Corners’ most desirable communities.
Save
Ask
Tour
Hide
Share
Listing Snapshot
Price
$600,000
Days On Site
14 Days
Bedrooms
4
Inside Area (SqFt)
2,525 sqft
Total Baths
4
Full Baths
3
Partial Baths
1
Lot Size
0.04 Acres
Year Built
2020
MLS® Number
7826202
Status
Active
Property Tax
$9,482
HOA/Condo/Coop Fees
$400 monthly
Sq Ft Source
Builder
Friends & Family
React
Comment
Invite
No Comments Yet
Did you know? You can invite friends and family to your search. They can join your search, rate and discuss listings with you.
Recent Activity
6 days ago
Price changed to $600,000
6 days ago
Listing updated with changes from the MLS®
2 weeks ago
Listing first seen on site
General Features
Acres
0.04
Foundation
Block
Garage
Yes
Garage Spaces
2
Land Lease
No
Levels
Three Or More
Parking
Garage
Property Sub Type
Townhouse
Security
Carbon Monoxide Detector(s)Smoke Detector(s)
Sewer
Public Sewer
SqFt Total
2525
Style
Townhouse
Utilities
Cable AvailableElectricity AvailableNatural Gas AvailablePhone AvailableSewer AvailableUnderground UtilitiesWater Available
Water Source
Public
Interior Features
Appliances
DishwasherDisposalDryerENERGY STAR Qualified Appliances
Listing Courtesy Of: Amy Moore of Dorsey Alston RealtorsBroker: 404-352-2010
Prefer Ph#:amymoore@dorseyalston.com
Listings identified with the FMLS IDX logo come from FMLS and are held by brokerage firms other than the owner of this website and the listing brokerage is identified in any listing details. Information is deemed reliable but is not guaranteed. If you believe any FMLS listing contains material that infringes your copyrighted work, please click here to review our DMCA policy and learn how to submit a takedown request.





Did you know? You can invite friends and family to your search. They can join your search, rate and discuss listings with you.