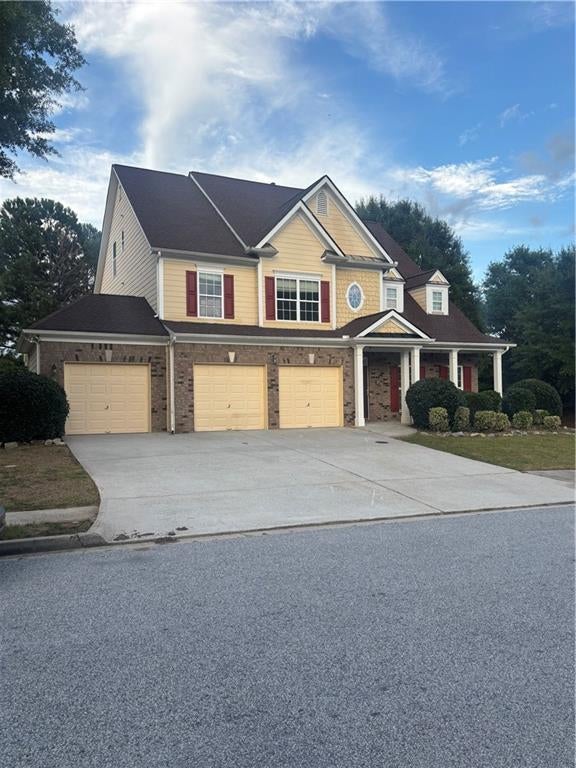
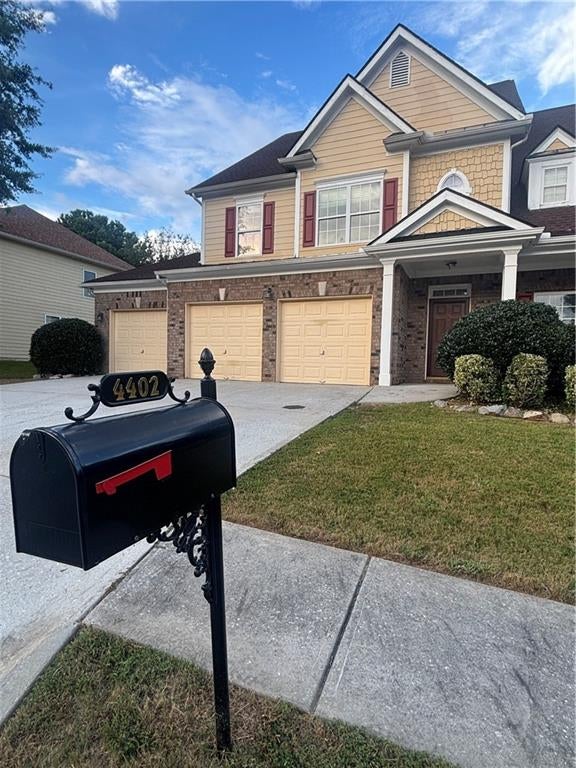
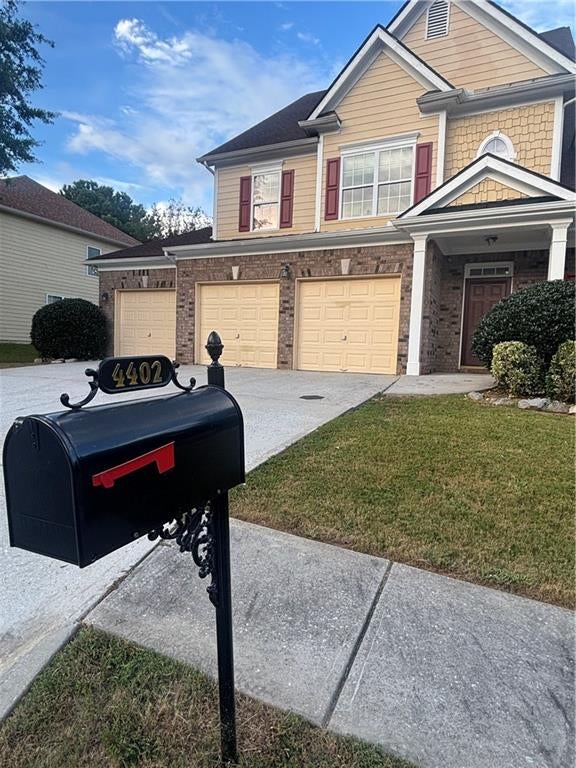
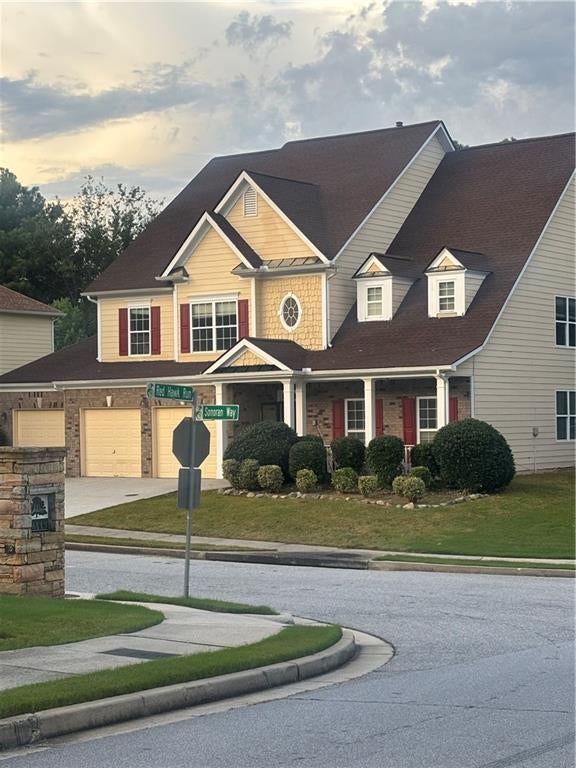
Welcome to this stunning 5bedroom, 3.5bath home perfectly positioned on a spacious corner lot. Freshly painted and thoughtfully designed, this residence offers an impressive blend of comfort, style, and functionality. Inside, you'll find an oversized primary suite with room to truly unwind, along with two additional loft areas ideal for a home office, media space, or play zone. The kitchen features stainless steel appliances, ample cabinetry, and a seamless flow into the main living areas. A washer and dryer are included for added convenience. The home also boasts a 3car garage, providing generous storage and parking options, plus a fully fenced backyard perfect for pets, gatherings, and outdoor enjoyment. Located in a vibrant, amenityrich community, residents enjoy access to public transportation, two swimming pools, tennis courts, a basketball court, clubhouse, gazebo picnic area, dog park, and a scenic walking trail. Whether you're relaxing at home or exploring the neighborhood, this property delivers an exceptional lifestyle.
Save
Ask
Tour
Hide
Share
Listing Snapshot
Price
$399,900
Days On Site
43 Days
Bedrooms
5
Inside Area (SqFt)
3,681 sqft
Total Baths
4
Full Baths
3
Partial Baths
1
Lot Size
0.23 Acres
Year Built
2004
MLS® Number
7826030
Status
Active
Property Tax
$5,894
HOA/Condo/Coop Fees
N/A
Sq Ft Source
Owner
Friends & Family
React
Comment
Invite
No Comments Yet
Did you know? You can invite friends and family to your search. They can join your search, rate and discuss listings with you.
Recent Activity
4 weeks ago
Status changed to Active
4 weeks ago
Price changed to $399,900
4 weeks ago
Listing updated with changes from the MLS®
a month ago
Listing first seen on site
General Features
Acres
0.23
Foundation
Concrete Perimeter
Garage
Yes
Garage Spaces
3
Land Lease
No
Levels
Three Or More
Parking
Garage
Property Sub Type
Single Family Residence
Sewer
Public Sewer
SqFt Above
3681
SqFt Total
3681
Style
A-FrameTraditional
Utilities
Cable AvailableElectricity AvailableNatural Gas AvailableWater Available
Water Source
Public
Interior Features
Appliances
DishwasherDisposalDryerElectric Water HeaterMicrowaveWasher
Listings identified with the FMLS IDX logo come from FMLS and are held by brokerage firms other than the owner of this website and the listing brokerage is identified in any listing details. Information is deemed reliable but is not guaranteed. If you believe any FMLS listing contains material that infringes your copyrighted work, please click here to review our DMCA policy and learn how to submit a takedown request.





Did you know? You can invite friends and family to your search. They can join your search, rate and discuss listings with you.