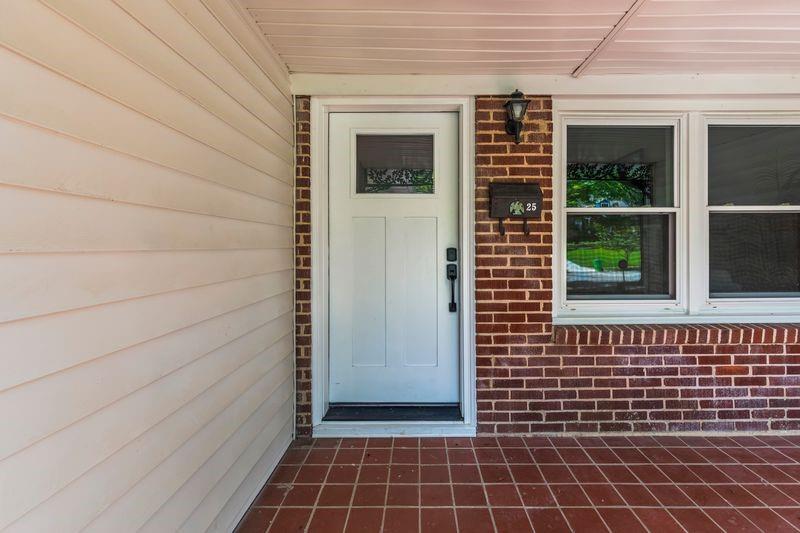
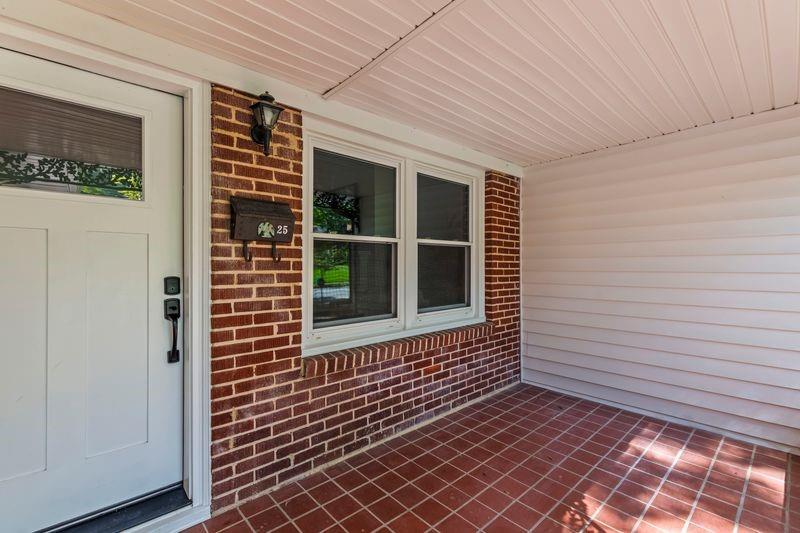
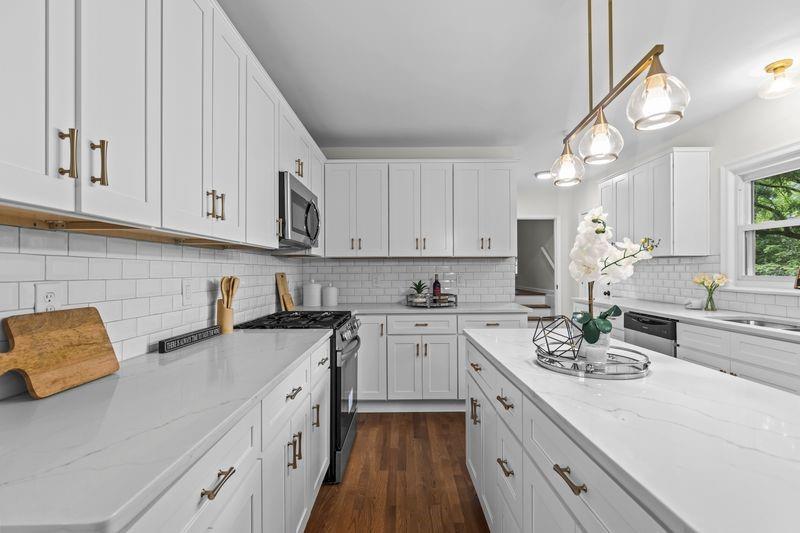
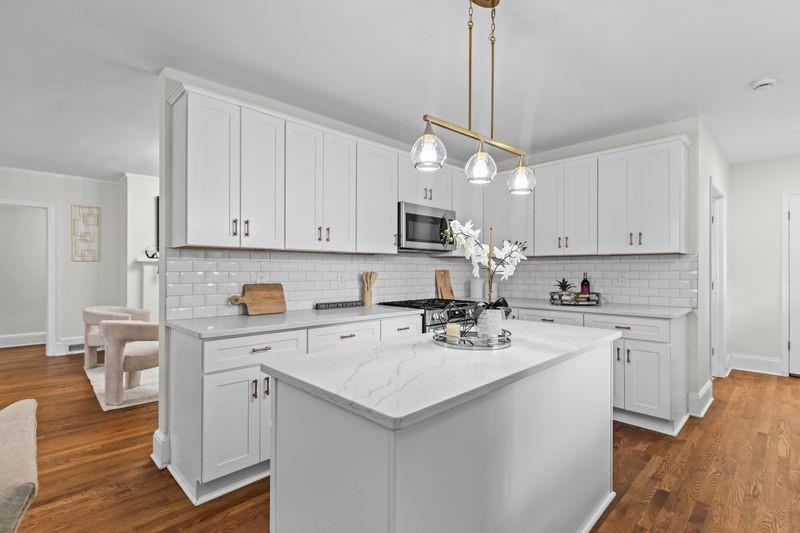
Welcome to 25 Lakeshore Drive! I’m beautifully renovated historic-district home, and I’m so excited to meet you. Step inside to explore my bright, open layout filled with modern finishes. I love showing off my upgraded kitchen, complete with soft-close cabinetry and sleek Quartz countertops—plus a spacious island built to store all your cookware. My owner’s suite is designed for pure relaxation, featuring a custom tiled shower that’s perfect for unwinding after a long day, while my newly tiled secondary bathroom is ready to welcome your family and guests. You’ll find gorgeous hardwood floors flowing throughout, leading into my cozy family room where beautiful original tile flooring greets you. Warm up by my fireplace with its built-in bookshelf, or look out through large windows to my fully fenced backyard, ideal for outdoor entertaining or peaceful downtime. Beyond my front door, our vibrant neighborhood features a peaceful lake with walking paths and scenic spots to take in the view. You'll also love being in a golf cart community as well as minutes away from local dining, shopping, major interstates, and the famous DeKalb Farmers Market. I’m ready for my next chapter—come make me your home today!
Save
Ask
Tour
Hide
Share
Listing Snapshot
Price
$725,000
Days On Site
82 Days
Bedrooms
3
Inside Area (SqFt)
2,100 sqft
Total Baths
2
Full Baths
2
Partial Baths
N/A
Lot Size
0.25 Acres
Year Built
1951
MLS Number
7825942
Status
Active
Property Tax
$12,055
HOA/Condo/Coop Fees
N/A
Sq Ft Source
Appraiser
Friends & Family
React
Comment
Invite
No Comments Yet
Did you know? You can invite friends and family to your search. They can join your search, rate and discuss listings with you.
Recent Activity
17 hours ago
Status changed to Active
17 hours ago
Listing updated with changes from the MLS
3 weeks ago
Price changed to $725,000
3 months ago
Listing first seen on site
General Features
Acres
0.25
Foundation
Brick/Mortar
Land Lease
No
Levels
One and One Half
Parking
Driveway
Parking Spaces
2
Property Condition
Updated/Remodeled
Property Sub Type
Single Family Residence
Security
Smoke Detector(s)
Sewer
Public Sewer
SqFt Total
2100
Style
Other
Utilities
Electricity AvailableNatural Gas AvailableSewer AvailableUnderground UtilitiesWater Available
Listings identified with the FMLS IDX logo come from FMLS and are held by brokerage firms other than the owner of this website and the listing brokerage is identified in any listing details. Information is deemed reliable but is not guaranteed. If you believe any FMLS listing contains material that infringes your copyrighted work, please click here to review our DMCA policy and learn how to submit a takedown request.




Did you know? You can invite friends and family to your search. They can join your search, rate and discuss listings with you.