FOLLOW US ON YouTube, Instagram, Facebook, and Threads @GreatHomesATL

Save
Ask
Tour
Hide
Share
$699,900
17 Days On Site

650 Kingston Highway
Kingston, GA 30145

For Sale|Single Family Residence|Active
4
Beds
2
Total Baths
2
Full Baths
3,165
SqFt
$221
/SqFt
1935
Built
Subdivision:
None
County:
Bartow
Listing Courtesy Of: Jim Vassil of Keller Williams Realty Northwest, LLC.Broker: 770-607-7400 Prefer Ph#:jimvassil@kw.com
Call Now: (404) 496-4456
Is this the listing for you? We can help make it yours.
(404) 496-4456
650 Kingston Highway650 Kingston Highway650 Kingston Highway650 Kingston Highway
Save
Ask
Tour
Hide
Share

Mortgage Calculator

Monthly Payment (Est.)

$3,193
Calculator powered by Showcase IDX, a Constellation1 Company. Copyright ©2026 Information is deemed reliable but not guaranteed.

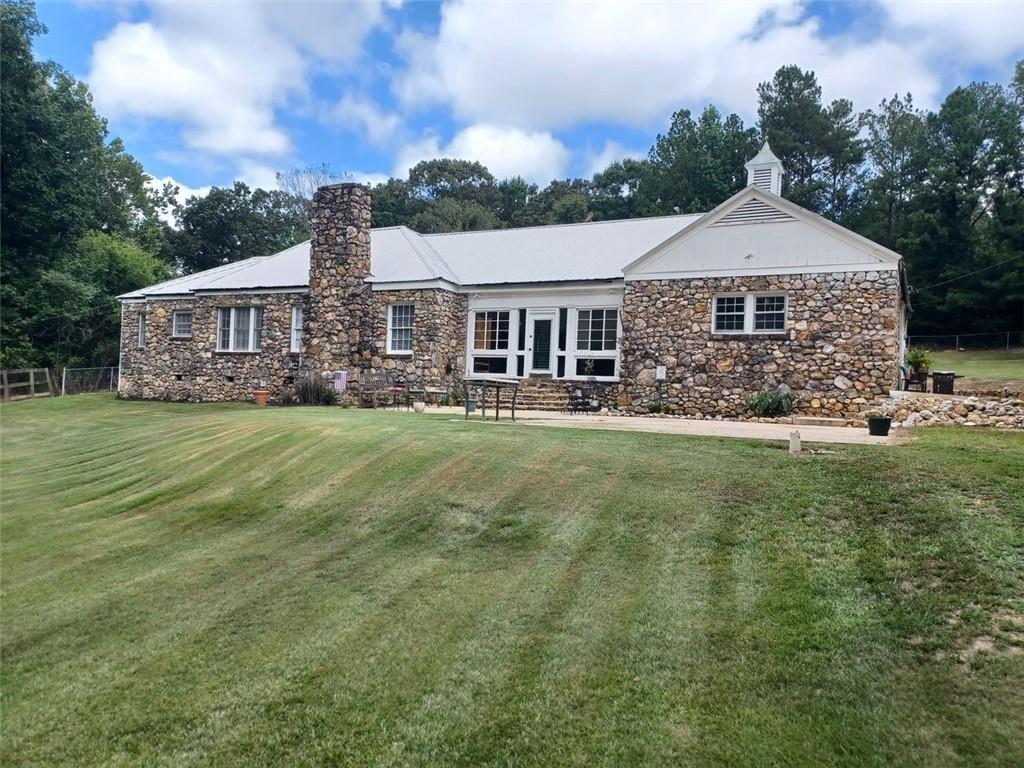
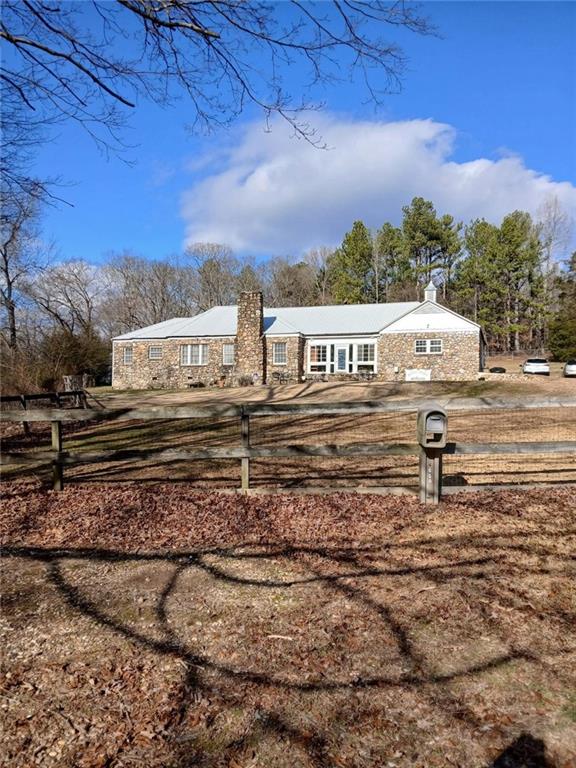
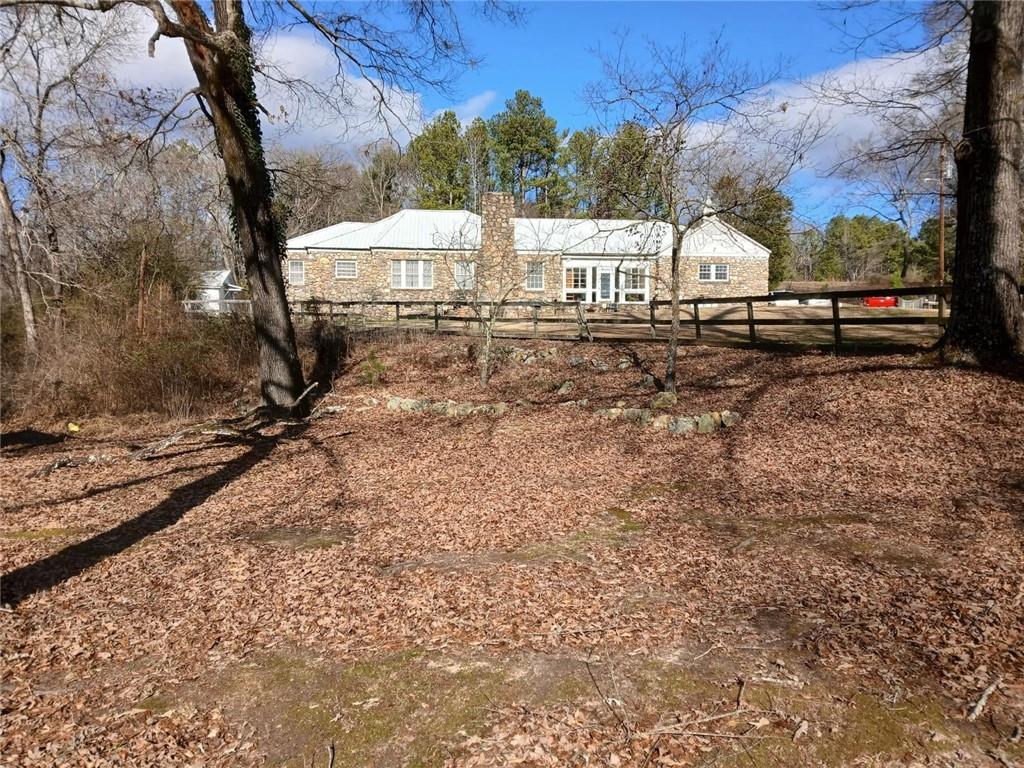
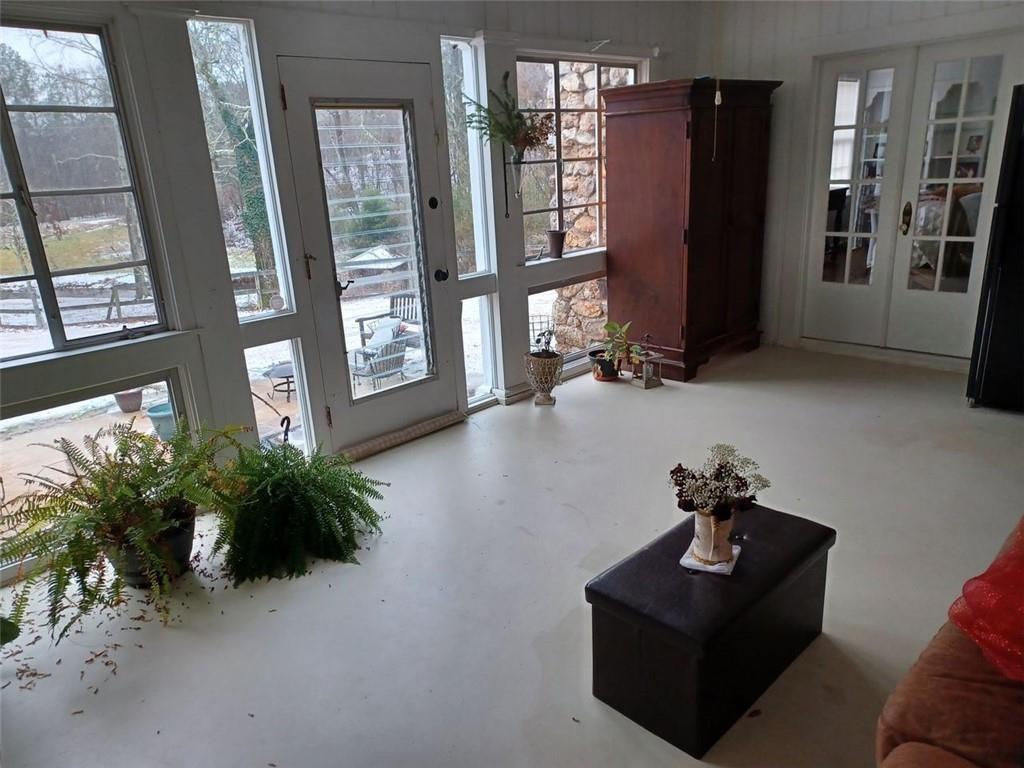
Beautiful, historic Stonehurst house in Kingston, GA, featuring four-sided stone construction on a spring-fed, crystal-clear creek with an all-stone well house along Shanty Branch. Situated on 23 +/- total acres, including pastures and wooded areas with abundant wildlife, plus over 1,150 feet of road frontage on Hwy 293. Comparable with land-only lots in the county per acre, plus dwelling with an estimated $810K replacement value.The home offers 3,185 square feet of living space, all on one level, with most of the original hardwood floors. Features include 4 bedrooms, 2 updated full bathrooms, a dining room, very large kitchen opening to an updated den/living area, stainless steel appliances, walk-in pantry, sunroom overlooking the creek, separate dining room with fireplace, and an additional wood-burning fireplace.Many updates have been made throughout the home, including the bathrooms, kitchen, and living areas, while much of the original interior hardware and trim remain, including crown molding and original mahogany doors. The backyard features a picturesque stone retaining wall that complements the stone exterior of the home. The very large, level, fenced, and private backyard is ideal for a future pool or other outdoor activities.The entire interior has recently been painted. Conveniently located approximately 10 minutes from Cartersville, 15 minutes from Rome, 6 miles from the new Food City Grocery, and less than 5 minutes from Hamilton Crossing Park. City of Cartersville utilities and Georgia Power. Property is sold "as is" and comes with a home warranty.

Save
Ask
Tour
Hide
Share
Listing Snapshot
Price 
$699,900
Days On Site 
17 Days
Bedrooms 
4
Inside Area (SqFt) 
3,165 sqft
Total Baths 
2
Full Baths 
2
Partial Baths 
N/A
Lot Size 
23 Acres
Year Built 
1935
MLS® Number 
7825877
Status 
Active
Property Tax 
$2,043
HOA/Condo/Coop Fees 
N/A
Sq Ft Source 
Owner
Friends & Family
Recent Activity
3 weeks agoListing first seen on site
3 weeks agoListing updated with changes from the MLS®
General Features
Acres 
23
Carport 
2
Foundation 
Concrete Perimeter
Green Energy Efficient 
Appliances
Home Warranty 
Yes
Land Lease 
No
Levels 
One
Parking 
CarportCovered
Parking Spaces 
5
Property Sub Type 
Single Family Residence
Security 
Smoke Detector(s)Fire Alarm
Sewer 
Septic Tank
SqFt Above 
3165
SqFt Total 
3165
Style 
FarmhouseRanch
Utilities 
Cable AvailableElectricity AvailableNatural Gas AvailablePhone AvailableWater Available
Water Source 
PrivateWell
Interior Features
Appliances 
DishwasherElectric CooktopElectric OvenElectric RangeGas Water HeaterRange HoodRefrigeratorSelf Cleaning Oven
Basement 
Unfinished
Cooling 
Ceiling Fan(s)Central AirMulti Units
Fireplace 
Yes
Fireplace Features 
Master Bedroom
Fireplaces 
2
Flooring 
HardwoodVinyl
Heating 
CentralNatural Gas
Interior 
Eat-in KitchenPantryCrown MoldingMaster Downstairs
Laundry Features 
Common Area
Main Level Bedrooms 
4
Window Features 
Wood Frames
Save
Ask
Tour
Hide
Share
Exterior Features
Construction Details 
Stone
Exterior 
LightingPrivate Yard
Fencing 
Back YardFenced
Lot Features 
Back YardClearedLevelPrivate
Other Structures 
Shed(s)
Patio And Porch 
Glass EnclosedPatio
Pool Features 
None
Road Frontage 
State Road
Roof 
Metal
Spa Features 
None
View 
Creek/Stream
Waterfront Features 
Creek
Waterview 
Creek/Stream
Windows/Doors 
Wood Frames
Community Features
Community Features 
None
Horse Property 
Pasture
Financing Terms Available 
FHA
Roads 
Asphalt
Schools
School District
Unknown
Elementary School
Kingston
Middle School
Cass
High School
Cass
Listing Courtesy Of: Jim Vassil of Keller Williams Realty Northwest, LLC.Broker: 770-607-7400 Prefer Ph#:jimvassil@kw.com

Listings identified with the FMLS IDX logo come from FMLS and are held by brokerage firms other than the owner of this website and the listing brokerage is identified in any listing details. Information is deemed reliable but is not guaranteed. If you believe any FMLS listing contains material that infringes your copyrighted work, please click here to review our DMCA policy and learn how to submit a takedown request.


© 2017-2026 First Multiple Listing Service, Inc.

Neighborhood & Commute
Source: Walkscore
Disclosure: Community information and market data powered by Constellation Data Labs. Information is deemed reliable but not guaranteed.
Save
Ask
Tour
Hide
Share