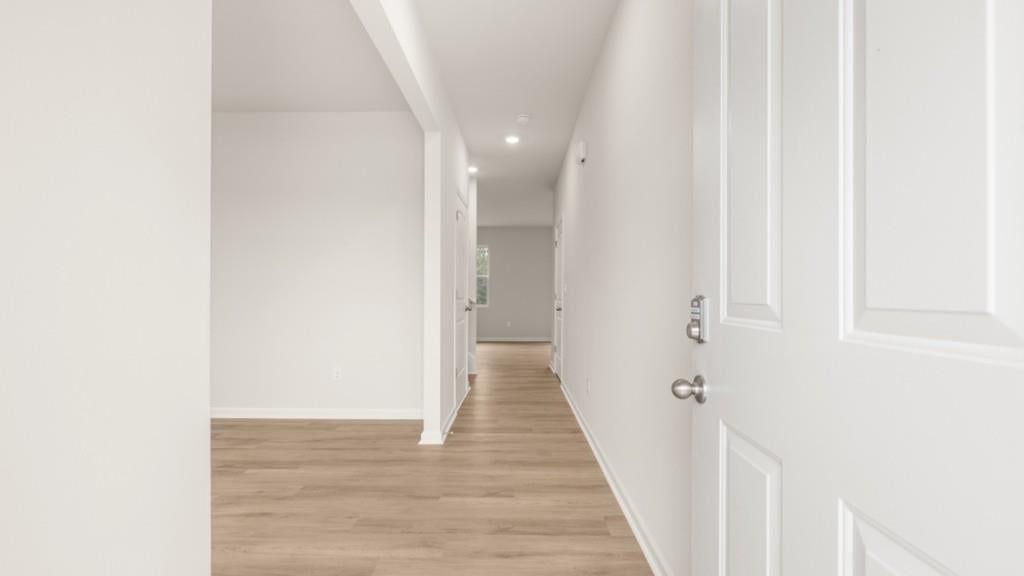
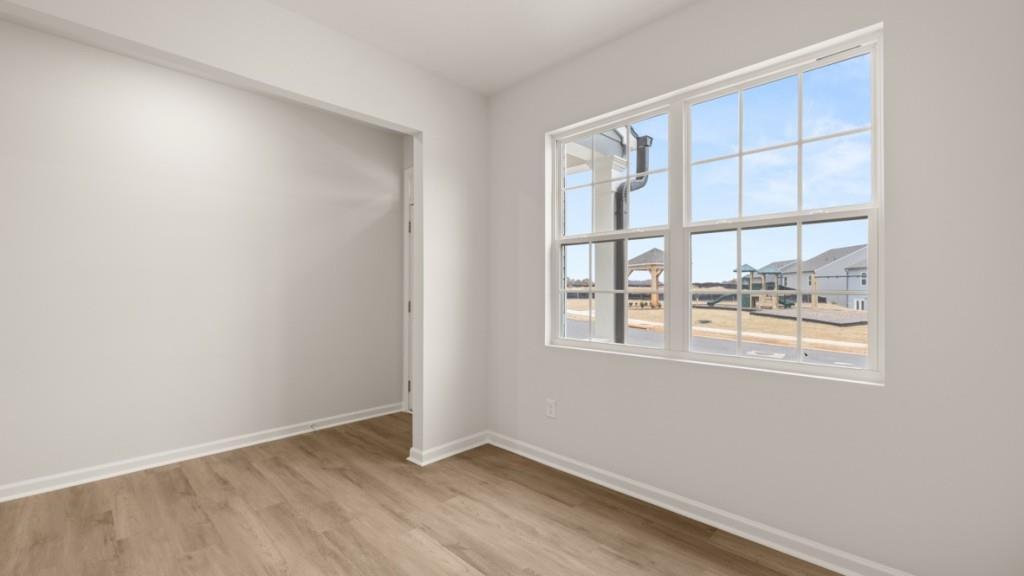
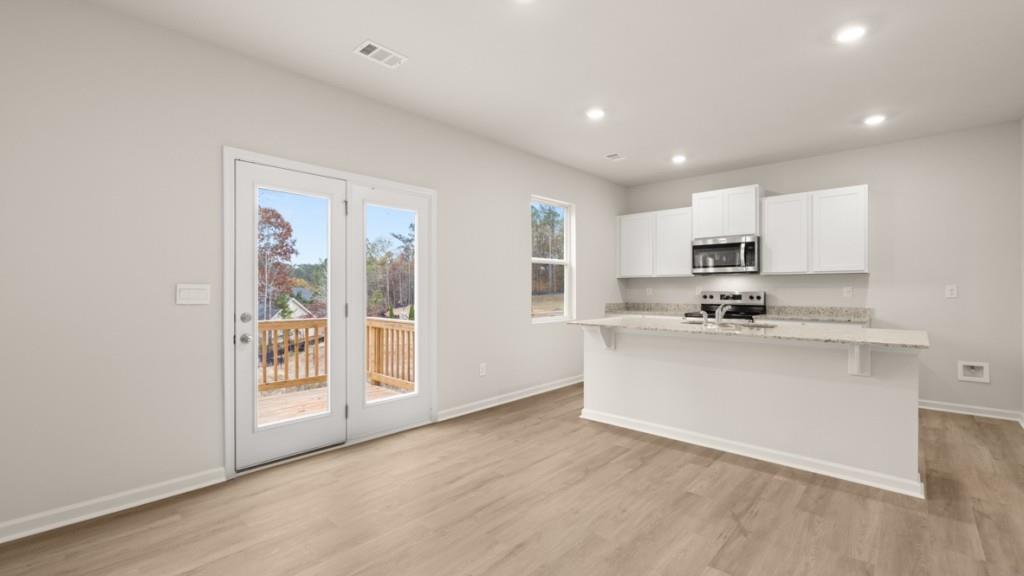
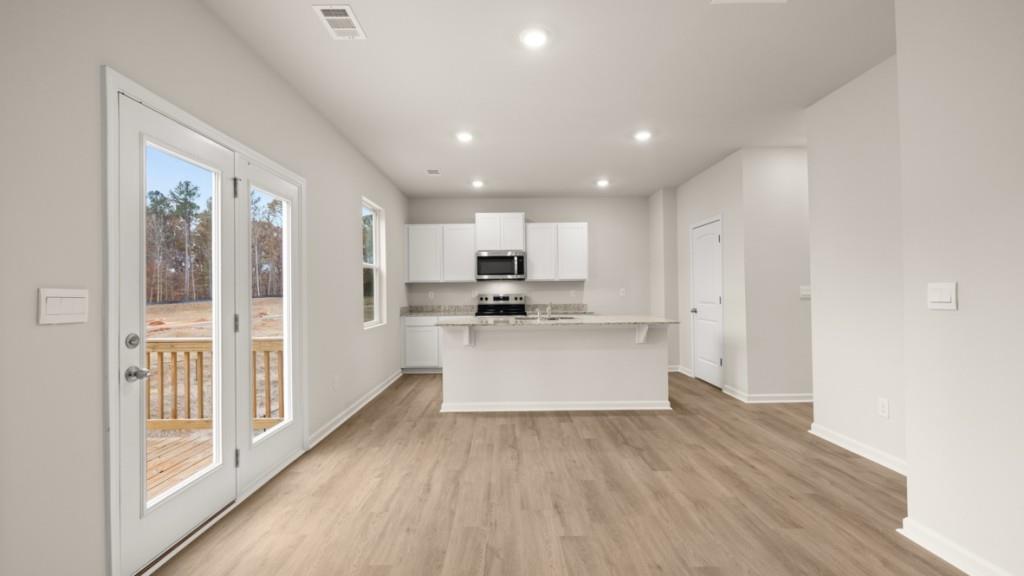
Welcome to 4431 Manor Hill Drive in the Pointe Park Community. Featuring the Belhaven, this thoughtfully designed home offers 4 bedrooms, 2.5 bathrooms, and 1,991 square feet of functional living space in Union City, GA. A charming front porch welcomes you into a spacious foyer, where a versatile flex room provides the perfect space for a home office or formal dining area. As you move down the hallway, you'll find a conveniently located powder room before entering the open-concept great room. The main living area flows seamlessly into the modern kitchen, complete with granite countertops, stainless steel appliances, and beautifully crafted cabinetry ideal for both everyday living and entertaining. Upstairs, the laundry room is centrally located for convenience. The private primary suite features a spacious bedroom, dual vanity bathroom, and a large walk-in closet. Three additional bedrooms and a full bathroom with dual sinks complete the second level. Located in Pointe Park, the Belhaven floor plan offers modern design, quality finishes, and the space today's homebuyers are looking for. Schedule your tour today and see why this 4431 Manor Hill Drive stands out in Union City! Photos are representative in nature and do not depict the actual home listed. Features may vary.
Save
Ask
Tour
Hide
Share
Listing Snapshot
Price
$377,990
Days On Site
73 Days
Bedrooms
4
Inside Area (SqFt)
1,991 sqft
Total Baths
3
Full Baths
2
Partial Baths
1
Lot Size
N/A
Year Built
2026
MLS Number
7825321
Status
Active
Property Tax
$1
HOA/Condo/Coop Fees
$31.25 monthly
Sq Ft Source
Builder
Friends & Family
React
Invite
Recent Activity
6 hours ago
Price changed to $377,990
6 hours ago
Listing updated with changes from the MLS
2 months ago
Listing first seen on site
General Features
Foundation
Slab
Garage
Yes
Garage Spaces
2
Home Warranty
Yes
Land Lease
No
Levels
Two
Parking
DrivewayGarageGarage Faces Front
Parking Spaces
2
Property Condition
Under Construction
Property Sub Type
Single Family Residence
Security
Carbon Monoxide Detector(s)Smoke Detector(s)
Sewer
Public Sewer
SqFt Above
1991
SqFt Total
1991
Style
Traditional
Utilities
Cable AvailableElectricity AvailablePhone AvailableSewer AvailableUnderground UtilitiesWater Available
Water Source
Public
Interior Features
Appliances
DishwasherDisposalElectric OvenElectric Water HeaterMicrowave
Listing Courtesy Of: KEN STEWART of D.R. Horton Realty of Georgia IncBroker: 770-730-7900
Prefer Ph#:KStewart@drhorton.com
Listings identified with the FMLS IDX logo come from FMLS and are held by brokerage firms other than the owner of this website and the listing brokerage is identified in any listing details. Information is deemed reliable but is not guaranteed. If you believe any FMLS listing contains material that infringes your copyrighted work, please click here to review our DMCA policy and learn how to submit a takedown request.