FOLLOW US ON YouTube, Instagram, Facebook, and Threads @GreatHomesATL

Save
Ask
Tour
Hide
Share
$3,500,000
67 Days On Site

7965 Robin Road
Cumming , GA 30041

For Sale| Single Family Residence | Active
8
Beds
11
Total Baths
8
Full Baths
3
Partial Baths
14,080
SqFt
$249
/SqFt
2006
Built
Subdivision :
Young Deer Creek
County :
Forsyth
Listing Courtesy Of: AMANDA FARD of Keller Williams Realty CitysideBroker: 770-874-6200 Prefer Ph#:amanda@homeboutiqueatlanta.com
Call Now: (404) 496-4456
Is this the listing for you? We can help make it yours.
(404) 496-4456
7965 Robin Road7965 Robin Road7965 Robin Road7965 Robin Road
Save
Ask
Tour
Hide
Share

Mortgage Calculator

Monthly Payment (Est.)

Enter an interest rate to see your estimated monthly payment.
Calculator powered by Showcase IDX, a Constellation1 Company. Copyright © 2026 Information is deemed reliable but not guaranteed.

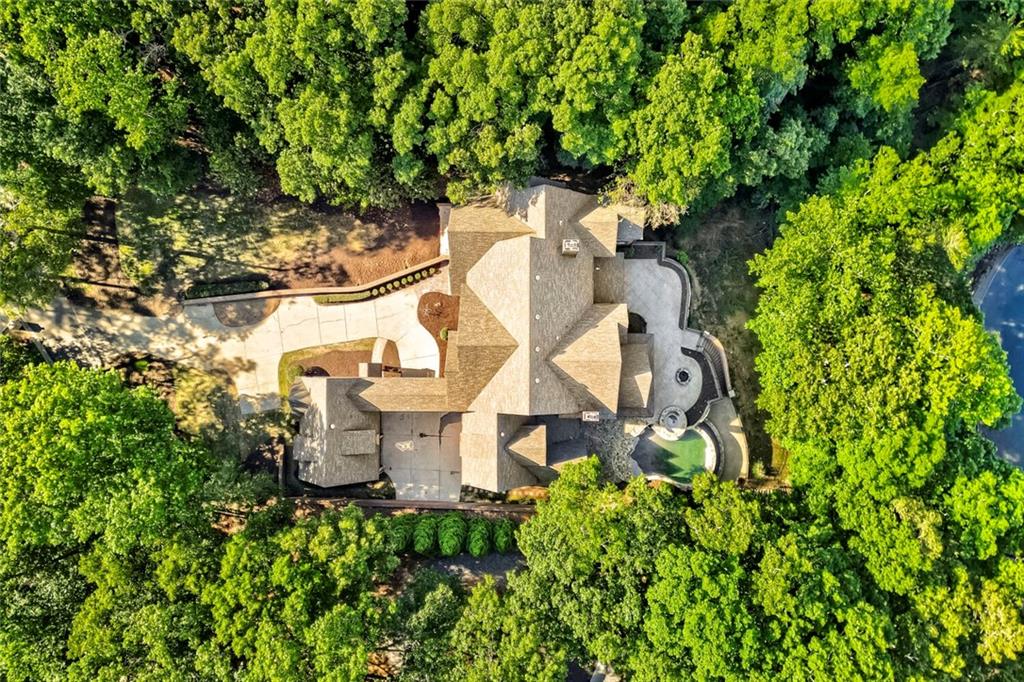
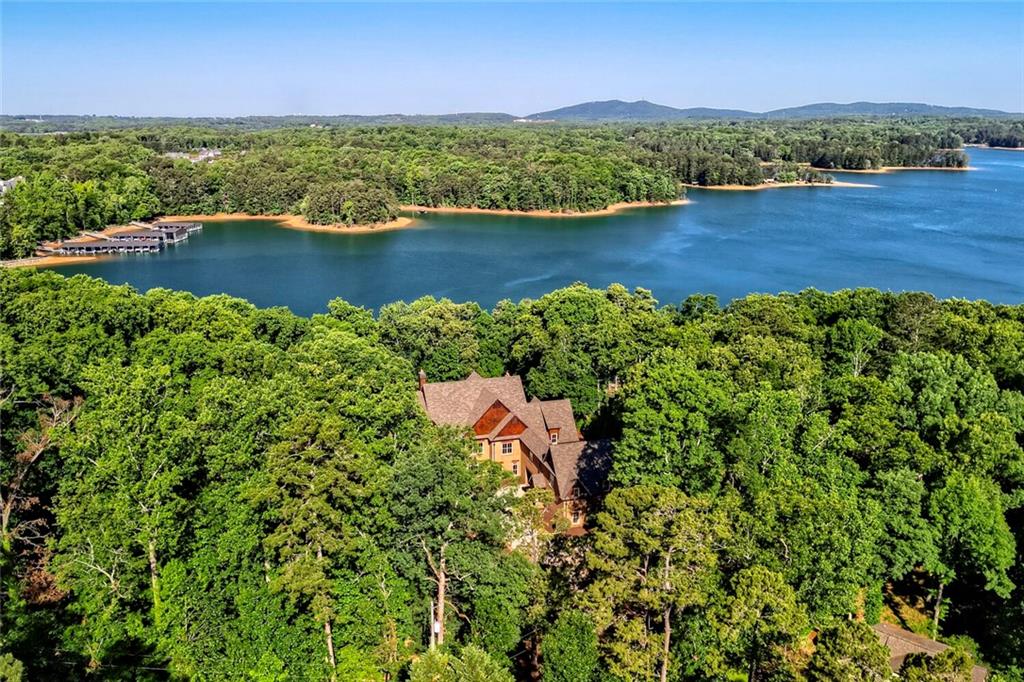
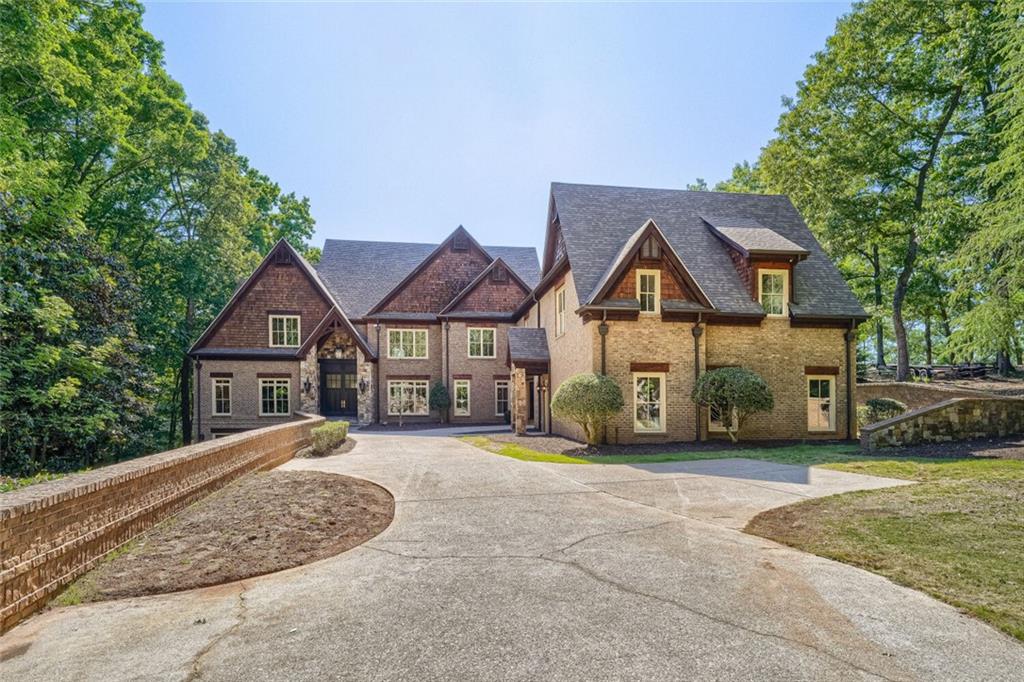
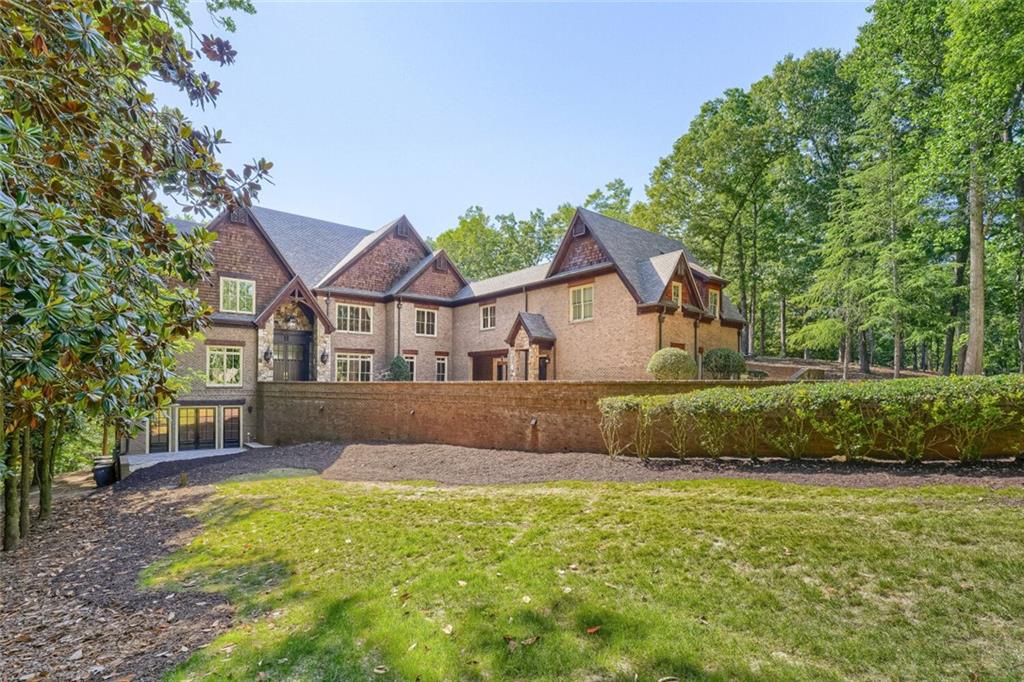
Welcome to an extraordinary Lake Lanier estate where timeless elegance, generous living spaces, and unforgettable lake views come together beautifully. Set on approximately one acre in desirable South Lake, this grand lakefront home offers approximately 14,080 finished square feet, 120 feet of lake frontage, deep-water access, and miles of open lake views with gorgeous sunsets. Recently painted inside and out, the home feels fresh, bright, and beautifully updated. The full brick exterior is complemented by rich stained cedar accents, adding warmth, natural texture, and classic lakefront charm. Designed with comfort, gathering, and entertaining in mind, the home features 8 bedrooms, 8 full baths, and 3 half baths, with each bedroom enjoying its own private bathroom. Expansive rooms throughout the home create a welcoming flow for everyday living, large gatherings, and special occasions. At the heart of the main level is a spacious chef’s kitchen with professional ovens, a walk-in pantry, a keeping room, and an oversized bar perfect for conversation, casual meals, and entertaining. The terrace level offers a newly completed, fully equipped second kitchen, ideal for lake weekends, extended guests, and relaxed gatherings by the pool. There is room for everyone to enjoy, unwind, and make lasting memories, with special spaces including a theatre room, sauna room, exercise room, and multiple verandas that frame panoramic lake views. Outdoor living is truly exceptional. The Gunite pool, spa, waterfall feature, and dedicated outdoor half bath create a private resort-style setting overlooking the lake. Deep water means the dock remains floating through lake-level fluctuations and can accommodate virtually any type of boat. The new six-figure custom double-slip aluminum dock features a party deck, new gangway, and stairs, offering the perfect place to boat, swim, entertain, or simply enjoy the beauty of Lake Lanier. Additional recent improvements include new HVAC systems and a new roof, adding comfort and peace of mind. This is a rare opportunity to enjoy luxury lakefront living in one of Lake Lanier’s most desirable South Lake locations. Proof of funds or pre-approval letter required before showings can be confirmed.

Save
Ask
Tour
Hide
Share
Listing Snapshot
Price  
$3,500,000
Days On Site  
67 Days
Bedrooms  
8
Inside Area (SqFt)  
14,080 sqft
Total Baths  
11
Full Baths  
8
Partial Baths  
3
Lot Size  
0.9 Acres
Year Built  
2006
MLS Number  
7825074
Status  
Active
Property Tax  
$21,225
HOA/Condo/Coop Fees  
N/A
Sq Ft Source  
Owner
Friends & Family
Recent Activity
2 months agoStatus changed to Active
2 months agoListing updated with changes from the MLS
2 months agoListing first seen on site
General Features
Acres  
0.9
Foundation  
Combination
Garage  
Yes
Garage Spaces  
4
Green Energy Efficient  
HVACThermostatWindows
Land Lease  
No
Levels  
Two
Parking  
Garage
Property Sub Type  
Single Family Residence
Sewer  
Septic Tank
SqFt Total  
14080
Style  
European
Utilities  
Cable AvailableElectricity AvailableNatural Gas AvailableWater Available
Water Source  
Public
Interior Features
Appliances  
DishwasherDouble OvenGas CooktopGas OvenGas RangeMicrowaveRange HoodRefrigerator
Basement  
Exterior EntryFinishedFullWalk-Out Access
Cooling  
Ceiling Fan(s)Central AirZoned
Fireplace  
Yes
Fireplace Features  
Family RoomGas LogMaster BedroomOutside
Fireplaces  
4
Flooring  
CarpetHardwoodTile
Heating  
Forced AirNatural GasZoned
Interior  
Breakfast BarPantryKitchen IslandBookcasesCrown MoldingDouble VanityHis and Hers ClosetsLow Flow Plumbing FixturesTray Ceiling(s)Vaulted Ceiling(s)Walk-In Closet(s)Master Downstairs
Laundry Features  
Main LevelUpper Level
Main Level Bedrooms  
1
Window Features  
Insulated Windows
Save
Ask
Tour
Hide
Share
Exterior Features
Exterior  
Private YardRain Gutters
Fencing  
Back Yard
Frontage  
Waterfront
Lot Features  
Back YardFront YardLandscapedPrivateWooded
Other Structures  
Storage
Patio And Porch  
CoveredPatio
Pool Features  
IndoorPrivateWaterfall
Private Pool  
Yes
Road Frontage  
City Street
Roof  
Shingle
Spa Features  
None
View  
LakeNeighborhoodTrees/Woods
Waterfront  
Yes
Waterfront Features  
Lake Front
Waterview  
LakeNeighborhoodTrees/Woods
Windows/Doors  
Insulated Windows
Community Features
Accessibility Features  
Therapeutic Whirlpool
Community Features  
Lake
Horse Property  
None
Roads  
Paved
Schools
School District
Unknown
Elementary School
Chattahoochee - Forsyth
Middle School
Little Mill
High School
East Forsyth
Listing Courtesy Of: AMANDA FARD of Keller Williams Realty CitysideBroker: 770-874-6200 Prefer Ph#:amanda@homeboutiqueatlanta.com

Listings identified with the FMLS IDX logo come from FMLS and are held by brokerage firms other than the owner of this website and the listing brokerage is identified in any listing details. Information is deemed reliable but is not guaranteed. If you believe any FMLS listing contains material that infringes your copyrighted work, please click here to review our DMCA policy and learn how to submit a takedown request.


© 2017-2026 First Multiple Listing Service, Inc.

Neighborhood & Commute
Source: Walkscore
Disclosure: Community information and market data powered by Constellation Data Labs. Information is deemed reliable but not guaranteed.
Save
Ask
Tour
Hide
Share