FOLLOW US ON YouTube, Instagram, Facebook, and Threads @GreatHomesATL

Save
Ask
Tour
Hide
Share
$2,250,000
65 Days On Site

1686 Montcliff Court
Decatur , GA 30033

Single Family Residence | Pending
7
Beds
8
Total Baths
6
Full Baths
2
Partial Baths
8,500
SqFt
$265
/SqFt
2010
Built
Subdivision :
Oak Grove
County :
Dekalb
Listing Courtesy Of: Carly Nassar of CompassBroker: 404-668-6621 Prefer Ph#:carly.nassar@compass.com
Call Now: (404) 496-4456
Is this the listing for you? We can help make it yours.
(404) 496-4456
1686 Montcliff Court1686 Montcliff Court1686 Montcliff Court1686 Montcliff Court
Save
Ask
Tour
Hide
Share

Mortgage Calculator

Monthly Payment (Est.)

Enter an interest rate to see your estimated monthly payment.
Calculator powered by Showcase IDX, a Constellation1 Company. Copyright © 2026 Information is deemed reliable but not guaranteed.

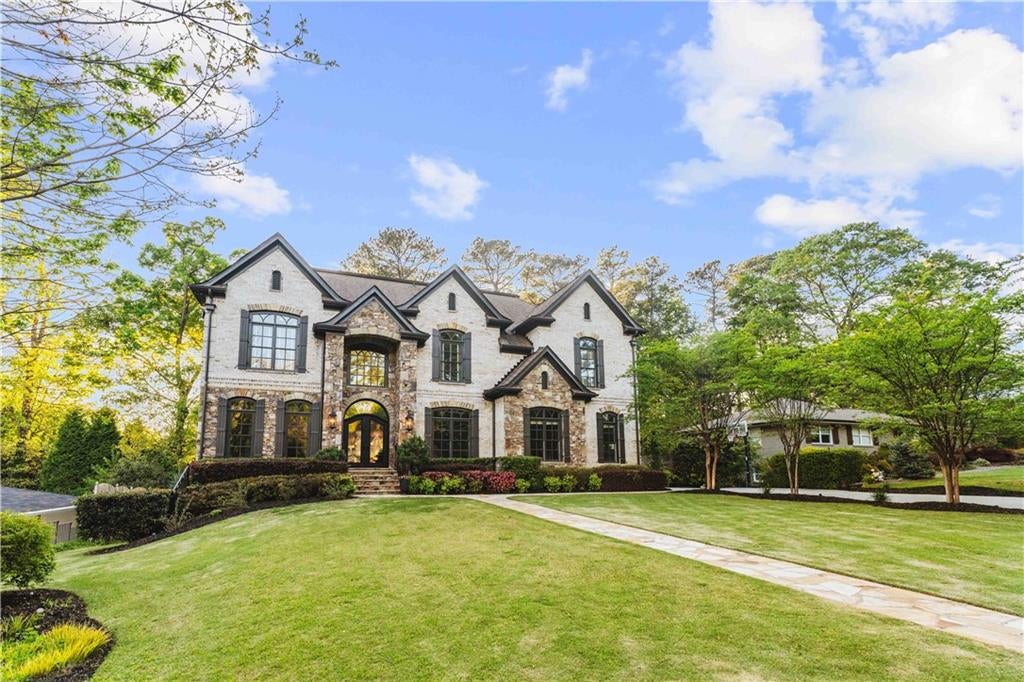
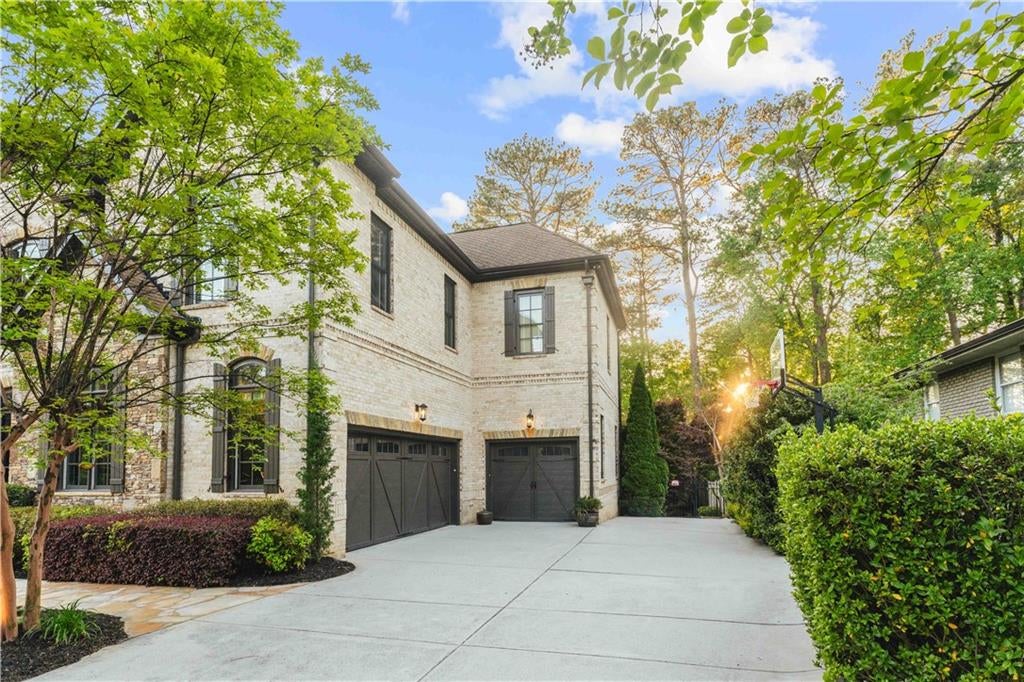
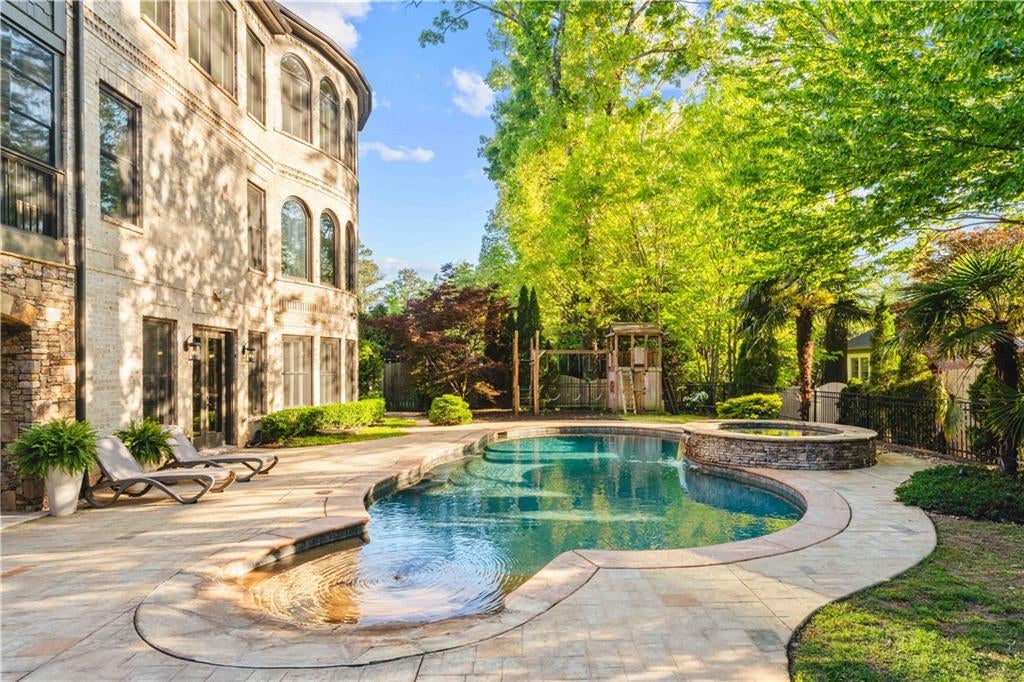
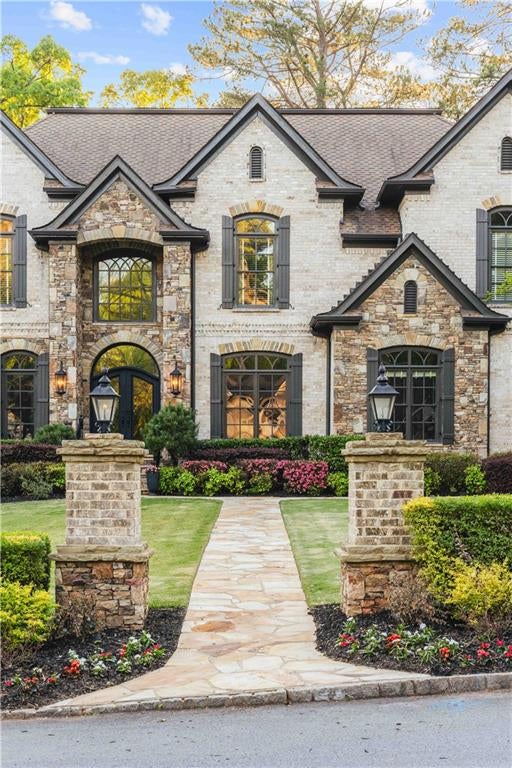
Tucked on a quiet cul-de-sac in the heart of Oak Grove, this all-brick and stone estate feels like one of those rare finds — substantial in scale, timeless in design, and thoughtfully built. A new home that feels old world. Inside, the home unfolds with intention. A dramatic two-story foyer opens to a custom library with rich built-ins — the ideal work-from-home space. Opposite, a beautifully scaled flex room offers options: formal entertaining, a music room, layered lounge space — whatever suits your rhythm. There’s a main-level guest suite with a full bath, plus an elevator connecting all three floors, making the home as functional as it is refined. The kitchen is expansive and designed to anchor the home — oversized island with seating, professional-grade range, walk-in pantry — all positioned to flow seamlessly into the surrounding gathering spaces. Just beyond, the family room deserves its own moment. Framed by signature arched bay windows and anchored by a fireplace, it’s generous yet inviting — layered with built-ins and natural light. This is where everyone settles in. Upstairs, the owner’s wing is its own retreat — private and serene, with a sitting room, fireplace, built-ins, and a bar for morning coffee or evening wine. The marble bath leans spa-like with soaking tub, double shower, and dual closets. Four additional bedrooms and a large laundry room complete the level with space and ease. The terrace level feels nothing like a basement. With 10-foot ceilings and the same arched windows found upstairs, it lives as a seamless extension of the home. A full kitchen and bar, recreation and billiards area, separate family room, home gym, dedicated theater, guest suite with full bath, plus a half bath designed specifically for pool access. It’s expansive, bright, and built for real entertaining. And then you step outside. The backyard is truly resort-inspired – a zero-entry pool with walk-in feature, professional landscaping, layered patios, screened porch, sun deck, and a fully equipped outdoor kitchen with a grill and dining area. It's private, polished, and made for every season out here — long summer swims by day, string lights and something on the grill by evening, then fall settling in with sweaters on the porch and dinner lingering long after the sun's gone down. The flow from indoors to out is effortless. In Oak Grove — one of Atlanta’s most beloved, green, and community-driven neighborhoods — opportunities like this rarely come along. Use the walking path at the end of the cul-de-sac for a short stroll to Oak Grove Elementary and Oak Grove Village, with parks, playgrounds, pools and restaurants. Minutes to Emory, CDC, CHOA, and I-85 — yet it feels peaceful, green, and connected. The kind of neighborhood where people wave, jog in the mornings, and linger outside in the evenings.

Save
Ask
Tour
Hide
Share
Listing Snapshot
Price  
$2,250,000
Days On Site  
65 Days
Bedrooms  
7
Inside Area (SqFt)  
8,500 sqft
Total Baths  
8
Full Baths  
6
Partial Baths  
2
Lot Size  
0.39 Acres
Year Built  
2010
MLS Number  
7824680
Status  
Pending
Property Tax  
$24,424
HOA/Condo/Coop Fees  
N/A
Sq Ft Source  
Builder
Friends & Family
Recent Activity
4 weeks agoStatus changed to Pending
4 weeks agoListing updated with changes from the MLS
2 months agoListing first seen on site
General Features
Acres  
0.39
Attached Garage  
Yes
Foundation  
See Remarks
Garage  
Yes
Garage Spaces  
3
Land Lease  
No
Levels  
Three Or More
Parking  
AttachedGarageKitchen LevelParking PadDriveway
Property Sub Type  
Single Family Residence
Security  
Smoke Detector(s)Security SystemFire AlarmSecurity System Owned
Sewer  
Public Sewer
SqFt Total  
8500
Style  
CraftsmanEuropeanTraditional
Utilities  
Cable AvailableElectricity AvailableNatural Gas AvailablePhone AvailableSewer AvailableWater Available
Water Source  
Public
Interior Features
Appliances  
DishwasherDisposalDouble OvenENERGY STAR Qualified AppliancesGas RangeGas Water HeaterMicrowaveSelf Cleaning OvenOther
Basement  
DaylightExterior EntryFinishedFullInterior Entry
Cooling  
Ceiling Fan(s)Central AirHeat PumpZoned
Fireplace  
Yes
Fireplace Features  
Factory BuiltFamily RoomGas LogMaster Bedroom
Fireplaces  
2
Flooring  
Hardwood
Heating  
Forced AirHeat PumpNatural GasZoned
Interior  
PantryKitchen IslandBookcasesDry BarElevatorHis and Hers ClosetsRecessed LightingTray Ceiling(s)Walk-In Closet(s)Wet Bar
Laundry Features  
Laundry RoomSinkUpper Level
Main Level Bedrooms  
1
Window Features  
Double Pane WindowsInsulated Windows
Save
Ask
Tour
Hide
Share
Exterior Features
Construction Details  
Stone
Exterior  
GardenGas GrillLightingPrivate YardStorage
Fencing  
Fenced
Lot Features  
Back YardFront YardLandscapedLevelPrivate
Other Structures  
CabanaOutdoor KitchenStorage
Patio And Porch  
CoveredDeckPatioRear PorchScreenedTerrace
Pool Features  
In GroundPool/Spa ComboPrivateSalt Water
Private Pool  
Yes
Road Frontage  
Other
Roof  
Composition
Spa Features  
None
View  
Trees/Woods
Waterfront Features  
None
Waterview  
Trees/Woods
Windows/Doors  
Double Pane WindowsInsulated Windows
Community Features
Accessibility Features  
Therapeutic WhirlpoolAccessible DoorsAccessible Elevator Installed
Community Features  
None
Horse Property  
None
Roads  
Other
Schools
School District
Unknown
Elementary School
Oak Grove - Dekalb
Middle School
Henderson - Dekalb
High School
Lakeside - Dekalb
Listing Courtesy Of: Carly Nassar of CompassBroker: 404-668-6621 Prefer Ph#:carly.nassar@compass.com

Listings identified with the FMLS IDX logo come from FMLS and are held by brokerage firms other than the owner of this website and the listing brokerage is identified in any listing details. Information is deemed reliable but is not guaranteed. If you believe any FMLS listing contains material that infringes your copyrighted work, please click here to review our DMCA policy and learn how to submit a takedown request.


© 2017-2026 First Multiple Listing Service, Inc.

Neighborhood & Commute
Source: Walkscore
Disclosure: Community information and market data powered by Constellation Data Labs. Information is deemed reliable but not guaranteed.
Save
Ask
Tour
Hide
Share