FOLLOW US ON YouTube, Instagram, Facebook, and Threads @GreatHomesATL

Save
Ask
Tour
Hide
Share
$699,900
67 Days On Site

971 Cown Road
Villa Rica , GA 30180

For Sale| Single Family Residence | Active
6
Beds
4
Total Baths
3
Full Baths
1
Partial Bath
3,901
SqFt
$179
/SqFt
2002
Built
Subdivision :
FARMETTES & RANCHETTES
County :
Carroll
Listing Courtesy Of: Mary Tritt of T Tritt Realty, LLCBroker: 678-664-0097 Prefer Ph#:m.tritt@trittrealty.com
Call Now: (404) 496-4456
Is this the listing for you? We can help make it yours.
(404) 496-4456
971 Cown Road971 Cown Road971 Cown Road971 Cown Road
Save
Ask
Tour
Hide
Share

Mortgage Calculator

Monthly Payment (Est.)

Enter an interest rate to see your estimated monthly payment.
Calculator powered by Showcase IDX, a Constellation1 Company. Copyright © 2026 Information is deemed reliable but not guaranteed.

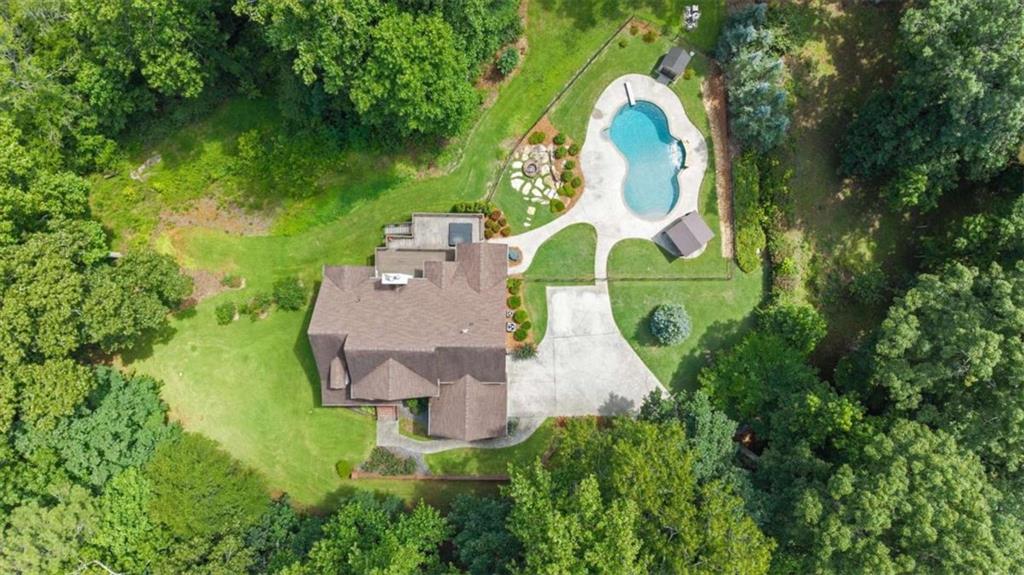
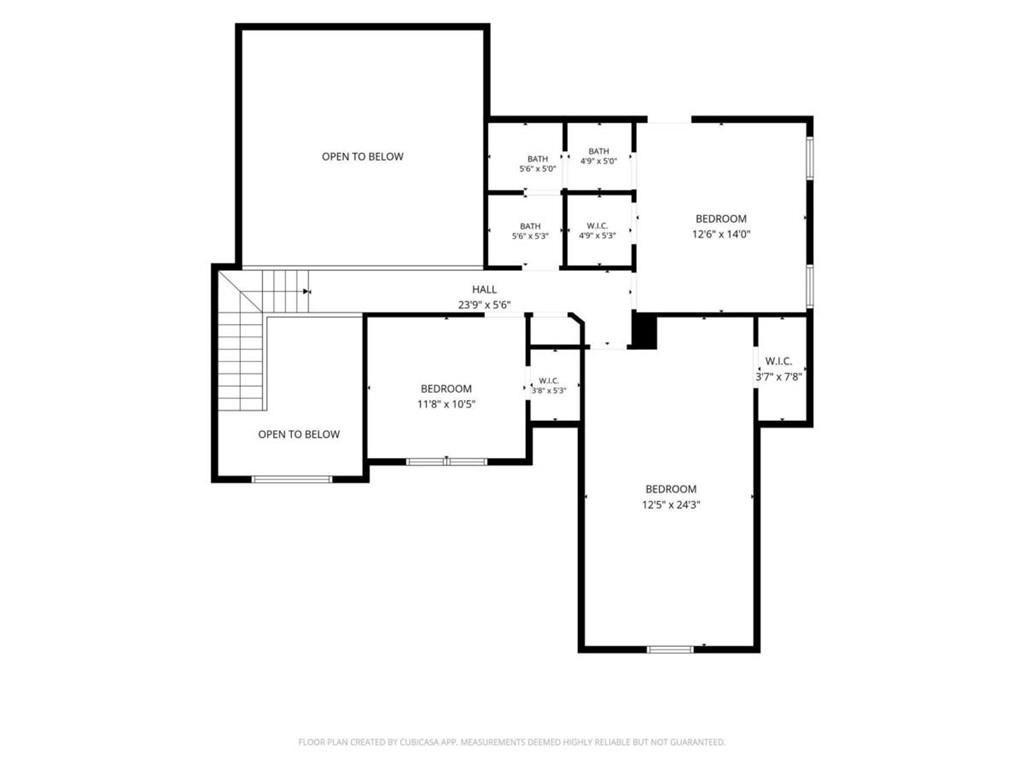
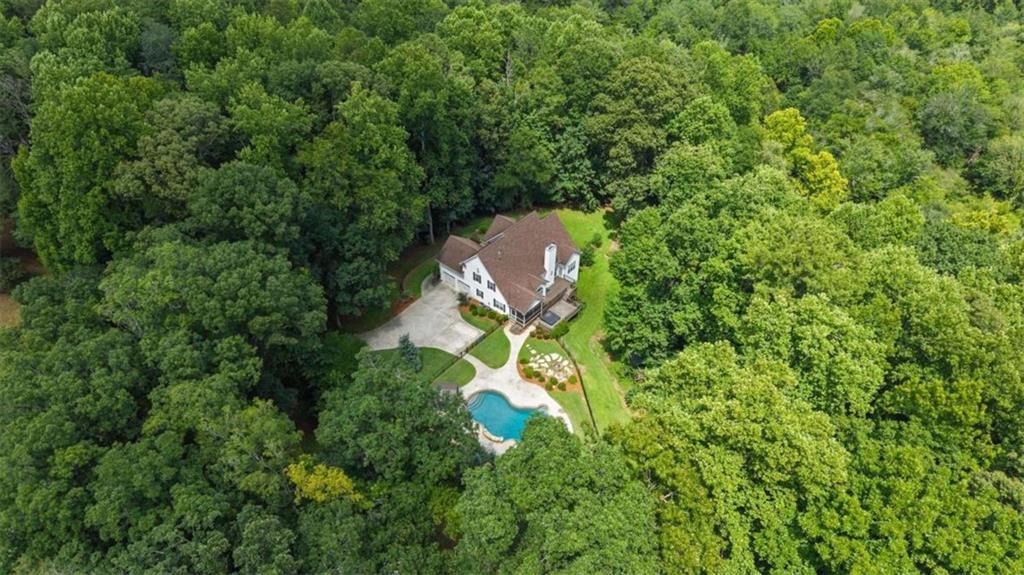
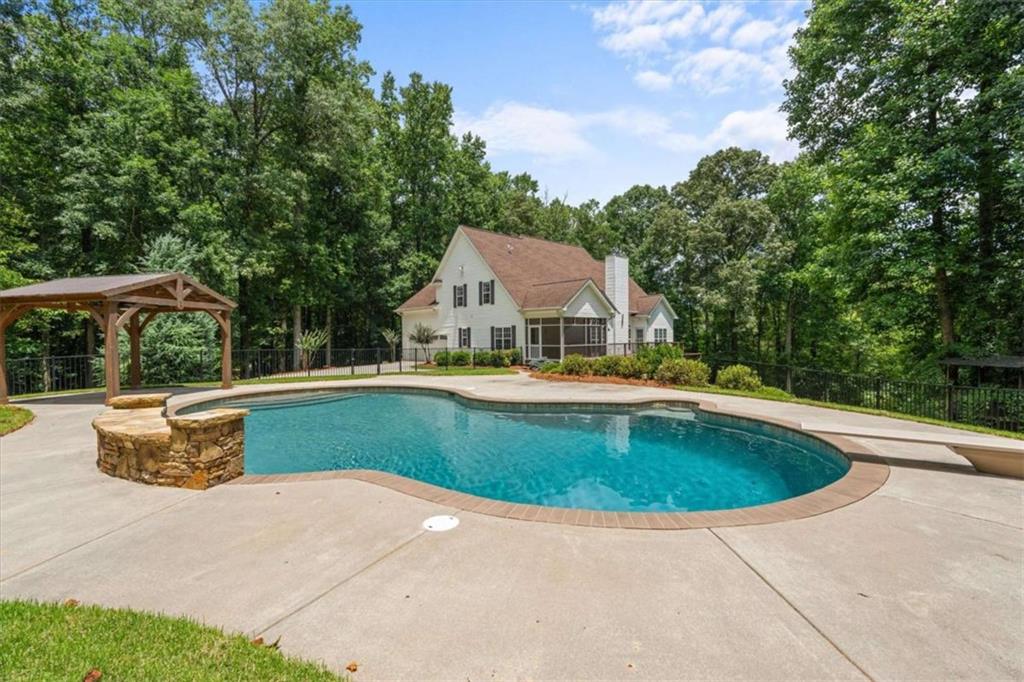
Tucked away on a long private driveway, this exceptional property offers the perfect blend of privacy, nature, and convenience on 9 beautiful acres. Surrounded by mature hardwoods with a thoughtfully cleared homesite, you'll enjoy peaceful wooded views while relaxing by the heated gunite saltwater pool, gathering around the inviting fire pit, winter days in the basement by the wood burning stove, or taking in the abundant wildlife from the spacious back deck. Whether you're a hunter, outdoor enthusiast, or simply looking for a tranquil retreat, this property delivers a true escape while remaining just minutes from I-20 and Downtown Villa Rica. Inside, the home offers plenty of space for everyday living and entertaining. The main level features a welcoming 2-story foyer, separate dining room, a spacious primary suite with an oversized walk-in closet, dual vanities, and a soaking tub, along with an additional bedroom, half bath, screened porch, and easy access to the back deck. Upstairs, you'll find three additional bedrooms and one full bathroom. The finished basement expands the living space with a large game room, cozy den, additional bedroom, and full bath, making it ideal for a media room, recreation area, or guest suite. With ample storage, incredible outdoor living spaces, and a setting that feels miles away from it all, this is a rare opportunity to own your own private retreat.

Save
Ask
Tour
Hide
Share
Listing Snapshot
Price  
$699,900
Days On Site  
67 Days
Bedrooms  
6
Inside Area (SqFt)  
3,901 sqft
Total Baths  
4
Full Baths  
3
Partial Baths  
1
Lot Size  
9 Acres
Year Built  
2002
MLS Number  
7823731
Status  
Active
Property Tax  
$6,341
HOA/Condo/Coop Fees  
N/A
Sq Ft Source  
Owner
Friends & Family
Recent Activity
2 months agoPrice changed to $699,900
2 months agoListing updated with changes from the MLS
2 months agoListing first seen on site
General Features
Acres  
9
Attached Garage  
Yes
Foundation  
Block
Garage  
Yes
Garage Spaces  
2
Land Lease  
No
Levels  
Three Or More
Parking  
AttachedGarageParking Pad
Parking Spaces  
3
Property Sub Type  
Single Family Residence
Security  
Smoke Detector(s)
Sewer  
Septic Tank
SqFt Above  
2745
SqFt Below  
1156
SqFt Total  
4629
Style  
Traditional
Utilities  
Cable AvailableElectricity AvailableWater Available
Water Source  
Public
Interior Features
Appliances  
DishwasherMicrowaveRefrigerator
Basement  
Exterior EntryFinishedFullInterior Entry
Cooling  
Ceiling Fan(s)Central Air
Fireplace  
Yes
Fireplace Features  
Living RoomWood Burning Stove
Fireplaces  
1
Flooring  
CarpetHardwoodOther
Heating  
Central
Interior  
Breakfast BarEat-in KitchenPantryDouble VanityEntrance FoyerHigh Speed InternetVaulted Ceiling(s)Walk-In Closet(s)Master Downstairs
Laundry Features  
Common AreaLaundry Room
Main Level Bedrooms  
2
Save
Ask
Tour
Hide
Share
Exterior Features
Construction Details  
BlockBrick
Exterior  
GardenPrivate Yard
Fencing  
Fenced
Frontage  
0
Lot Features  
Back YardFront YardLandscapedPrivateSlopedWooded
Other Structures  
Shed(s)
Patio And Porch  
DeckFront PorchPatioScreened
Pool Features  
FencedIn GroundSalt Water
Road Frontage  
State Road
Roof  
CompositionShingle
Spa Features  
None
View  
Rural
Waterfront Features  
None
Waterview  
Rural
Community Features
Community Features  
None
Horse Property  
None
Roads  
Paved
Schools
School District
Unknown
Elementary School
Carroll - Other
Middle School
Temple
High School
Temple
Listing Courtesy Of: Mary Tritt of T Tritt Realty, LLCBroker: 678-664-0097 Prefer Ph#:m.tritt@trittrealty.com

Listings identified with the FMLS IDX logo come from FMLS and are held by brokerage firms other than the owner of this website and the listing brokerage is identified in any listing details. Information is deemed reliable but is not guaranteed. If you believe any FMLS listing contains material that infringes your copyrighted work, please click here to review our DMCA policy and learn how to submit a takedown request.


© 2017-2026 First Multiple Listing Service, Inc.

Neighborhood & Commute
Source: Walkscore
Disclosure: Community information and market data powered by Constellation Data Labs. Information is deemed reliable but not guaranteed.
Save
Ask
Tour
Hide
Share