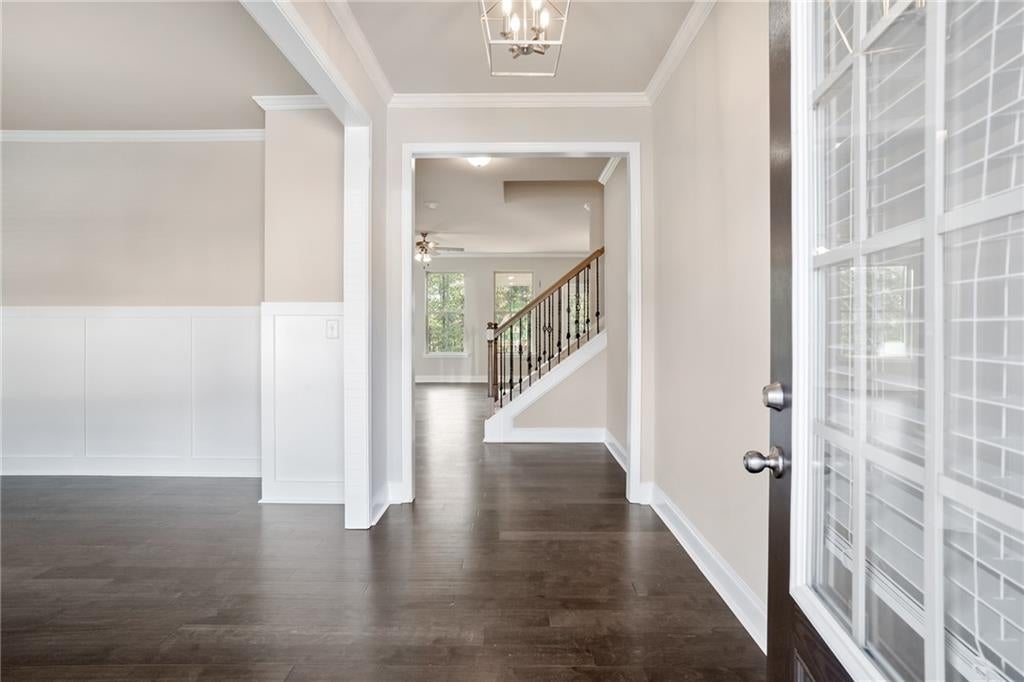
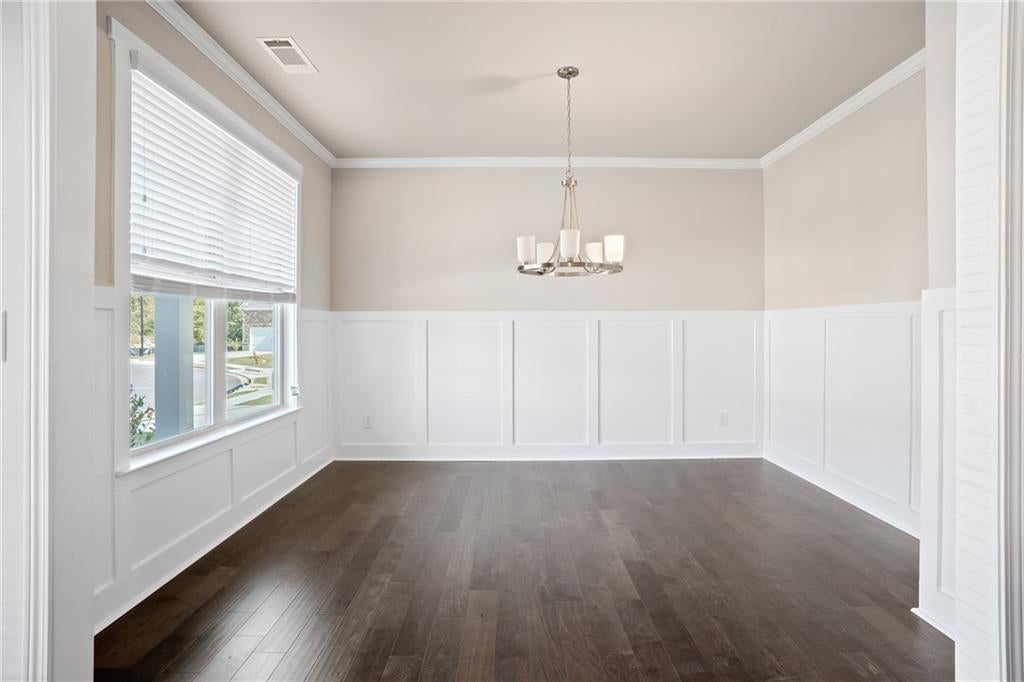
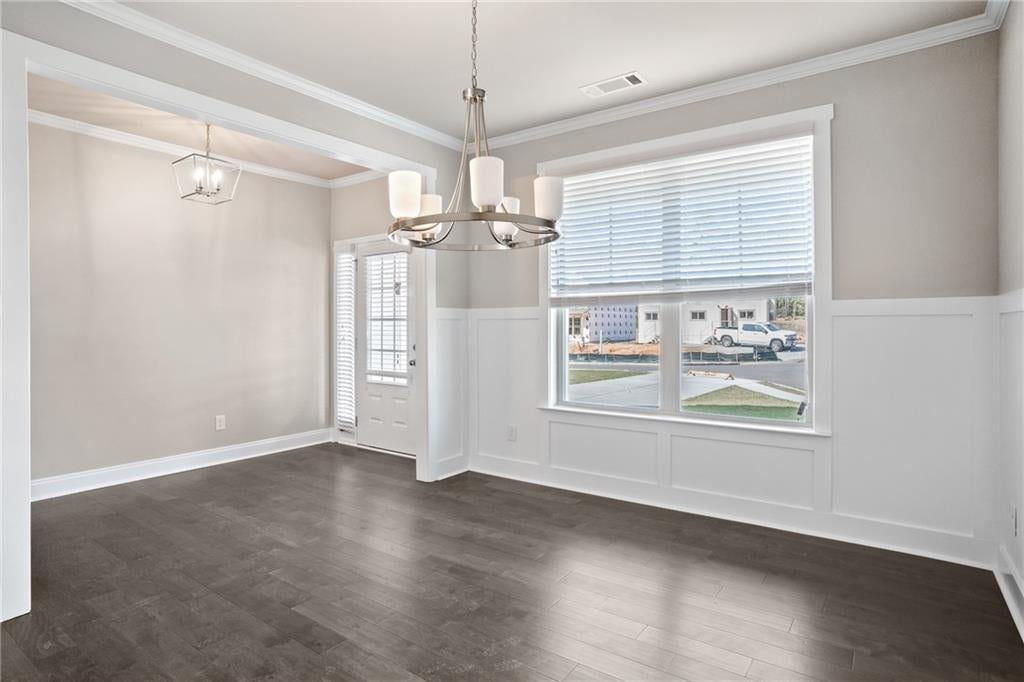
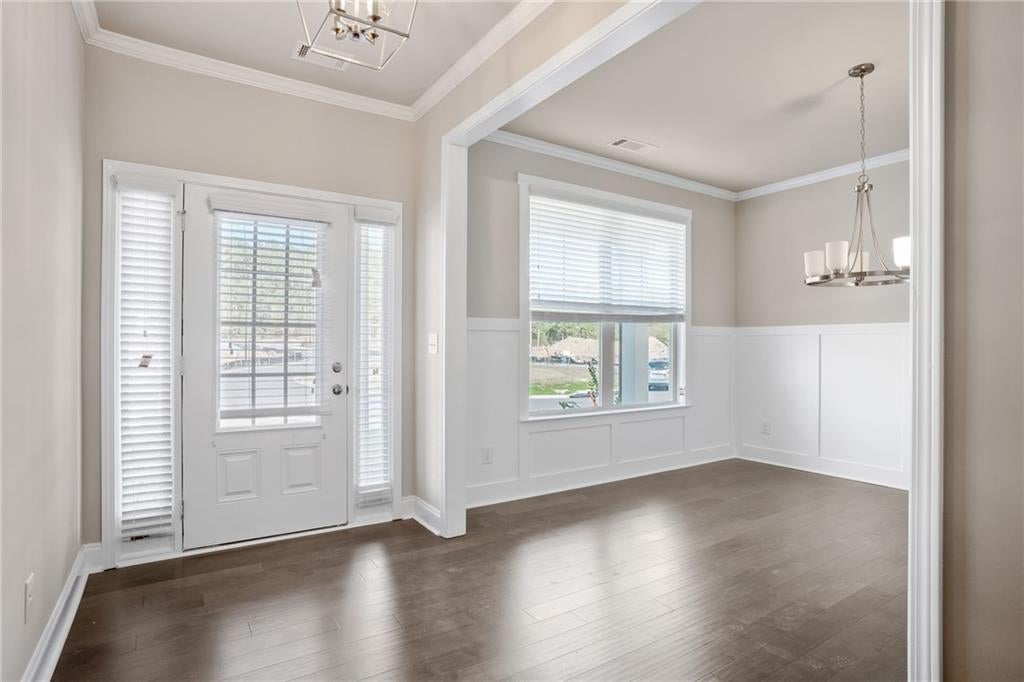
NEW CONSTRUCTION with oversized lot. Lakewood plan, Lot #40, featuring 5 Bedroom, 3.5 Baths. Open layout includes Flex Room for formal Living/Office/Dining, and spacious Great Room with Gas Log Fireplace. Kitchen features 42" soft close cabinets, granite, stainless appliances, and much more. Upstairs, the large primary suite features a trey ceiling, oversized walk-in closet, a soaking tub, and a separate shower. Secondary bedroom with its own ensuite. Amazing builder incentives. Great location, only minutes from I-20 and downtown Atlanta. Don't miss out on this one!!! Some images may contain stock photos. Options and colors may vary. Estimated completion in December 2026.
Save
Ask
Tour
Hide
Share
Listing Snapshot
Price
$452,110
Days On Site
72 Days
Bedrooms
5
Inside Area (SqFt)
2,562 sqft
Total Baths
4
Full Baths
3
Partial Baths
1
Lot Size
0.34 Acres
Year Built
2026
MLS Number
7821006
Status
Pending
Property Tax
N/A
HOA/Condo/Coop Fees
$83.33 monthly
Sq Ft Source
Builder
Friends & Family
React
Comment
Invite
No Comments Yet
Did you know? You can invite friends and family to your search. They can join your search, rate and discuss listings with you.
Recent Activity
3 weeks ago
Status changed to Pending
3 weeks ago
Listing updated with changes from the MLS
2 months ago
Listing first seen on site
General Features
Acres
0.34
Attached Garage
Yes
Foundation
Slab
Garage
Yes
Garage Spaces
2
Home Warranty
Yes
Land Lease
No
Levels
Two
Parking
AttachedDrivewayGarageGarage Door Opener
Parking Spaces
6
Property Condition
New Construction
Property Sub Type
Single Family Residence
Security
Carbon Monoxide Detector(s)Smoke Detector(s)
Sewer
Public Sewer
SqFt Above
2562
SqFt Total
2562
Style
CraftsmanTraditional
Utilities
Cable AvailableElectricity AvailableNatural Gas AvailablePhone AvailableUnderground UtilitiesWater Available
Water Source
Public
Interior Features
Appliances
DishwasherDisposalGas RangeGas Water HeaterMicrowave
Electric Dryer HookupIn HallLaundry RoomUpper Level
Window Features
Double Pane WindowsInsulated Windows
Save
Ask
Tour
Hide
Share
Exterior Features
Construction Details
Brick VeneerCement Siding
Exterior
Rain Gutters
Fencing
None
Lot Features
Back YardCul-De-Sac
Other Structures
None
Patio And Porch
CoveredFront PorchPatio
Pool Features
None
Road Frontage
Other
Roof
Composition
Spa Features
None
View
Other
Waterfront Features
None
Waterview
Other
Windows/Doors
Double Pane WindowsInsulated Windows
Community Features
Association Fee
$1000.0
Association Fee Frequency
Annually
Community Features
ParkPlaygroundPool
Horse Property
None
Roads
Paved
Schools
School District
Unknown
Elementary School
Annette Winn
Middle School
Turner - Douglas
High School
Lithia Springs
Listing Courtesy Of: Christopher Evans of McKinley Properties, LLC.Broker: 678-691-4048
Prefer Ph#:CEvans@McKinleyHomes.com
Listings identified with the FMLS IDX logo come from FMLS and are held by brokerage firms other than the owner of this website and the listing brokerage is identified in any listing details. Information is deemed reliable but is not guaranteed. If you believe any FMLS listing contains material that infringes your copyrighted work, please click here to review our DMCA policy and learn how to submit a takedown request.





Did you know? You can invite friends and family to your search. They can join your search, rate and discuss listings with you.