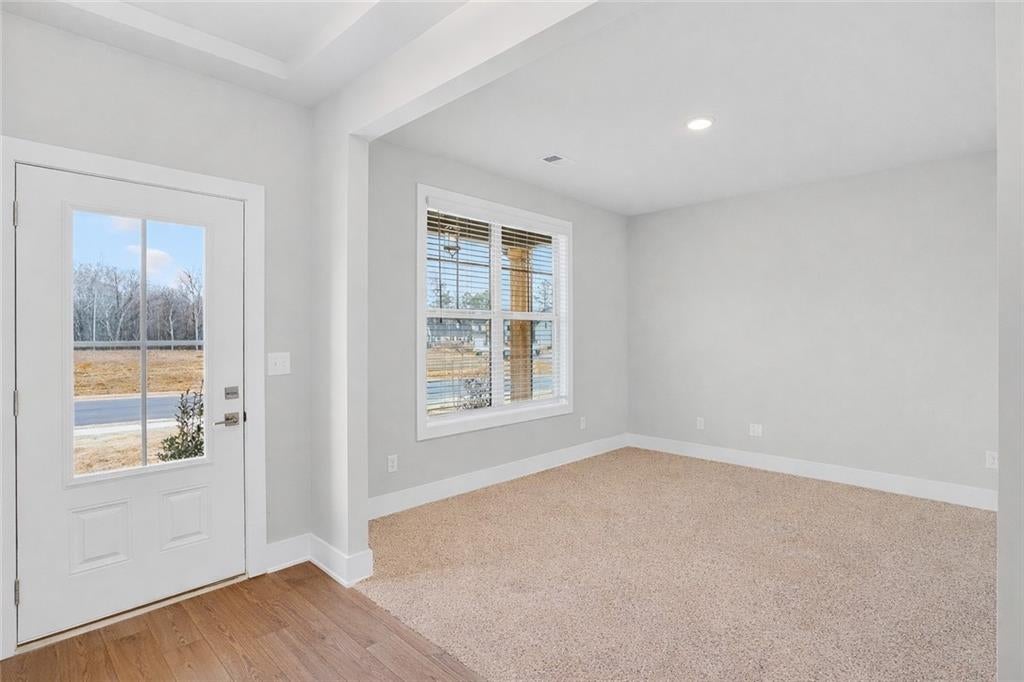
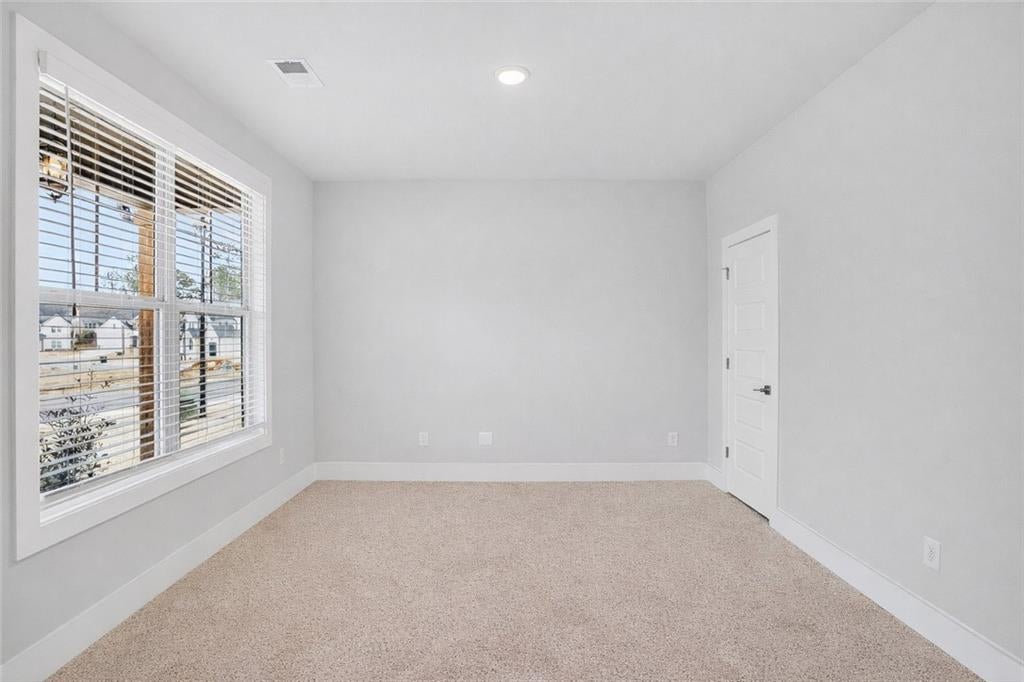
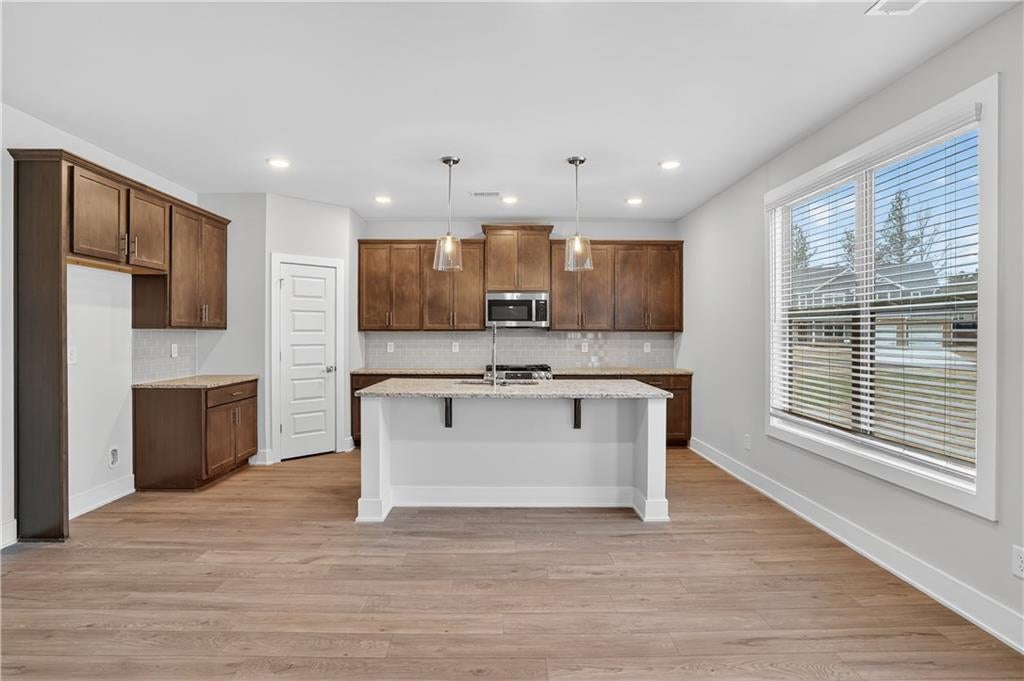
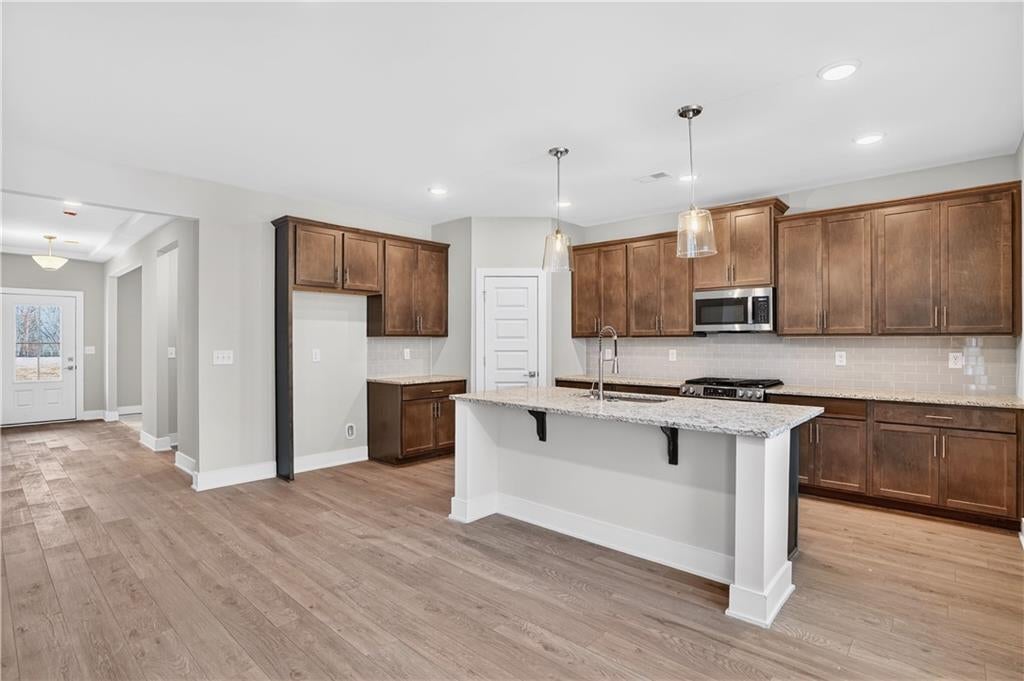
Open Door Home. Montrose plan on Lot 257 in Killian Manor at The Adares.. Seeking a spacious new construction home. This 5 bedroom home offers the space, style, and flexibility today's buyers are searching for with a thoughtful layout designed for everyday living. Welcome to the Montrose plan at Killian Manor where modern design meets comfortable living. From the moment you walk in, you'll notice how naturally this home brings people together. The open concept living room and kitchen create a warm, inviting space that's perfect for everything from quiet mornings with coffee to holiday gatherings with family and friends. At the center of it all is a spacious kitchen featuring beautiful ash colored cabinets, granite countertops, soft close cabinet doors, a large island with stylish pendant lighting, and plenty of room to cook, entertain, and connect. The linear electric fireplace adds a cozy focal point to the living area, creating a space you'll enjoy year round. With 5 bedrooms, 2.5 bathrooms, and approximately 2,542 square feet, there's room for everyone to spread out while still feeling connected. Easy access to I-75, conveniently located near restaurants and shopping. File photos for representation only. Actual color and features may differ. Ask Agent about $10,000 flex cash and appliance package incentive available through August 31st. Call today to schedule your tour today.
Save
Ask
Tour
Hide
Share
Listing Snapshot
Price
$516,193
Days On Site
27 Days
Bedrooms
5
Inside Area (SqFt)
2,735 sqft
Total Baths
3
Full Baths
2
Partial Baths
1
Lot Size
0.249 Acres
Year Built
2026
MLS® Number
7820910
Status
Active
Property Tax
N/A
HOA/Condo/Coop Fees
$29.17 monthly
Sq Ft Source
Builder
Friends & Family
React
Comment
Invite
No Comments Yet
Did you know? You can invite friends and family to your search. They can join your search, rate and discuss listings with you.
Recent Activity
3 weeks ago
Price changed to $516,193
3 weeks ago
Listing updated with changes from the MLS®
4 weeks ago
Listing first seen on site
General Features
Acres
0.249
Attached Garage
Yes
Foundation
Slab
Garage
Yes
Garage Spaces
2
Home Warranty
Yes
Land Lease
No
Levels
Two
Parking
AttachedGarageGarage Faces Front
Parking Spaces
2
Property Condition
New Construction
Property Sub Type
Single Family Residence
Security
Smoke Detector(s)
Sewer
Public Sewer
SqFt Above
2735
SqFt Total
2735
Style
Craftsman
Utilities
Cable AvailableElectricity AvailableNatural Gas AvailablePhone AvailableSewer AvailableWater Available
Water Source
Public
Interior Features
Appliances
DishwasherDisposalElectric Water HeaterGas RangeMicrowave
Electric Dryer HookupIn HallLaundry RoomUpper Level
Main Level Bedrooms
1
Window Features
Double Pane Windows
Save
Ask
Tour
Hide
Share
Exterior Features
Construction Details
BrickHardiPlank Type
Exterior
Private EntrancePrivate YardRain Gutters
Fencing
None
Frontage
0
Lot Features
Back YardCorner LotFront Yard
Other Structures
None
Patio And Porch
Covered
Pool Features
None
Road Frontage
County Road
Roof
Composition
Spa Features
None
View
Neighborhood
Waterfront Features
None
Waterview
Neighborhood
Windows/Doors
Double Pane Windows
Community Features
Association Fee
$350.0
Association Fee Frequency
Annually
Community Features
ClubhousePool
Horse Property
None
Financing Terms Available
CashConventionalFHAUSDA LoanVA Loan
Roads
Asphalt
Schools
School District
Unknown
Elementary School
Adairsville
Middle School
Adairsville
High School
Adairsville
Listing Courtesy Of: David Rutherford of PBG Built Realty, LLCBroker: 678-926-7001
Prefer Ph#:drutherford@pbgbuilt.com
Listings identified with the FMLS IDX logo come from FMLS and are held by brokerage firms other than the owner of this website and the listing brokerage is identified in any listing details. Information is deemed reliable but is not guaranteed. If you believe any FMLS listing contains material that infringes your copyrighted work, please click here to review our DMCA policy and learn how to submit a takedown request.





Did you know? You can invite friends and family to your search. They can join your search, rate and discuss listings with you.