FOLLOW US ON YouTube, Instagram, Facebook, and Threads @GreatHomesATL

Save
Ask
Tour
Hide
Share
$6,999,000
74 Days On Site

5211 Powers Ferry Road
Sandy Springs , GA 30327

Single Family Residence | Pending
6
Beds
10
Total Baths
8
Full Baths
2
Partial Baths
14,375
SqFt
$487
/SqFt
2024
Built
Subdivision :
Mrs. Annie Houze Cook
County :
Fulton
Listing Courtesy Of: The Loudermilk Group of Keller Williams BuckheadBroker: 404-604-3800 Prefer Ph#:roane@loudermilk-designs.com
Call Now: (404) 496-4456
Is this the listing for you? We can help make it yours.
(404) 496-4456
5211 Powers Ferry Road5211 Powers Ferry Road5211 Powers Ferry Road5211 Powers Ferry Road
Save
Ask
Tour
Hide
Share

Mortgage Calculator

Monthly Payment (Est.)

Enter an interest rate to see your estimated monthly payment.
Calculator powered by Showcase IDX, a Constellation1 Company. Copyright © 2026 Information is deemed reliable but not guaranteed.

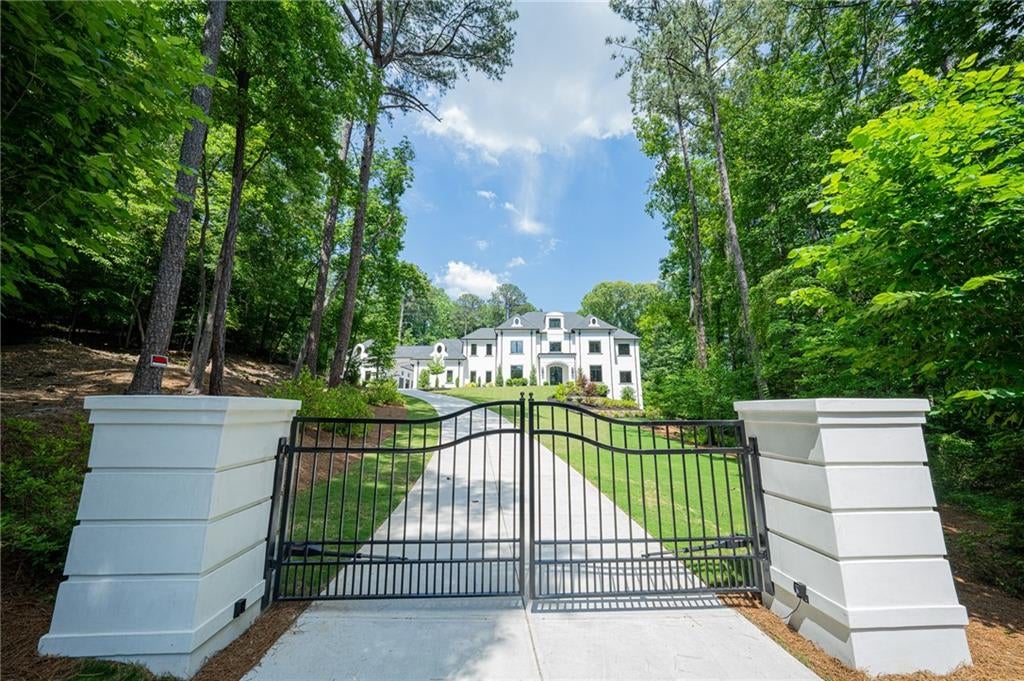
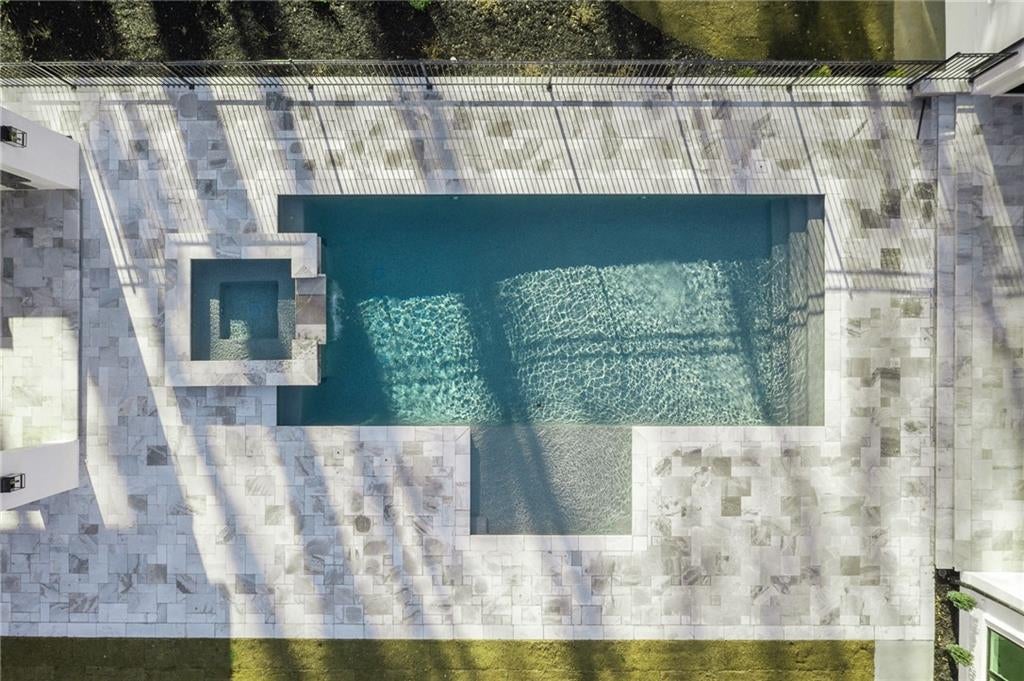
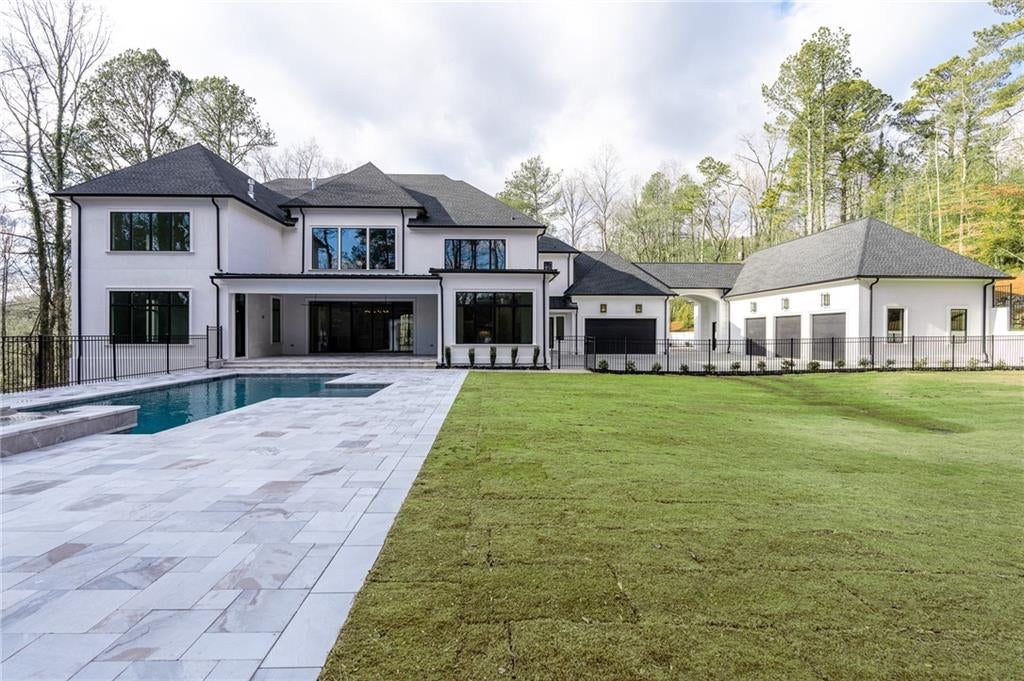
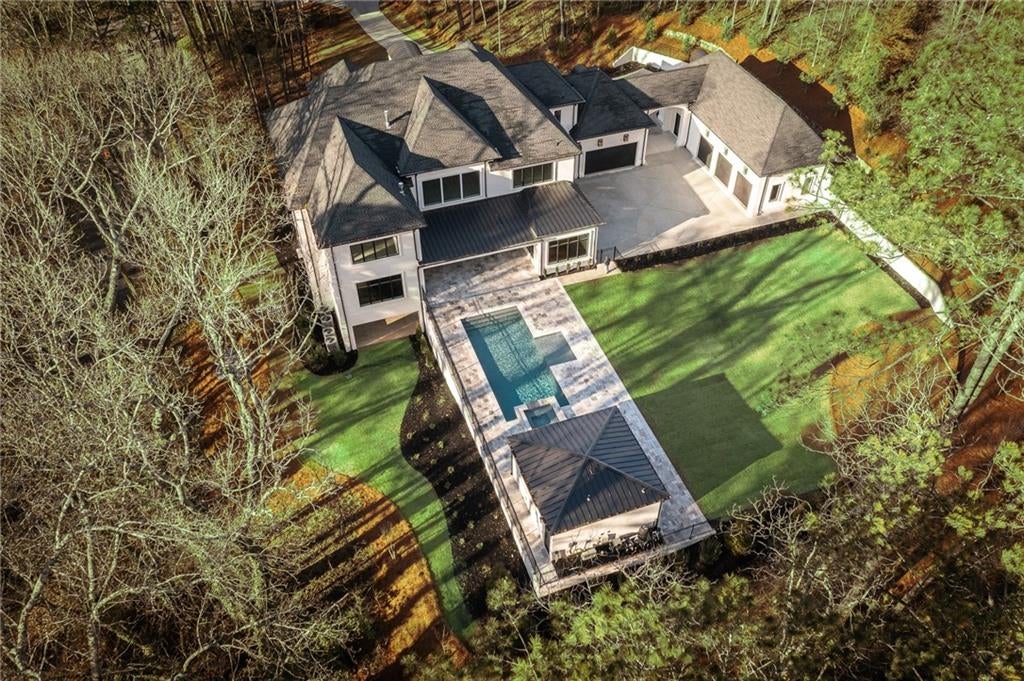
Experience the pinnacle of modern luxury in this exceptional European-inspired residence by award-winning Loudermilk Custom Homes, perfectly positioned on a private, wooded 2+ acre corner lot in the heart of coveted Chastain Park. Designed with extraordinary attention to detail, this move-in-ready estate seamlessly blends sophisticated architecture, resort-style amenities, and effortless indoor-outdoor living.A grand three-story staircase and soaring 12-foot ceilings create an unforgettable first impression. The expansive main living area is anchored by a sleek linear fireplace and framed by dramatic 20-foot glass pocket doors that open completely to the covered outdoor living space, delivering a seamless connection between the interior and the natural surroundings.The designer kitchen is both stunning and functional, featuring premium stainless steel appliances, abundant quartz countertops, a spacious center island, breakfast bar seating, and a stylish dry bar. Overlooking the generous family room, this space was thoughtfully designed for entertaining and everyday living alike. Nearby, the sun-filled dining area and screened porch offer inviting spaces to gather, relax, and enjoy peaceful views of the wooded property.The luxurious primary suite serves as a private sanctuary, complete with a cozy sitting area, fireplace, oversized walk-in closet, and spa-inspired bath featuring a custom vanity, soaking tub, and glass-enclosed shower. Secondary bedrooms each include en-suite baths, while an expansive flex space provides endless possibilities for a playroom, lounge, studio, or additional living area.The terrace level offers exceptional versatility with a guest suite, office, media room, and dedicated space for a future home gym, sauna, and elevator serving all levels. Designed for year-round enjoyment, the walk-out level opens directly to the backyard retreat where a stunning luxury pool and outdoor cabana with a full bath create a true resort-style experience.Completing the property is a rare five-car garage and an unbeatable location just minutes from Chastain Park's renowned recreational amenities, top-rated schools, upscale dining, and premier shopping destinations.A remarkable blend of timeless craftsmanship, modern design, and unparalleled privacy, this extraordinary estate offers luxury living at its finest.

Save
Ask
Tour
Hide
Share
Listing Snapshot
Price  
$6,999,000
Days On Site  
74 Days
Bedrooms  
6
Inside Area (SqFt)  
14,375 sqft
Total Baths  
10
Full Baths  
8
Partial Baths  
2
Lot Size  
2.06 Acres
Year Built  
2024
MLS Number  
7820662
Status  
Pending
Property Tax  
$26,716
HOA/Condo/Coop Fees  
N/A
Sq Ft Source  
Builder
Friends & Family
Recent Activity
yesterdayStatus changed to Pending
yesterdayListing updated with changes from the MLS
2 months agoListing first seen on site
General Features
Acres  
2.06
Foundation  
Slab
Garage  
Yes
Garage Spaces  
5
Land Lease  
No
Levels  
Three Or More
Parking  
DetachedDrivewayGarageGarage Door OpenerGarage Faces Rear
Property Condition  
Updated/Remodeled
Property Sub Type  
Single Family Residence
Security  
Smoke Detector(s)Carbon Monoxide Detector(s)Fire Alarm
Sewer  
Public Sewer
SqFt Above  
9821
SqFt Below  
4554
SqFt Total  
14469
Style  
ContemporaryEuropean
Utilities  
Cable AvailableElectricity AvailableNatural Gas AvailablePhone AvailableUnderground UtilitiesWater Available
Water Source  
Public
Interior Features
Appliances  
DishwasherDisposalElectric RangeElectric Water HeaterMicrowaveRange HoodRefrigeratorOther
Basement  
DaylightExterior EntryFinishedFullInterior Entry
Cooling  
Ceiling Fan(s)Central AirElectric
Fireplace  
Yes
Fireplace Features  
Gas StarterLiving RoomMaster Bedroom
Fireplaces  
2
Flooring  
CarpetCeramic TileHardwood
Heating  
CentralNatural GasZoned
Interior  
Breakfast BarEat-in KitchenPantryKitchen IslandDouble VanityEntrance FoyerHis and Hers ClosetsLow Flow Plumbing FixturesSmart HomeTray Ceiling(s)Walk-In Closet(s)Wet BarMaster Downstairs
Laundry Features  
Laundry RoomUpper Level
Main Level Bedrooms  
1
Spa  
Yes
Window Features  
Insulated Windows
Save
Ask
Tour
Hide
Share
Exterior Features
Construction Details  
FrameStucco
Exterior  
Gas GrillPrivate EntrancePrivate Yard
Fencing  
Back YardFenced
Lot Features  
Corner LotFront YardLandscapedPrivate
Other Structures  
WorkshopCabana
Patio And Porch  
CoveredFront PorchPatioRear PorchSide Porch
Pool Features  
HeatedIn GroundPrivate
Private Pool  
Yes
Road Frontage  
City Street
Roof  
Shingle
Spa  
Yes
Spa Features  
Private
View  
Other
Waterfront Features  
None
Waterview  
Other
Windows/Doors  
Insulated Windows
Community Features
Accessibility Features  
Accessible BedroomAccessible Full BathAccessible KitchenAccessible Kitchen Appliances
Community Features  
Street Lights
Horse Property  
None
Roads  
AsphaltPaved
Schools
School District
Unknown
Elementary School
Heards Ferry
Middle School
Ridgeview Charter
High School
Riverwood International Charter
Listing Courtesy Of: The Loudermilk Group of Keller Williams BuckheadBroker: 404-604-3800 Prefer Ph#:roane@loudermilk-designs.com

Listings identified with the FMLS IDX logo come from FMLS and are held by brokerage firms other than the owner of this website and the listing brokerage is identified in any listing details. Information is deemed reliable but is not guaranteed. If you believe any FMLS listing contains material that infringes your copyrighted work, please click here to review our DMCA policy and learn how to submit a takedown request.


© 2017-2026 First Multiple Listing Service, Inc.

Neighborhood & Commute
Source: Walkscore
Disclosure: Community information and market data powered by Constellation Data Labs. Information is deemed reliable but not guaranteed.
Save
Ask
Tour
Hide
Share