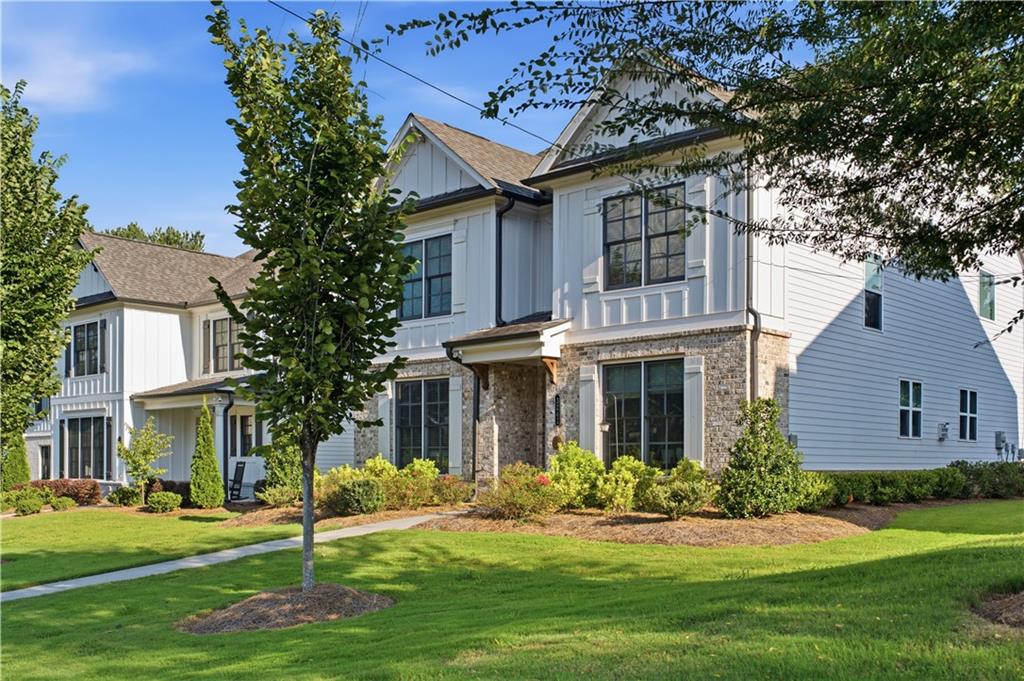
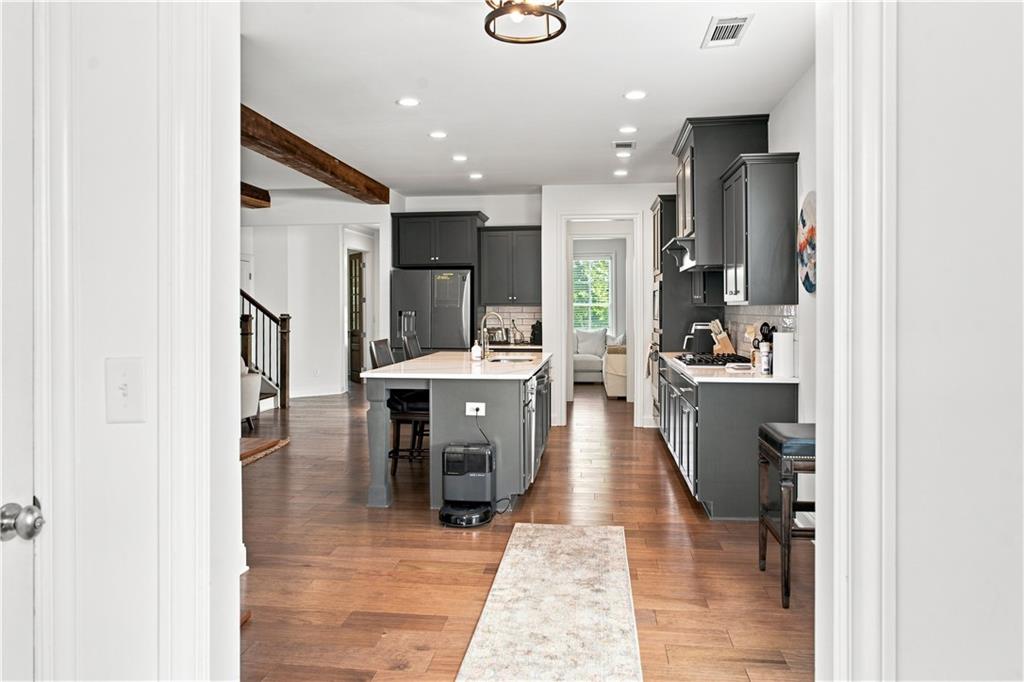
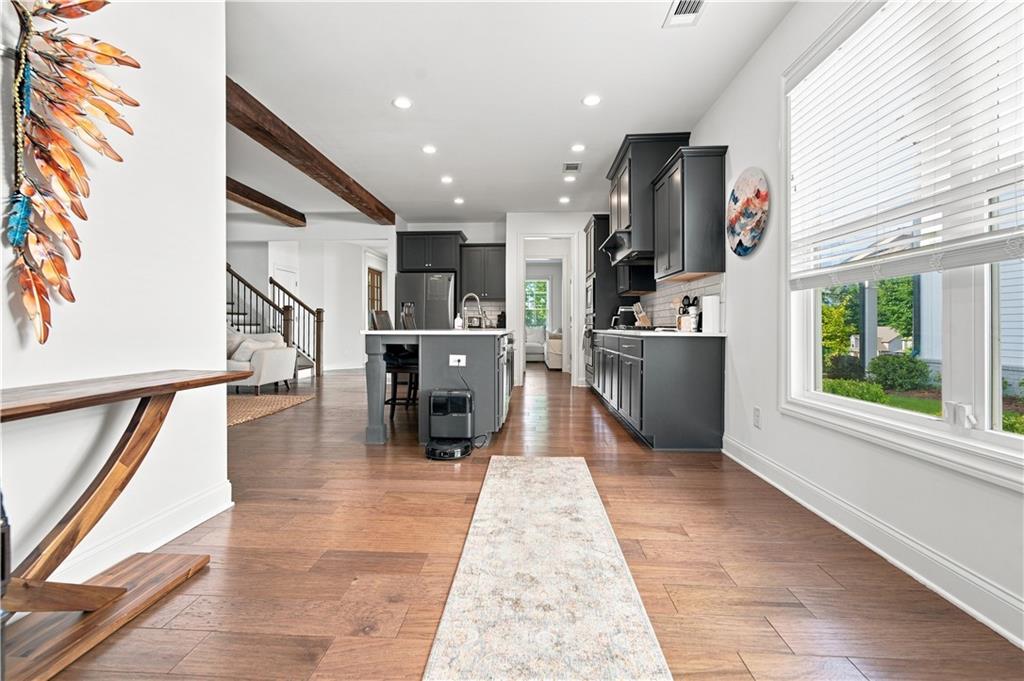
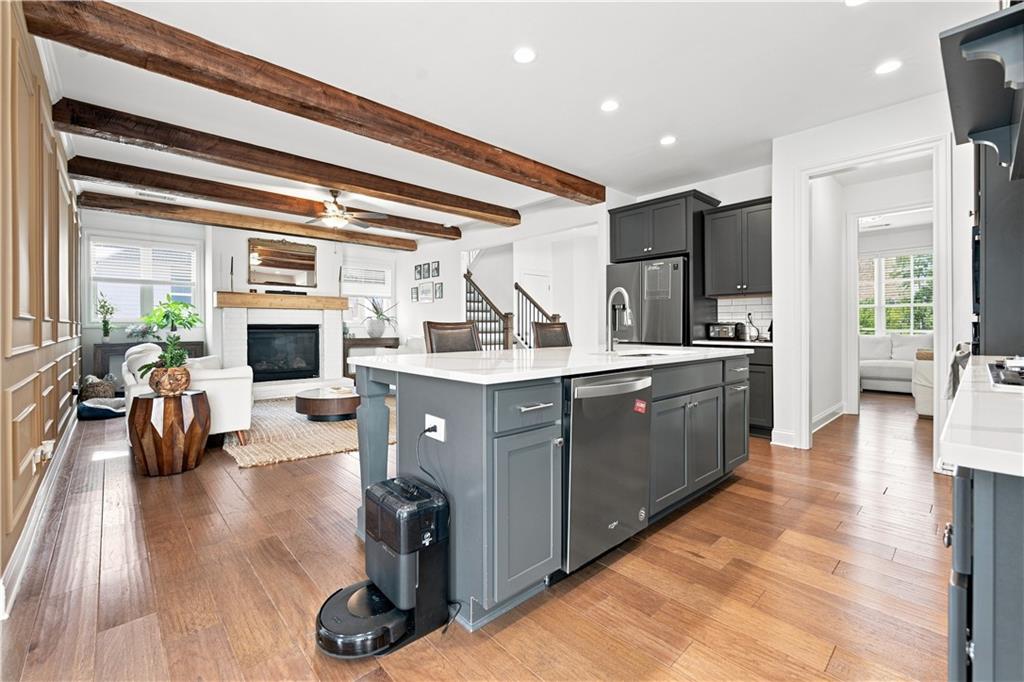
COMING SOON — On Market September 1st!Beautifully maintained and thoughtfully upgraded, this 4-bedroom, 3.5-bath home offers stylish finishes, generous living spaces, and an excellent Avondale Estates location, all listed below appraised value!Step inside to a warm, inviting interior highlighted by exposed wood beams in the living room, custom paneled accent walls, and beautiful finishes throughout. The spacious floor plan provides plenty of room for everyday living, entertaining, working from home, and hosting guests.The large primary suite features an impressive primary bath and walk-in closet, while additional walk-in closets throughout the home provide exceptional storage. A two-car garage with an electric vehicle charger adds even more convenience for today's lifestyle. Thoughtful upgrades and meticulous care from the current owners make this home truly move-in ready.Tucked into a quiet community with a relaxed HOA, the neighborhood offers a welcoming residential feel while remaining convenient to everything Intown Atlanta has to offer. The home is just minutes from downtown Avondale Estates, Your DeKalb Farmers Market, shopping, dining, and major highway access for an easy commute throughout the metro area.Qualified borrowers may also be eligible for up to $10,000 in assistance through the preferred lender, Ameris Bank. Buyer eligibility and program terms apply; contact the preferred lender for additional details.With its combination of space, character, location, and value, 3241 Rockbridge Road is a standout opportunity.
Save
Ask
Tour
Hide
Share
Listing Snapshot
Price
$712,000
Days On Site
40 Days
Bedrooms
4
Inside Area (SqFt)
2,759 sqft
Total Baths
4
Full Baths
3
Partial Baths
1
Lot Size
0.18 Acres
Year Built
2020
MLS® Number
7820643
Status
Active
Property Tax
$7,262
HOA/Condo/Coop Fees
$342 monthly
Sq Ft Source
Appraiser
Friends & Family
React
Invite
Recent Activity
4 weeks ago
Status changed to Active
4 weeks ago
Listing updated with changes from the MLS®
a month ago
Listing first seen on site
General Features
Acres
0.18
Attached Garage
Yes
Foundation
Slab
Garage
Yes
Garage Spaces
2
Green Energy Efficient
Thermostat
Land Lease
No
Levels
Two
Parking
AttachedGarageGarage Door OpenerGarage Faces RearKitchen LevelDriveway
Parking Spaces
2
Property Sub Type
Single Family Residence
Security
Smoke Detector(s)
Sewer
Public Sewer
SqFt Above
2759
SqFt Total
2759
Style
Traditional
Utilities
Electricity AvailableNatural Gas AvailableSewer AvailableUnderground UtilitiesWater Available
Water Source
Public
Interior Features
Appliances
DishwasherDisposalElectric OvenGas CooktopGas Water HeaterMicrowaveRange Hood
Listing Courtesy Of: Austin Freeman of CompassBroker: 404-668-6621
Prefer Ph#:austin.freeman@compass.com
Listings identified with the FMLS IDX logo come from FMLS and are held by brokerage firms other than the owner of this website and the listing brokerage is identified in any listing details. Information is deemed reliable but is not guaranteed. If you believe any FMLS listing contains material that infringes your copyrighted work, please click here to review our DMCA policy and learn how to submit a takedown request.