FOLLOW US ON YouTube, Instagram, Facebook, and Threads @GreatHomesATL

Save
Ask
Tour
Hide
Share
$4,485,000
79 Days On Site

202 Kenneth Drive
Alpharetta , GA 30009

Single Family Residence | Pending
6
Beds
7
Total Baths
6
Full Baths
1
Partial Bath
6,463
SqFt
$694
/SqFt
2025
Built
Subdivision :
Milton Estates
County :
Fulton
Listing Courtesy Of: Ashley Venegas of HOME Luxury Real EstateBroker: 219-789-4793 Prefer Ph#:Ashleyvenegas@homegeorgia.com
Call Now: (404) 496-4456
Is this the listing for you? We can help make it yours.
(404) 496-4456
202 Kenneth Drive202 Kenneth Drive202 Kenneth Drive202 Kenneth Drive
Save
Ask
Tour
Hide
Share

Mortgage Calculator

Monthly Payment (Est.)

Enter an interest rate to see your estimated monthly payment.
Calculator powered by Showcase IDX, a Constellation1 Company. Copyright © 2026 Information is deemed reliable but not guaranteed.

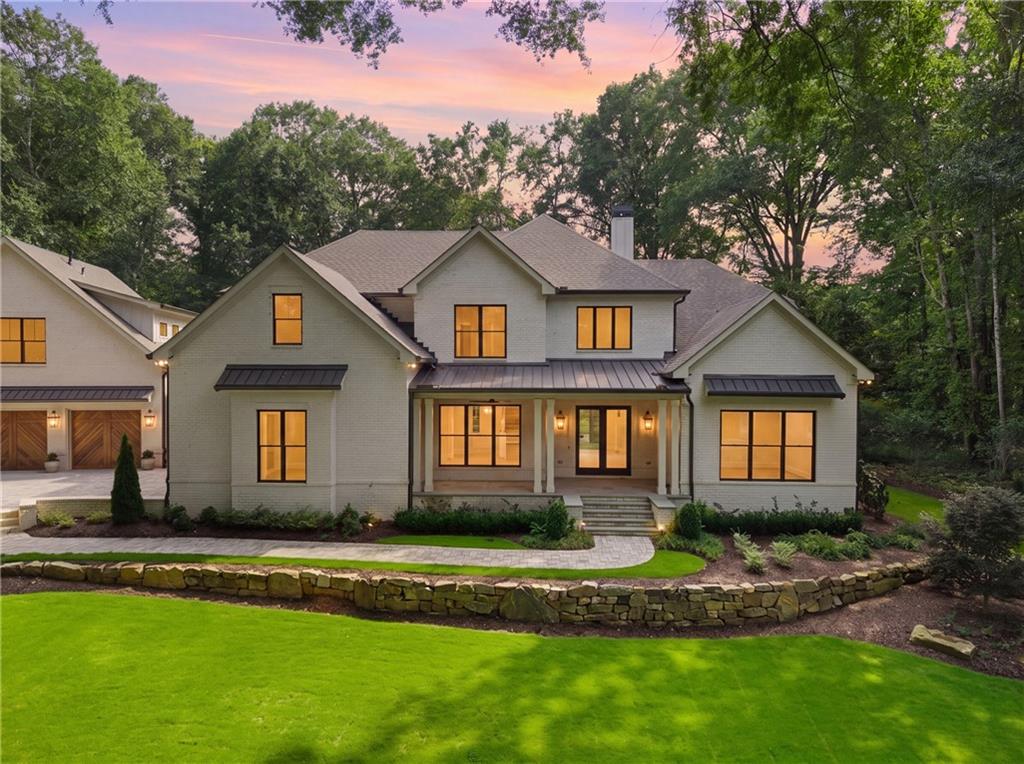
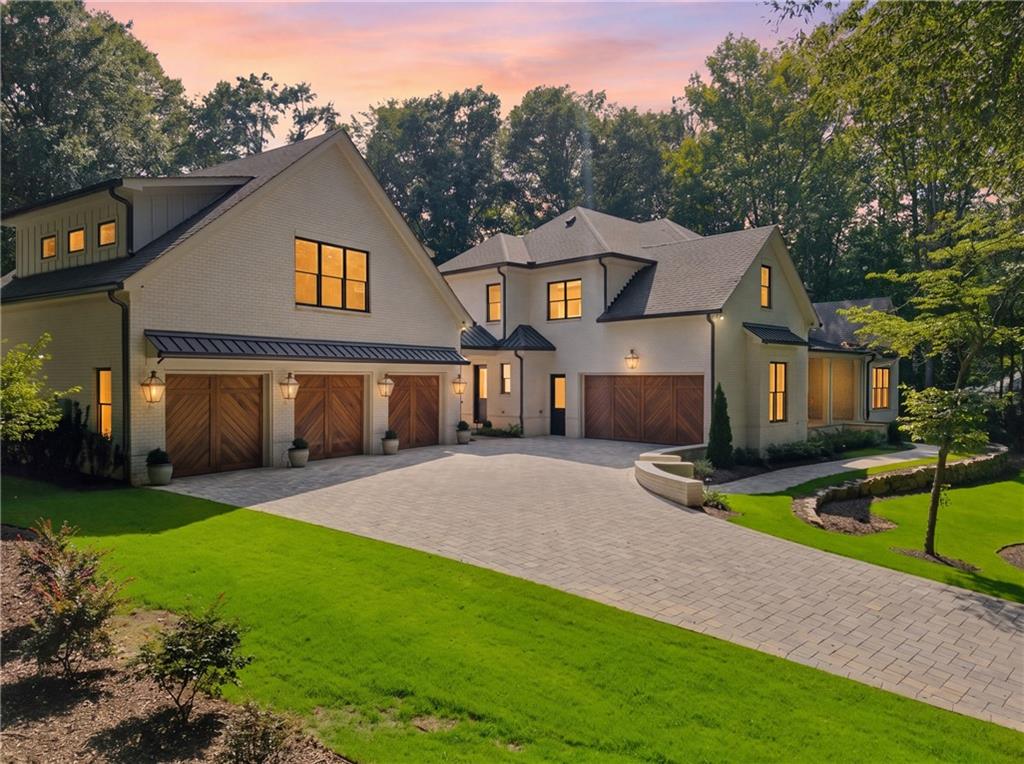
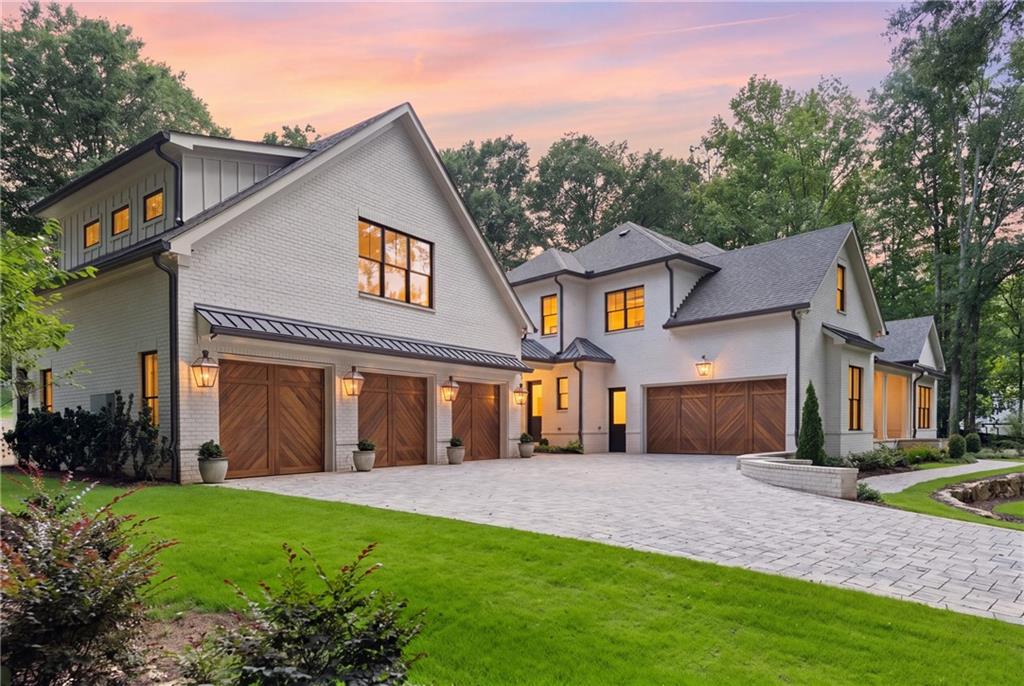
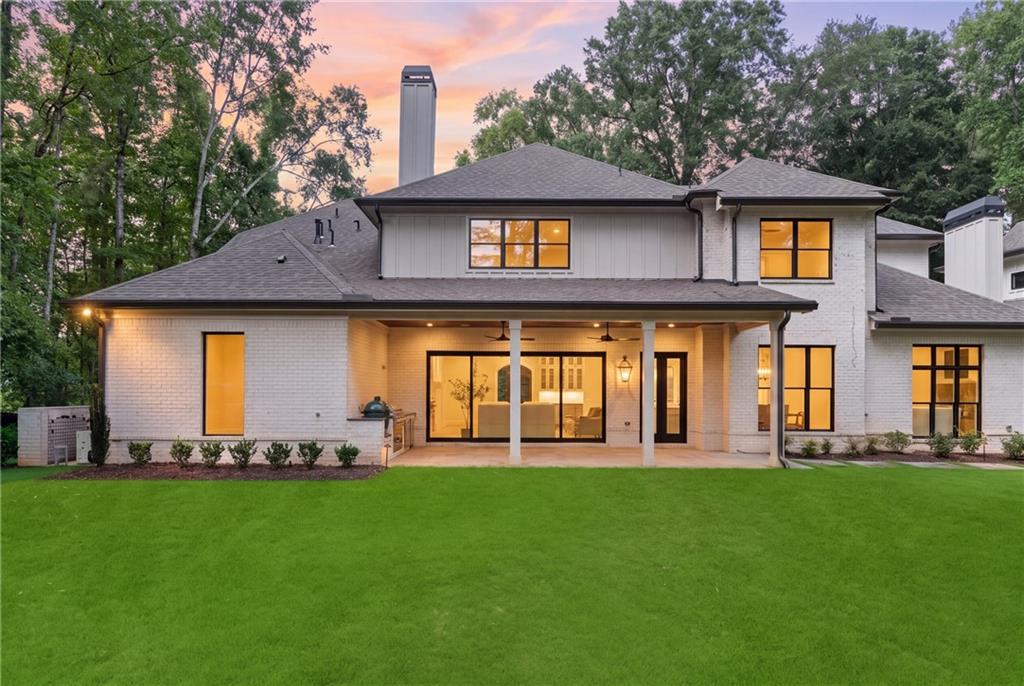
In Alpharetta’s true Garden District, 202 Kenneth Drive offers the rare combination of timeless architecture, exceptional scale, and genuine warmth, all within moments of Downtown Alpharetta. Wrapped in four sides of soft white brick, this newly constructed Traditional residence makes an unforgettable first impression. A wide paver driveway introduces the home’s remarkable five-car garage, with three bays supporting a fully appointed carriage house above. With its own kitchen, laundry, living space, and private accommodations, the carriage house creates an ideal retreat for extended stays, guests, or a separate work environment. Inside the main residence, a light-filled two-story foyer opens to wide-plank white oak hardwood floors, natural wood beams, and thoughtfully connected living spaces. The home feels grand without sacrificing comfort, with every room designed to support both everyday living and effortless entertaining. At the center of the home, the kitchen pairs refined design with exceptional function. A Wolf all-gas range and Sub-Zero appliances anchor the space, while a walk-in pantry and hidden scullery provide additional storage, preparation space, and secondary appliances discreetly out of view. The kitchen flows seamlessly into the keeping room and main living room, each featuring a stone masonry fireplace that brings texture, warmth, and enduring craftsmanship to the home. The primary suite is privately positioned on the main level and designed as a true retreat. A separate sitting room offers space for a private office or quiet escape, while the spa-inspired bath features a soaking tub, double rain shower, and jetted shower feature. A dedicated laundry hook up within the suite's closet adds another level of privacy and convenience. Upstairs, spacious bedroom suites are joined by a media room, an additional laundry room, and a private office with its own undercounter refrigerator. With seven bedrooms, six full baths, one half bath, and three laundry rooms throughout the property, the home offers exceptional flexibility for every season of life. Outdoor living begins on the covered porch and continues into the thoughtfully planned pool and is currently finalizing through the permitting process and included in the price. The proposed private swimming pool is designed to create a seamless resort-style extension of the home. An outdoor shower and and 499-square-foot cabana has also received city approval and may be added as an additional feature. Stone, wood, and brick are layered throughout with intention. Natural light enters from every direction, while the home’s thoughtful layout balances impressive entertaining spaces with quiet, private retreats. All of this is set along the tree-lined streets of the Garden District, on 0.9 acres of a lot, just minutes from Alpharetta’s Saturday farmers market, acclaimed dining, concerts, boutique shopping, Avalon, and GA 400. 202 Kenneth Drive is grand in scale and warm where it matters...a home where exceptional craftsmanship, modern livability, and an extraordinary Alpharetta lifestyle come together beautifully.

Save
Ask
Tour
Hide
Share
Listing Snapshot
Price  
$4,485,000
Days On Site  
79 Days
Bedrooms  
6
Inside Area (SqFt)  
6,463 sqft
Total Baths  
7
Full Baths  
6
Partial Baths  
1
Lot Size  
0.9 Acres
Year Built  
2025
MLS Number  
7819832
Status  
Pending
Property Tax  
$9,941
HOA/Condo/Coop Fees  
N/A
Sq Ft Source  
Builder
Friends & Family
Recent Activity
a month agoStatus changed to Pending
a month agoListing updated with changes from the MLS
3 months agoListing first seen on site
General Features
Acres  
0.9
Attached Garage  
Yes
Foundation  
Slab
Garage  
Yes
Garage Spaces  
5
Home Warranty  
Yes
Land Lease  
No
Levels  
Two
Parking  
AttachedGarageGarage Door OpenerGarage Faces FrontGarage Faces SideKitchen LevelDriveway
Property Condition  
New Construction
Property Sub Type  
Single Family Residence
Security  
Carbon Monoxide Detector(s)Smoke Detector(s)
Sewer  
Public Sewer
SqFt Total  
6463
Style  
Traditional
Utilities  
Cable AvailableElectricity AvailableNatural Gas AvailableSewer AvailableWater Available
Water Source  
Public
Interior Features
Appliances  
DishwasherGas OvenGas RangeMicrowaveRange HoodRefrigeratorTankless Water Heater
Basement  
None
Cooling  
Ceiling Fan(s)Central AirZoned
Electric  
220 Volts in Garage220 Volts in Laundry
Fireplace  
Yes
Fireplace Features  
Family RoomGas LogStoneVentless
Fireplaces  
2
Flooring  
HardwoodStone
Heating  
CentralForced Air
Interior  
PantryKitchen IslandBeamed CeilingsCrown MoldingDouble VanityRecessed LightingSound SystemTray Ceiling(s)Vaulted Ceiling(s)Walk-In Closet(s)Master Downstairs
Laundry Features  
In HallMain LevelOther
Main Level Bedrooms  
1
Window Features  
Wood Frames
Save
Ask
Tour
Hide
Share
Exterior Features
Construction Details  
Spray Foam Insulation
Exterior  
Gas GrillLightingRain GuttersStorage
Fencing  
None
Lot Features  
Back YardClearedFront YardLevelPrivate
Other Structures  
Outdoor KitchenShed(s)
Patio And Porch  
CoveredRear Porch
Pool Features  
In GroundPool/Spa Combo
Road Frontage  
City Street
Roof  
Shingle
Spa Features  
None
View  
NeighborhoodTrees/Woods
Waterfront Features  
None
Waterview  
NeighborhoodTrees/Woods
Windows/Doors  
Wood Frames
Community Features
Community Features  
Restaurant
Horse Property  
None
Roads  
Asphalt
Schools
School District
Unknown
Elementary School
Alpharetta
Middle School
Hopewell
High School
Cambridge
Listing Courtesy Of: Ashley Venegas of HOME Luxury Real EstateBroker: 219-789-4793 Prefer Ph#:Ashleyvenegas@homegeorgia.com

Listings identified with the FMLS IDX logo come from FMLS and are held by brokerage firms other than the owner of this website and the listing brokerage is identified in any listing details. Information is deemed reliable but is not guaranteed. If you believe any FMLS listing contains material that infringes your copyrighted work, please click here to review our DMCA policy and learn how to submit a takedown request.


© 2017-2026 First Multiple Listing Service, Inc.

Neighborhood & Commute
Source: Walkscore
Disclosure: Community information and market data powered by Constellation Data Labs. Information is deemed reliable but not guaranteed.
Save
Ask
Tour
Hide
Share