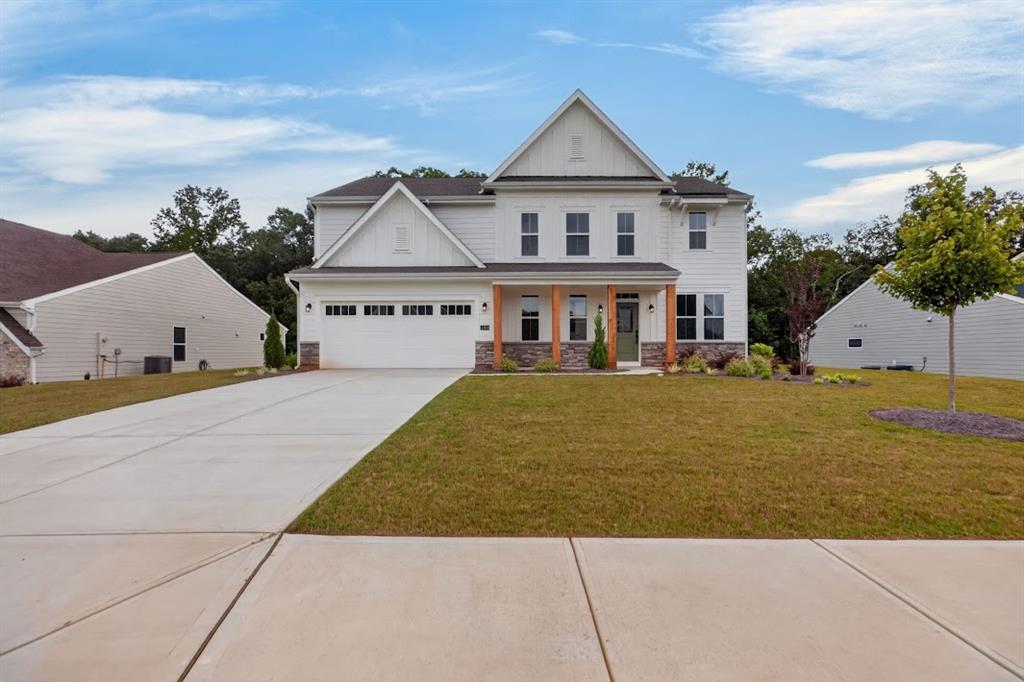
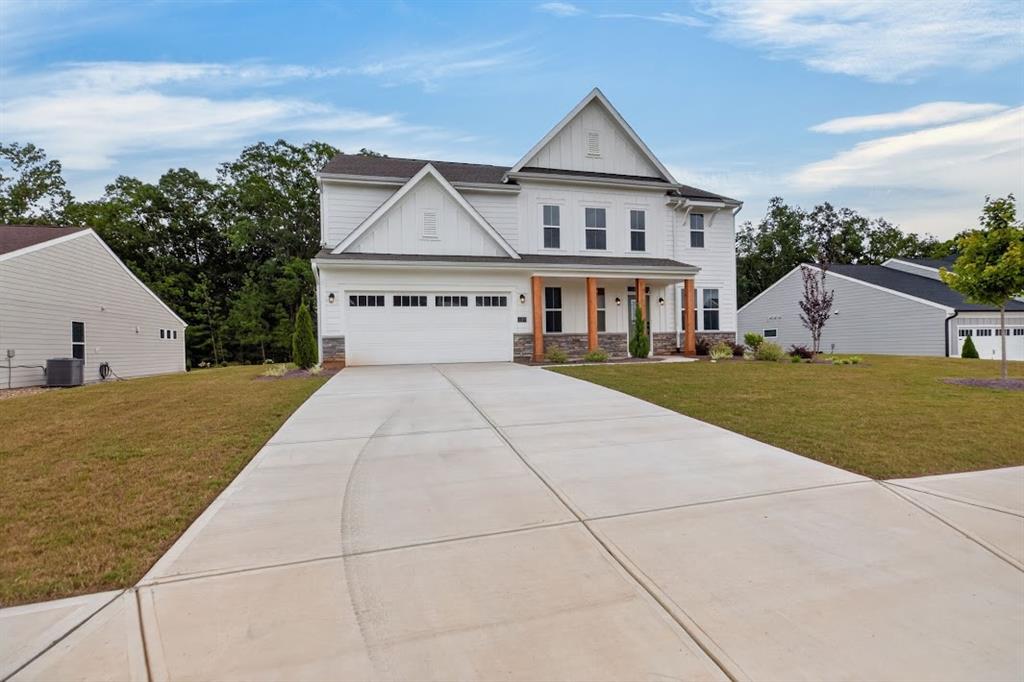
WEST COBB CONVENIENCE MEETS UNMATCHED SPACE IN PICKENS BLUFF RESERVE! Enjoy ideal
proximity to Costco, West Cobb dining, and premier shopping in the desirable East Paulding district.
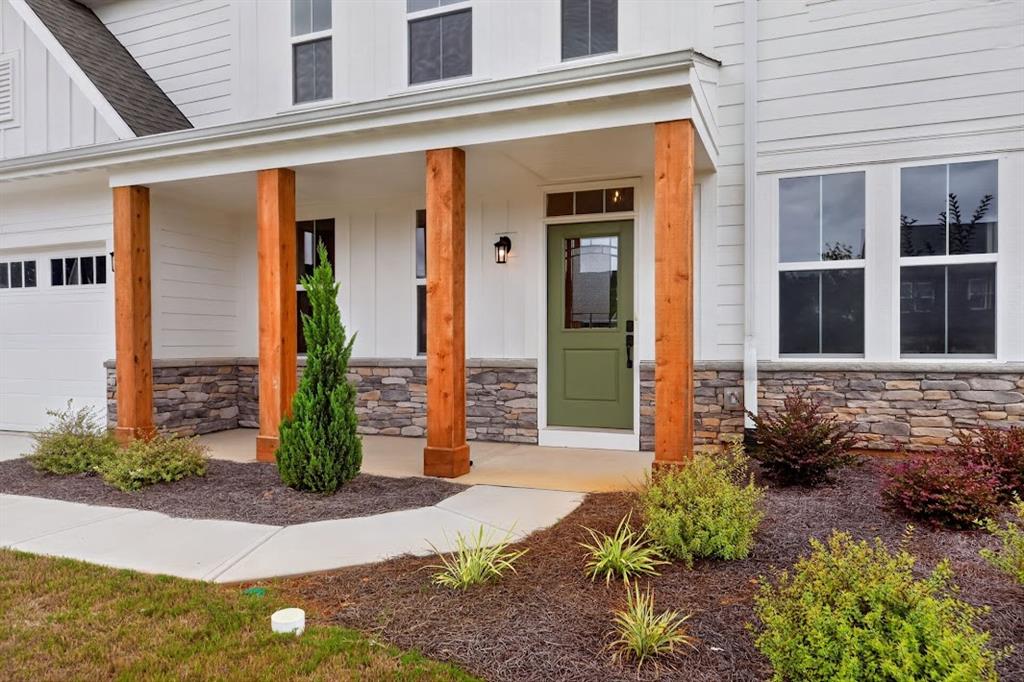
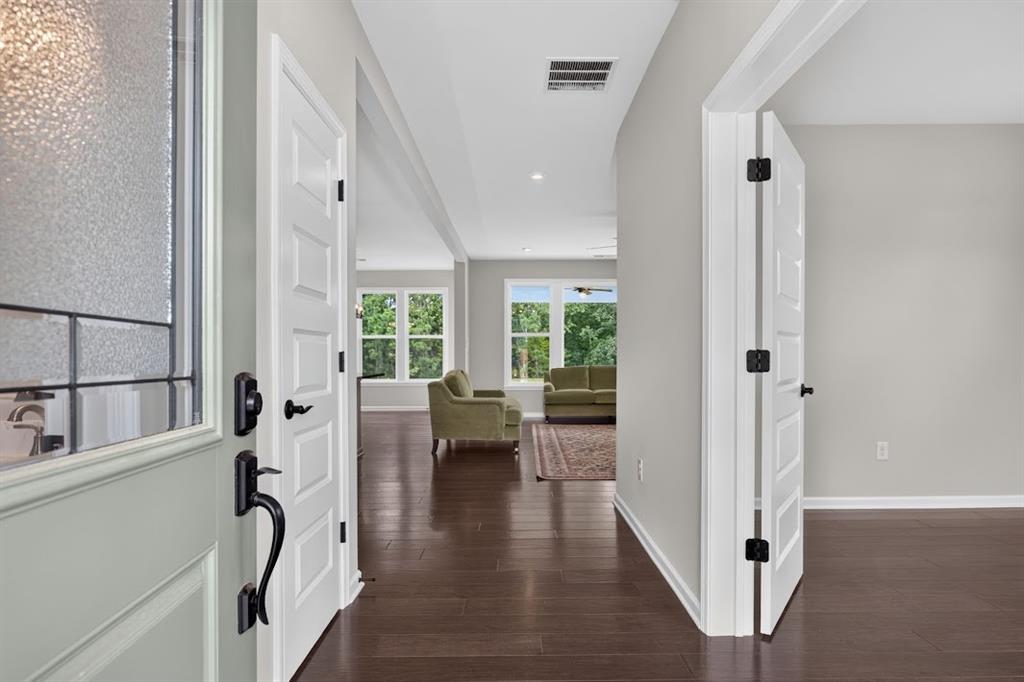
This 4-bedroom, 3.5-bath home features over 2,800 square feet with two main-floor flex rooms and an
open family room centered around a cozy shiplap fireplace. The gourmet kitchen boasts a large granite
island, GE Profile stainless appliances, under-cabinet lighting, and illuminated glass display cabinetry.
Upstairs includes a massive media loft, a convenient laundry room, and three secondary
bedrooms?each with an oversized walk-in closet! The luxury primary suite features a tray ceiling and a
spa bath with a double vanity and frameless glass shower. Relax on the covered back patio overlooking
a private, level yard backing to a quiet tree line. Turnkey, spacious, and move-in ready?schedule your
showing today!
Save
Ask
Tour
Hide
Share
Listing Snapshot
Price
$525,000
Days On Site
107 Days
Bedrooms
4
Inside Area (SqFt)
2,793 sqft
Total Baths
3
Full Baths
2
Partial Baths
1
Lot Size
0.37 Acres
Year Built
2025
MLS Number
7817001
Status
Active
Property Tax
N/A
HOA/Condo/Coop Fees
$58.33 monthly
Sq Ft Source
Builder
Friends & Family
React
Comment
Invite
No Comments Yet
Did you know? You can invite friends and family to your search. They can join your search, rate and discuss listings with you.
Recent Activity
a month ago
Price changed to $525,000
a month ago
Listing updated with changes from the MLS
4 months ago
Listing first seen on site
General Features
Acres
0.37
Attached Garage
Yes
Foundation
Slab
Garage
Yes
Garage Spaces
2
Green Energy Efficient
AppliancesThermostat
Land Lease
No
Levels
Two
Parking
AttachedGarageGarage Door OpenerKitchen Level
Property Sub Type
Single Family Residence
Security
Carbon Monoxide Detector(s)Smoke Detector(s)
Sewer
Public Sewer
SqFt Above
2793
SqFt Total
2793
Style
CraftsmanTraditional
Utilities
Cable AvailableElectricity AvailableNatural Gas AvailablePhone AvailableWater Available
Water Source
Public
Interior Features
Appliances
DishwasherDisposalGas CooktopGas Water HeaterMicrowaveOther
Listing Courtesy Of: Danny Plunkett of Century 21 Novus RealtyBroker: 678-664-1400
Prefer Ph#:danny@dannyplunkett.com
Listings identified with the FMLS IDX logo come from FMLS and are held by brokerage firms other than the owner of this website and the listing brokerage is identified in any listing details. Information is deemed reliable but is not guaranteed. If you believe any FMLS listing contains material that infringes your copyrighted work, please click here to review our DMCA policy and learn how to submit a takedown request.



Did you know? You can invite friends and family to your search. They can join your search, rate and discuss listings with you.