FOLLOW US ON YouTube, Instagram, Facebook, and Threads @GreatHomesATL

Save
Ask
Tour
Hide
Share
$745,000
35 Days On Site

4233 Freight Street
Tucker, GA 30084

For Sale|Single Family Residence|Active
5
Beds
5
Total Baths
4
Full Baths
1
Partial Bath
4,040
SqFt
$184
/SqFt
2023
Built
Subdivision:
Idlewood Station
County:
Dekalb
Listing Courtesy Of: Adesoji Bello of Nationwide Realty, LLCBroker: 470-626-3334 Prefer Ph#:sojiadvanced@gmail.com
Call Now: (404) 496-4456
Is this the listing for you? We can help make it yours.
(404) 496-4456
4233 Freight Street4233 Freight Street4233 Freight Street4233 Freight Street
Save
Ask
Tour
Hide
Share

Mortgage Calculator

Monthly Payment (Est.)

$3,399
Calculator powered by Showcase IDX, a Constellation1 Company. Copyright ©2026 Information is deemed reliable but not guaranteed.

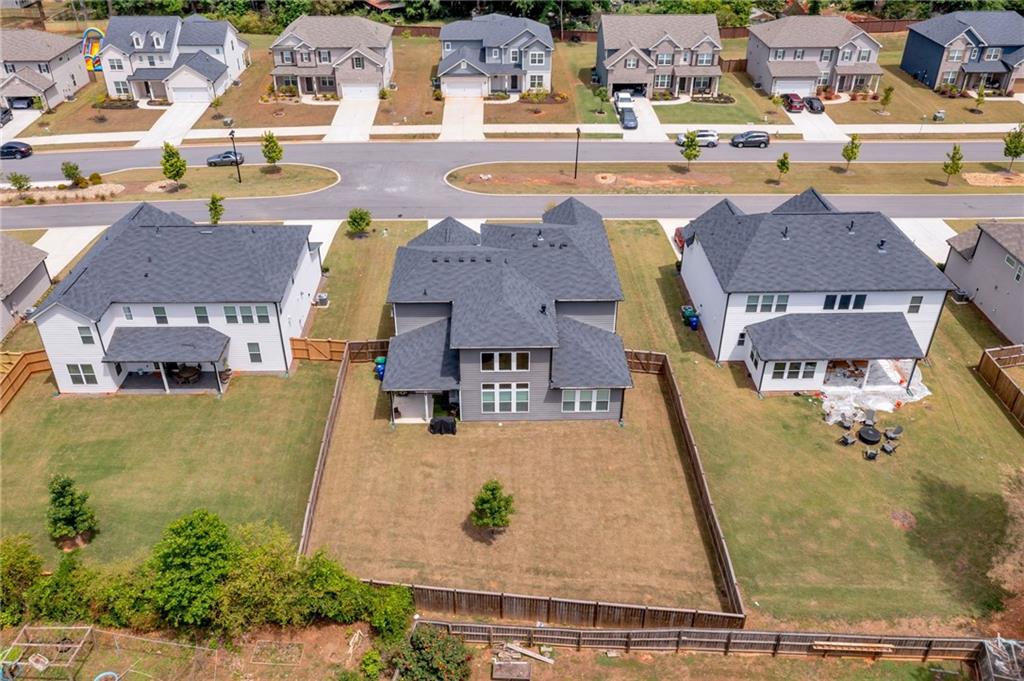
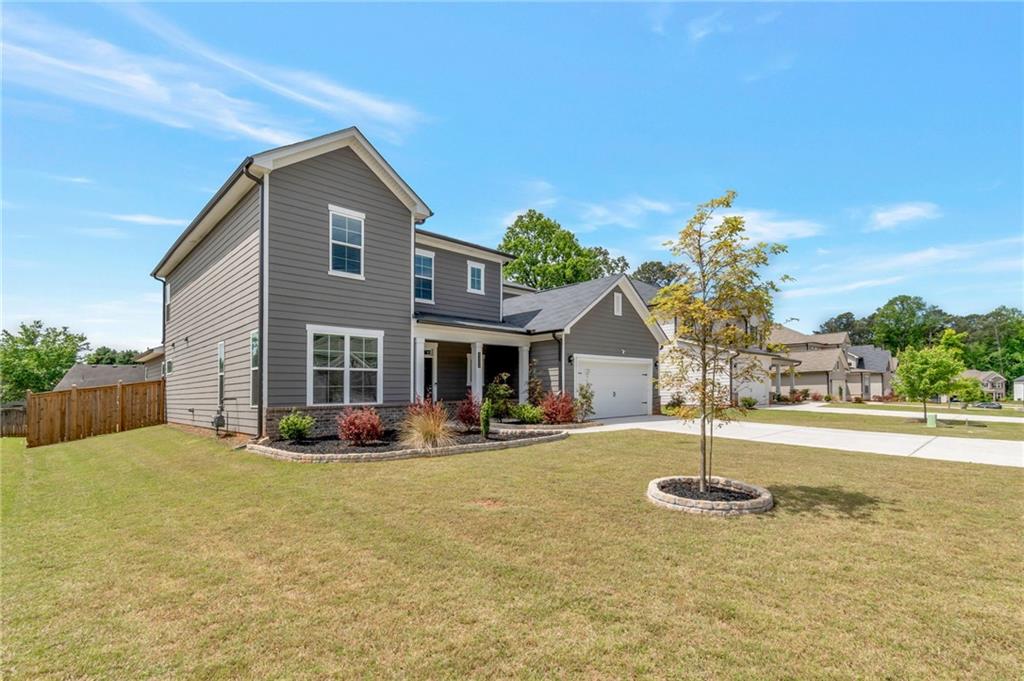
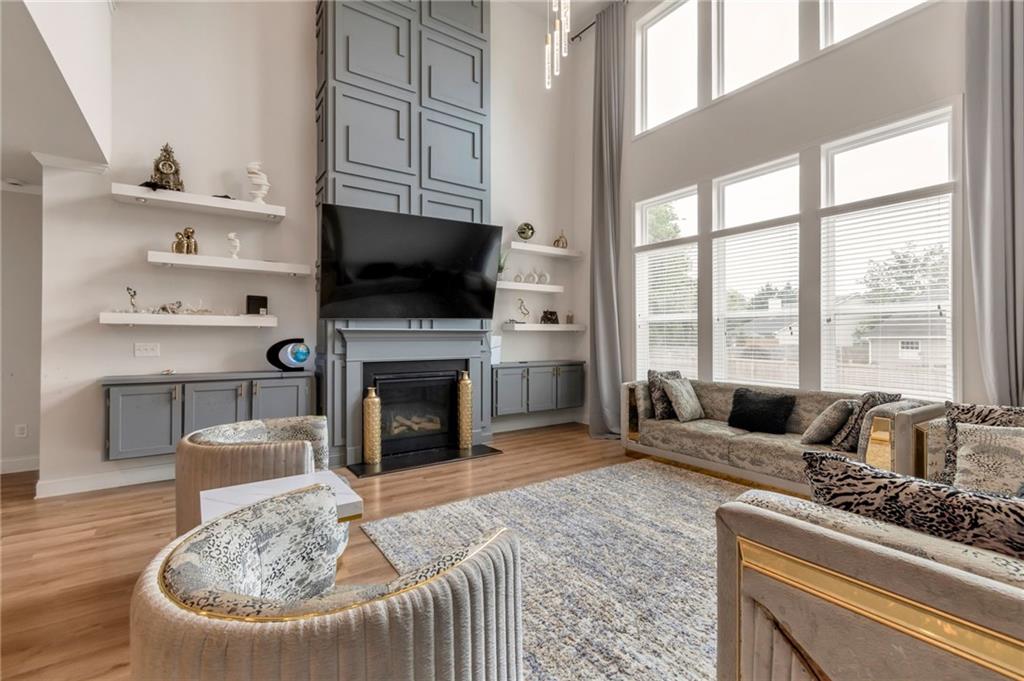
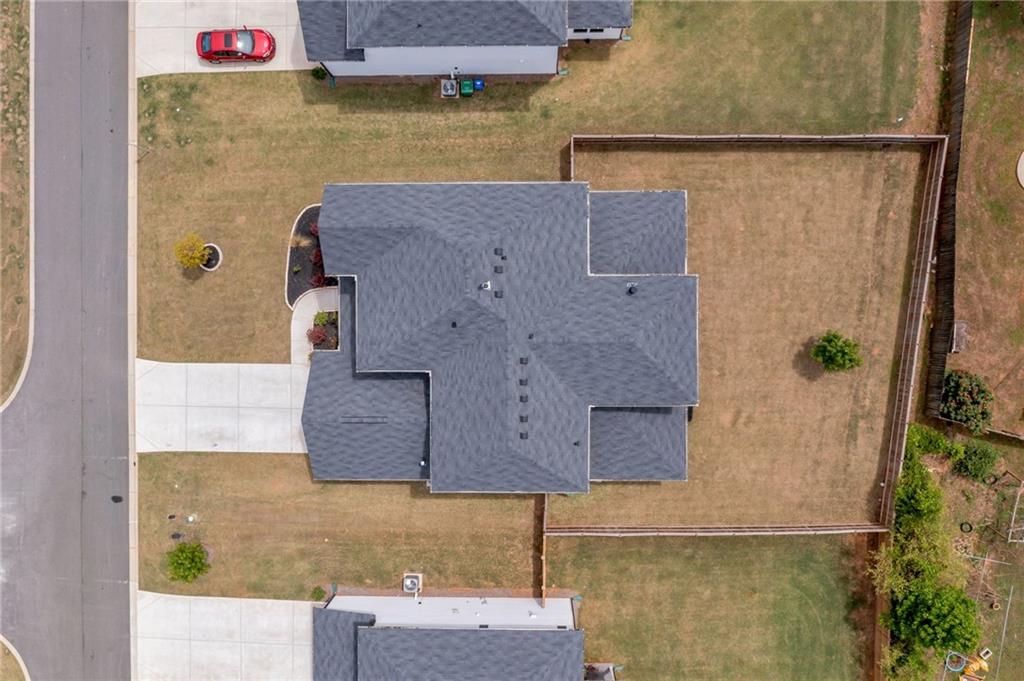
The elegant two-story Hickory at Idlewood Station represents the epitome of design excellence. Refined luxury and modern functionality come together effortlessly in this home, showcasing exceptional upgrades, designer finishes, and thoughtfully curated living spaces throughout. From the moment you enter, you are welcomed by a breathtaking two-story open floor plan enhanced by a dramatic wall of windows that floods the home with natural light and creates an atmosphere of elegance and warmth. The grand living room is a true showpiece, highlighted by a striking chandelier, an accent wall dotted in between floating shelves with cabinets and a sophisticated fireplace that anchors the space beautifully perfect for intimate evenings or upscale entertaining. A private home office offers the ideal setting for remote work or quiet study. The main-level owner's suite is a serene sanctuary designed for comfort and indulgence, featuring a spacious sitting area, spa-inspired oversized shower, a luxurious soaking tub, double vanities, a private water closet, and an enormous custom California walk-in closet with an island designed for superior organization. At the heart of the home, the gourmet chef's kitchen impresses with premium stainless-steel appliances, double ovens, sleek quartz countertops, and an oversized island with seating for five. An expansive walk-in pantry provides abundant storage with space for an additional refrigerator or freezer. Just off the garage entry, a beautifully designed custom mudroom sits conveniently across from the laundry room, blending luxury with everyday practicality. Modern convenience continues with a recirculating hot water system, delivering hot water to every faucet throughout the home. Upstairs, you'll find four generously sized secondary bedrooms, three full bathrooms, and an expansive loft-style media and game room that is ideal for movie nights, entertaining, or additional lounge space. Oversized closets throughout the residence provide exceptional storage. Step outside to your private outdoor retreat featuring an extended patio, covered porch, and a large level fenced and gated backyard that is perfect for elegant gatherings, family enjoyment, or just peaceful relaxation. Additional highlights include a two-car garage, all custom window treatments and blinds, and a prime location near I-85 and Highway 78, just minutes from downtown Tucker. Enjoy the lifestyle Tucker offers, from its charming farmer's market and locally owned boutiques to Northlake Mall, scenic parks, vibrant community events, Henderson Park, and Tucker Nature Preserve. This is more than a home, it is luxury living with unmatched convenience. Don't Miss out on this!

Save
Ask
Tour
Hide
Share
Listing Snapshot
Price 
$745,000
Days On Site 
35 Days
Bedrooms 
5
Inside Area (SqFt) 
4,040 sqft
Total Baths 
5
Full Baths 
4
Partial Baths 
1
Lot Size 
0.3 Acres
Year Built 
2023
MLS® Number 
7816283
Status 
Active
Property Tax 
$10,718
HOA/Condo/Coop Fees 
$45.83 monthly
Sq Ft Source 
Public Records
Friends & Family
Recent Activity
a month agoListing first seen on site
a month agoListing updated with changes from the MLS®
General Features
Acres 
0.3
Attached Garage 
Yes
Foundation 
Combination
Garage 
Yes
Garage Spaces 
2
Green Energy Efficient 
AppliancesConstructionHVACInsulationRoofWater Heater
Home Warranty 
Yes
Land Lease 
No
Levels 
Two
Parking 
AttachedDrivewayGarageGarage Door OpenerGarage Faces FrontKitchen Level
Parking Spaces 
2
Property Sub Type 
Single Family Residence
Security 
Smoke Detector(s)Carbon Monoxide Detector(s)Fire AlarmFire Sprinkler SystemSecured Garage/Parking
Sewer 
Public Sewer
SqFt Above 
4040
SqFt Total 
4040
Style 
ModernTraditional
Utilities 
Cable AvailableElectricity AvailableNatural Gas AvailablePhone AvailableSewer AvailableUnderground UtilitiesWater Available
Water Source 
Public
Interior Features
Appliances 
DishwasherDisposalDouble OvenDryerGas CooktopGas RangeGas Water HeaterIndoor GrillMicrowaveRefrigeratorWasher
Basement 
None
Cooling 
Ceiling Fan(s)Central Air
Electric 
220 Volts
Fireplace 
Yes
Fireplace Features 
Family RoomLiving Room
Fireplaces 
1
Flooring 
CarpetHardwood
Heating 
Central
Interior 
Breakfast BarPantryKitchen IslandBookcasesCathedral Ceiling(s)Crown MoldingDouble VanityEntrance FoyerHigh Speed InternetSmart HomeWalk-In Closet(s)Master Downstairs
Laundry Features 
Laundry Closet
Main Level Bedrooms 
1
Window Features 
Double Pane WindowsInsulated Windows
Save
Ask
Tour
Hide
Share
Exterior Features
Construction Details 
Other
Exterior 
Private EntrancePrivate Yard
Fencing 
Back Yard
Lot Features 
Back YardLandscaped
Other Structures 
Garage(s)
Patio And Porch 
CoveredFront PorchRear Porch
Pool Features 
None
Road Frontage 
Private Road
Roof 
Composition
Spa Features 
None
View 
City
Waterfront Features 
None
Waterview 
City
Windows/Doors 
Double Pane WindowsInsulated Windows
Community Features
Association Fee 
$550.0
Association Fee Frequency 
Annually
Horse Property 
None
Roads 
Asphalt
Schools
School District
Unknown
Elementary School
Brockett
Middle School
Tucker
High School
Tucker
Listing Courtesy Of: Adesoji Bello of Nationwide Realty, LLCBroker: 470-626-3334 Prefer Ph#:sojiadvanced@gmail.com

Listings identified with the FMLS IDX logo come from FMLS and are held by brokerage firms other than the owner of this website and the listing brokerage is identified in any listing details. Information is deemed reliable but is not guaranteed. If you believe any FMLS listing contains material that infringes your copyrighted work, please click here to review our DMCA policy and learn how to submit a takedown request.


© 2017-2026 First Multiple Listing Service, Inc.

Neighborhood & Commute
Source: Walkscore
Disclosure: Community information and market data powered by Constellation Data Labs. Information is deemed reliable but not guaranteed.
Save
Ask
Tour
Hide
Share