FOLLOW US ON YouTube, Instagram, Facebook, and Threads @GreatHomesATL


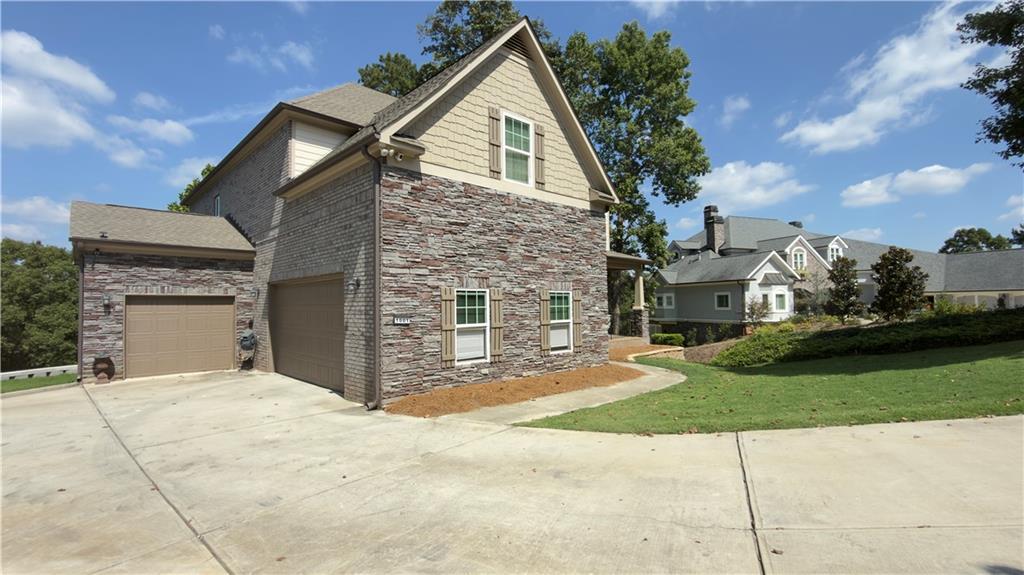
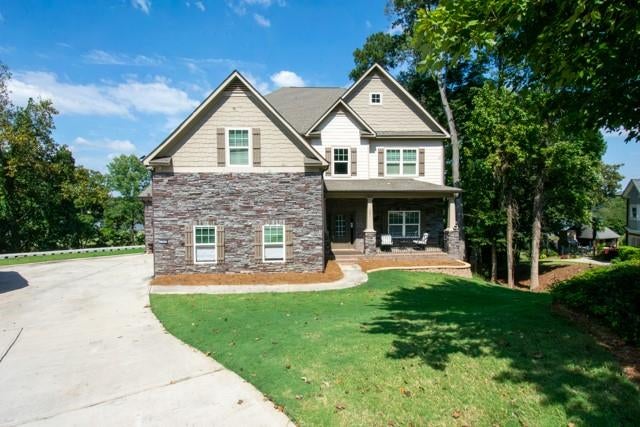
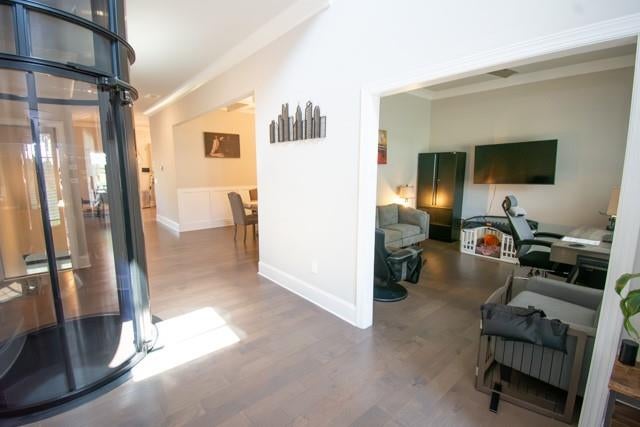
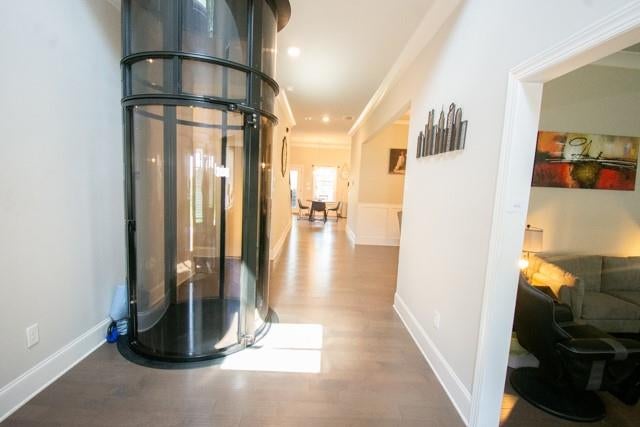
Huge Price Improvement! This isn't your typical $700K home. 7 Bedrooms & 5 Baths with 5,396 SF and a newer built 2022 Construction! And the features are exceptional:• Lake & golf-course views • Elevator servicing the entire home • Fully finished terrace level • Private 1-bedroom apartment with full kitchen • Game room + media room Main-level guest suite • Luxury owner's suite • Dual rear decks • Nearly .87-acre cul-de-sac lot This home is especially compelling for buyers looking for multigenerational living, an extended-family space, a private guest apartment with a zero step shower and separate kitchen, or simply put an incredible amount of luxury living space. Live Together! & Live Separately! Priced for Immediate Sale!Welcome to Mirror Lake, where luxury, space, and breathtaking lake and golf course views come together in this exceptional 7-bedroom, 6 bathroom estate. Designed for multi-generational living and effortless entertaining, this home offers elevator access to every level and an impressive fully finished terrace level.The main level features an open and inviting floor plan with beautiful hardwood floors throughout, a spacious guest suite with a full bath, and seamless access to the upper deck overlooking Mirror Lake and the golf course.The second level is anchored by an elegant owner's retreat featuring a tray ceiling, ceiling fan, cozy fireplace, dual walk-in closets connected by a convenient pass-through to the laundry room, and a luxurious spa-inspired bath with a bidet. Four additional spacious bedrooms complete the upper level, providing plenty of room for family and guests.The fully finished terrace level is an entertainer's dream and an ideal private living space. It includes a complete one-bedroom apartment with a full kitchen, game room, media room, and a beautifully appointed full bath featuring a zero-entry tiled shower and smart bidet. Step outside to the expansive lower deck and enjoy peaceful views of Mirror Lake and the golf course.Throughout the home, you'll find hardwood flooring, beautifully tiled bathrooms, and designer tiled showers that reflect quality craftsmanship and timeless style.Whether you're looking for luxurious everyday living, space for extended family, or the perfect home for entertaining, this one-of-a-kind Mirror Lake residence delivers it all. 7 spacious bedrooms with an Elevator servicing all levels, Fully finished terrace level with Private 1-bedroom apartment with full kitchen, Game room and media room. Main-level guest suite with full bath. Luxurious owner's suite with fireplace, tray ceiling, dual walk-in closets, and laundry access. Hardwood flooring throughout & Tiled bathrooms and showers. Bidet style toilets in the owner's and terrace-level baths. Dual rear decks with Beautiful views of Mirror Lake and the golf course.This is a rare opportunity to own one of Mirror Lake's most thoughtfully designed homes on a cul de sac, combining luxury finishes, functional living spaces, and spectacular views in an unbeatable location. Don't forget about your upgraded weekends...resort style amenities are literally right in your back yard. This home backs up to the 96 acre lake. You can have a boat as dock rights are available. There is also the Mirror Lake Golf and Country Club for your Golfing needs. The HOA is very low to offer 3 swimming pools, 4 tennis courts, 3 pickle ball courts, 2 clubhouses, 3 tot lots and a cabana. Enjoy the space of a luxury estate & the lifestyle of a lake home.
| 2 weeks ago | Price changed to $699,990 | |
| 2 weeks ago | Listing updated with changes from the MLS | |
| 3 months ago | Status changed to Active | |
| 3 months ago | Listing first seen on site |



Did you know? You can invite friends and family to your search. They can join your search, rate and discuss listings with you.