FOLLOW US ON YouTube, Instagram, Facebook, and Threads @GreatHomesATL

Save
Ask
Tour
Hide
Share
$2,250,000
90 Days On Site

245 Roycroft Lane
Fayetteville , GA 30214

For Sale| Single Family Residence | Active
5
Beds
7
Total Baths
5
Full Baths
2
Partial Baths
5,489
SqFt
$410
/SqFt
2025
Built
Subdivision :
Trilith
County :
Fayette
Listing Courtesy Of: Tonya Jones Group of Berkshire Hathaway HomeServices Georgia PropertiesBroker: 770-719-9400 Prefer Ph#:tonya@tonyajonesgroup.com
Call Now: (404) 496-4456
Is this the listing for you? We can help make it yours.
(404) 496-4456
Upcoming Open Houses
Fri, Oct 30, 12:30 PM - 3:00 PM
Sat, Oct 31, 12:30 PM - 3:00 PM
Sun, Nov 1, 1:00 PM - 3:00 PM
245 Roycroft Lane245 Roycroft Lane245 Roycroft Lane245 Roycroft Lane
Save
Ask
Tour
Hide
Share

Mortgage Calculator

Monthly Payment (Est.)

Enter an interest rate to see your estimated monthly payment.
Calculator powered by Showcase IDX, a Constellation1 Company. Copyright © 2026 Information is deemed reliable but not guaranteed.

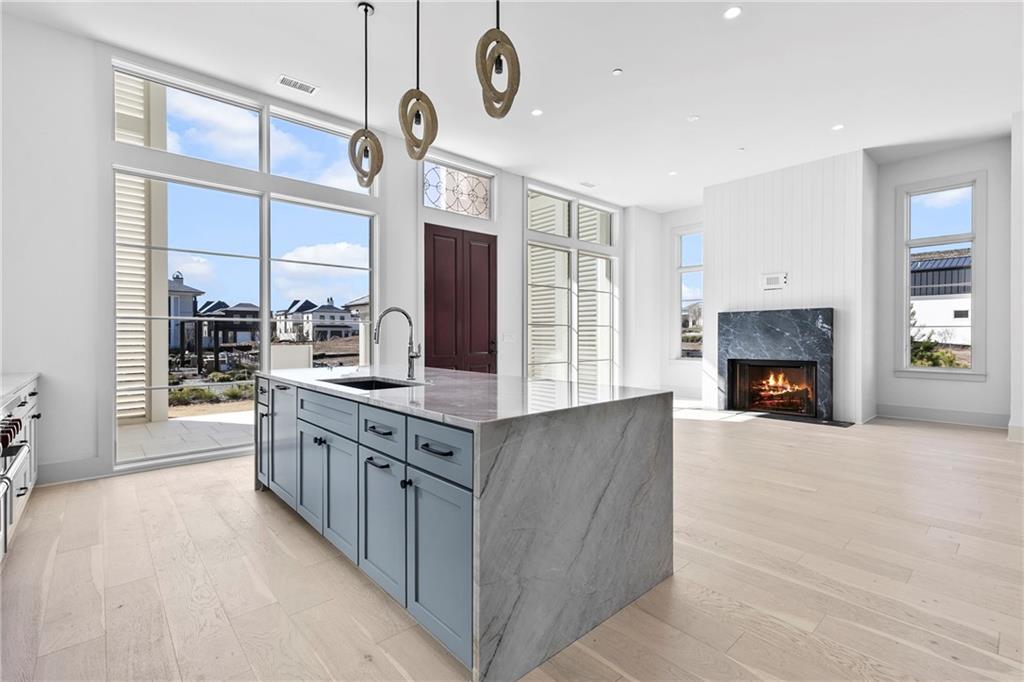
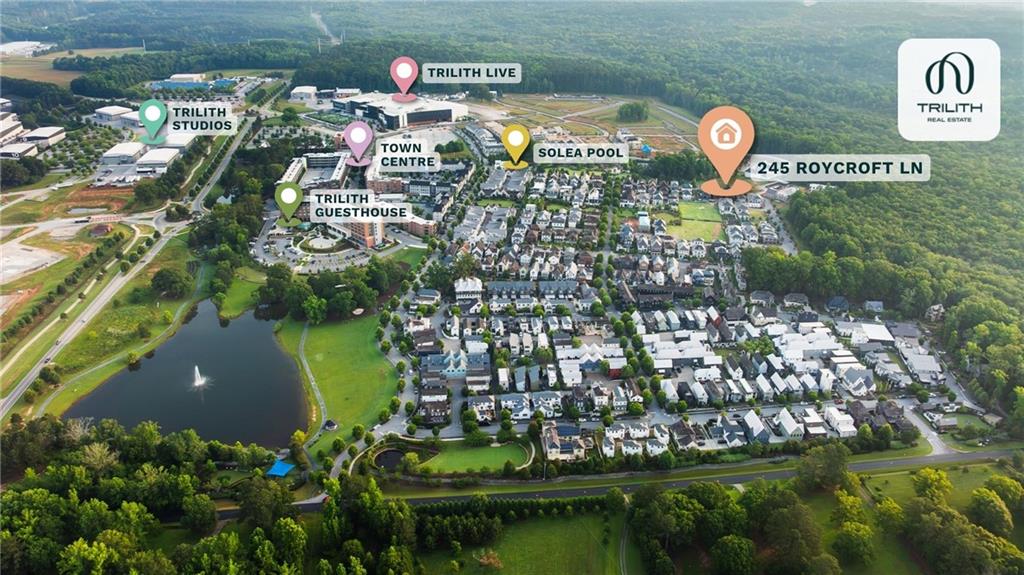
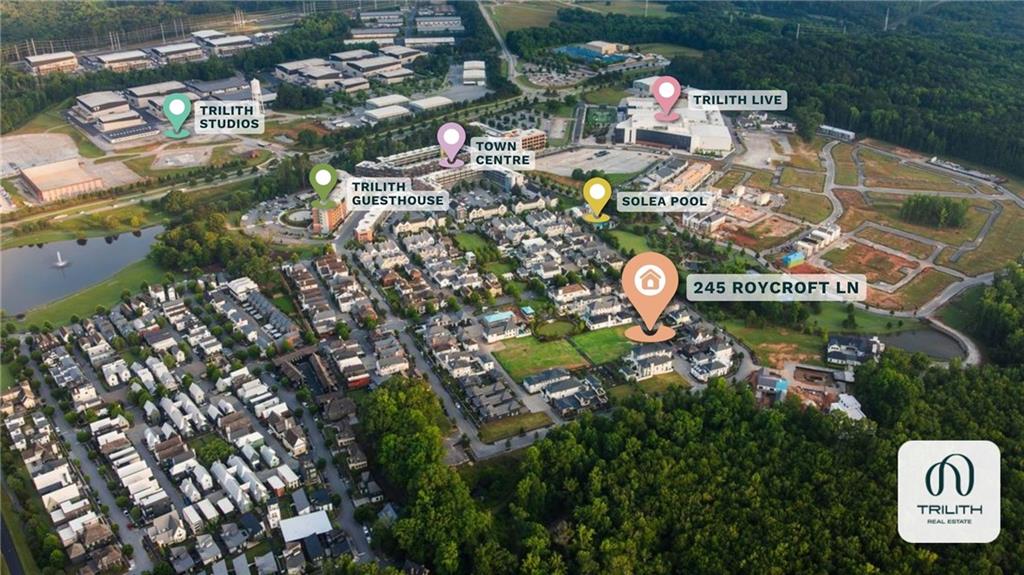
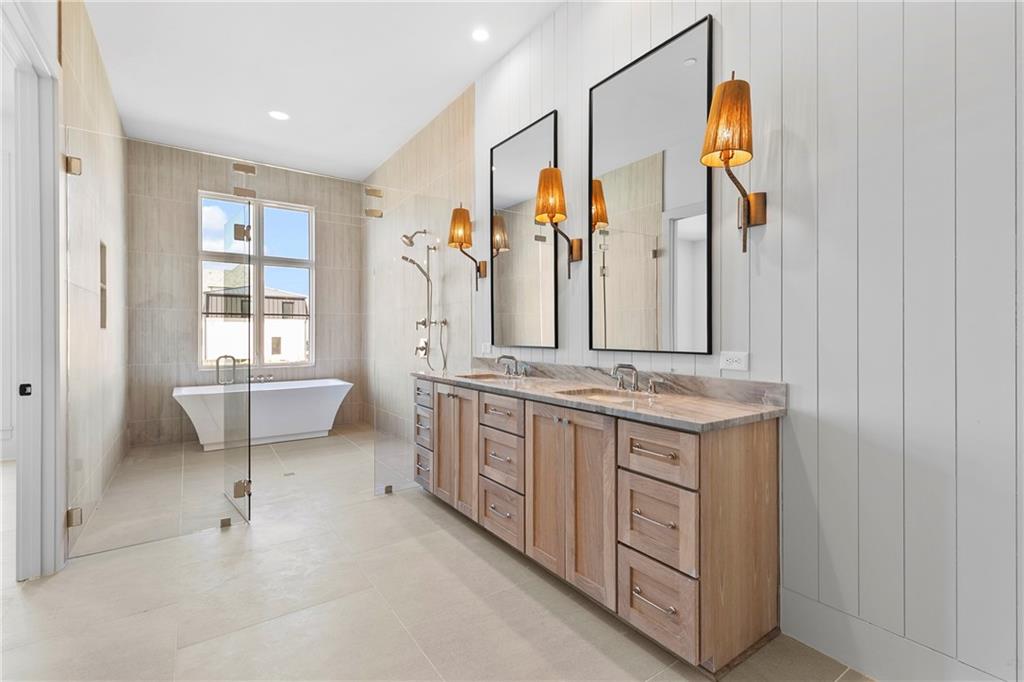
*** $345,000 Price Improvement! *** Situated on the coveted Great Lawn in the heart of Trilith, this extraordinary Estate home is newly completed and ready to welcome its first owner. Built by renowned McKinney Builders, this residence exudes refined luxury with a blend of generous space and everyday practicality. It also presents a rare and highly sought-after feature in Trilith: a finished basement, offering unmatched versatility in one of Georgia's most exclusive neighborhoods. From the moment you arrive, the home's grand presence is undeniable. The property offers room to create your own outdoor oasis, with ample space to add a custom pool, an ideal complement to the refined interior that awaits. Step through the stately foyer into a main level that immediately impresses with its 10-foot ceilings and expansive, flowing layout. Designed for both elegance and ease, the open concept living areas invite connection and comfort. The gourmet kitchen features a massive island, walk-in pantry, and a discreet scullery, seamlessly blending everyday function with high-end style. Natural light pours into the dining room, which overlooks the welcoming family room centered around a cozy fireplace, perfect for gathering with loved ones. A spacious laundry room nearby adds thoughtful convenience without compromising style. The main-level Primary Suite is a true retreat, offering a serene escape with its spa-like wet room bath and an oversized walk-in closet. Every detail is crafted to provide an indulgent yet calming experience. The finished terrace offers a 2.5-car garage, a private fitness room, and a sophisticated wine tasting lounge or flexible office/library space. Upstairs, two generously sized ensuite bedrooms ensure privacy and comfort for family and guests, while a bright loft space offers room for play, work, or creative pursuits. Another full bath within the loft space is shared with third upstairs bedroom. Thoughtful storage solutions are integrated throughout to keep life effortlessly organized. An attached guest suite adds even more flexibility, featuring its own entrance, full kitchen, living room, bedroom, and bath, ideal for extended family, visitors, au pair or income property. Modern sustainability is woven throughout the home, with geothermal technology and an EV charging station supporting both energy efficiency and eco-conscious living. Step outside and immerse yourself in the unmatched lifestyle that Trilith offers. Enjoy resort-style amenities including the Solea pool, tennis and pickleball courts, 15 miles of scenic trails, Piedmont Wellness Center, multiple pocket parks, and a state-of-the-art dog park. Just a short stroll from your front door is Trilith's vibrant Town Centre, where you'll find chef-driven restaurants, a European-inspired bakery, florist, autonomous grocery market, and curated home decor boutiques. Hosting guests? The charming Trilith Guesthouse, a boutique hotel collection, is the perfect nearby stay. Want to see a movie? Trilith LIVE, a dynamic entertainment hub featuring two live audience sound stages, a movie theater, and performing arts venues, is just steps away. Strategically located for convenient airport travel. And with the new U.S. Soccer Federation headquarters just around the corner, Trilith is set to become a centerpiece of community, culture, and connection in Fayette County. Live. Work. Play. Thrive. At Trilith, you're not just buying a home - you're joining a lifestyle like no other.

Save
Ask
Tour
Hide
Share
Listing Snapshot
Price  
$2,250,000
Days On Site  
90 Days
Bedrooms  
5
Inside Area (SqFt)  
5,489 sqft
Total Baths  
7
Full Baths  
5
Partial Baths  
2
Lot Size  
0.15 Acres
Year Built  
2025
MLS Number  
7813908
Status  
Active
Property Tax  
N/A
HOA/Condo/Coop Fees  
$396.83 monthly
Sq Ft Source  
Builder
Friends & Family
Recent Activity
3 months agoListing first seen on site
3 months agoListing updated with changes from the MLS
General Features
Acres  
0.15
Attached Garage  
Yes
Foundation  
Slab
Garage  
Yes
Garage Spaces  
2
Green Energy Efficient  
AppliancesInsulationWater HeaterWindows
Home Warranty  
Yes
Land Lease  
No
Levels  
Three Or More
Parking  
AttachedGarageGarage Door OpenerStorage
Parking Spaces  
2
Property Condition  
New Construction
Property Sub Type  
Single Family Residence
Security  
Smoke Detector(s)Carbon Monoxide Detector(s)Fire Alarm
Sewer  
Public Sewer
SqFt Above  
4511
SqFt Below  
978
SqFt Total  
5489
Style  
EuropeanMediterranean
Utilities  
Cable AvailableElectricity AvailableNatural Gas AvailablePhone AvailableSewer AvailableUnderground UtilitiesWater Available
Water Source  
Public
Interior Features
Appliances  
DishwasherDisposalGas Water HeaterTankless Water Heater
Basement  
FinishedFull
Cooling  
Central AirZoned
Electric  
220 Volts in Garage
Fireplace  
Yes
Fireplace Features  
Family Room
Fireplaces  
1
Flooring  
Ceramic TileHardwoodTile
Heating  
CentralZonedOther
Interior  
Breakfast BarEat-in KitchenPantryKitchen IslandDouble VanityEntrance FoyerHigh Speed InternetLow Flow Plumbing FixturesWalk-In Closet(s)Master Downstairs
Laundry Features  
Laundry RoomMain LevelOther
Main Level Bedrooms  
1
Window Features  
Double Pane WindowsInsulated Windows
Save
Ask
Tour
Hide
Share
Exterior Features
Construction Details  
Stucco
Exterior  
Other
Fencing  
None
Frontage  
0
Lot Features  
Level
Other Structures  
Guest House
Patio And Porch  
Covered
Pool Features  
None
Road Frontage  
Private Road
Roof  
Tile
Spa Features  
None
View  
Park/Greenbelt
Waterfront Features  
None
Waterview  
Park/Greenbelt
Windows/Doors  
Double Pane WindowsInsulated Windows
Community Features
Association Fee  
$4762.0
Association Fee Frequency  
Annually
Community Features  
Fitness CenterLakeParkPlaygroundPoolSidewalksStreet LightsTennis Court(s)
Horse Property  
None
Financing Terms Available  
CashConventional
Roads  
Paved
Schools
School District
Unknown
Elementary School
Cleveland
Middle School
Flat Rock
High School
Sandy Creek
Listing Courtesy Of: Tonya Jones Group of Berkshire Hathaway HomeServices Georgia PropertiesBroker: 770-719-9400 Prefer Ph#:tonya@tonyajonesgroup.com

Listings identified with the FMLS IDX logo come from FMLS and are held by brokerage firms other than the owner of this website and the listing brokerage is identified in any listing details. Information is deemed reliable but is not guaranteed. If you believe any FMLS listing contains material that infringes your copyrighted work, please click here to review our DMCA policy and learn how to submit a takedown request.


© 2017-2026 First Multiple Listing Service, Inc.

Neighborhood & Commute
Source: Walkscore
Disclosure: Community information and market data powered by Constellation Data Labs. Information is deemed reliable but not guaranteed.
Save
Ask
Tour
Hide
Share