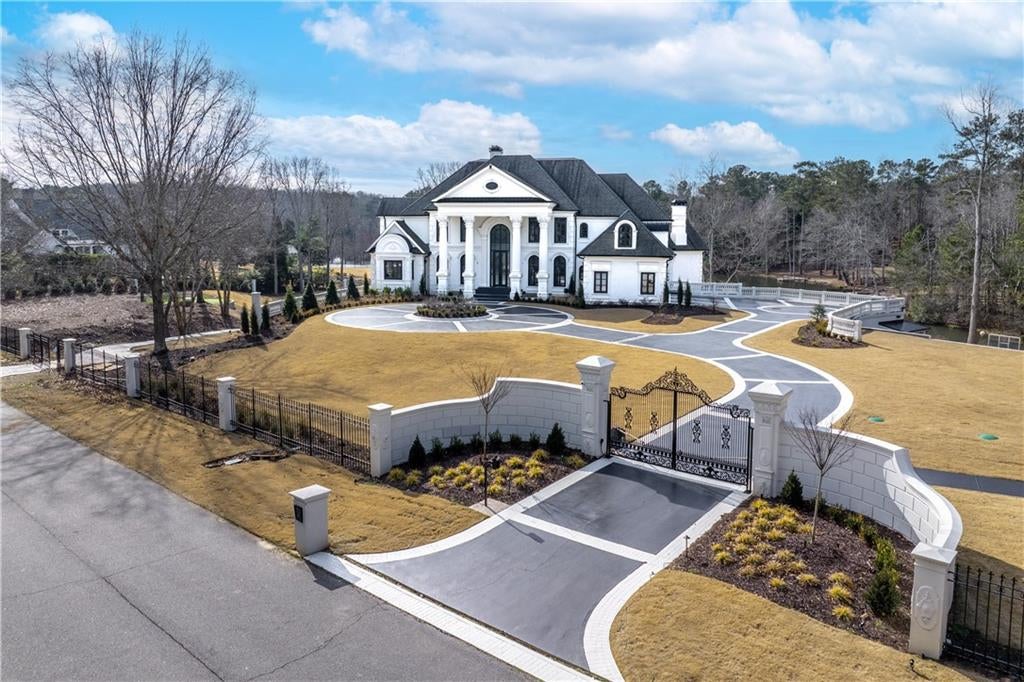
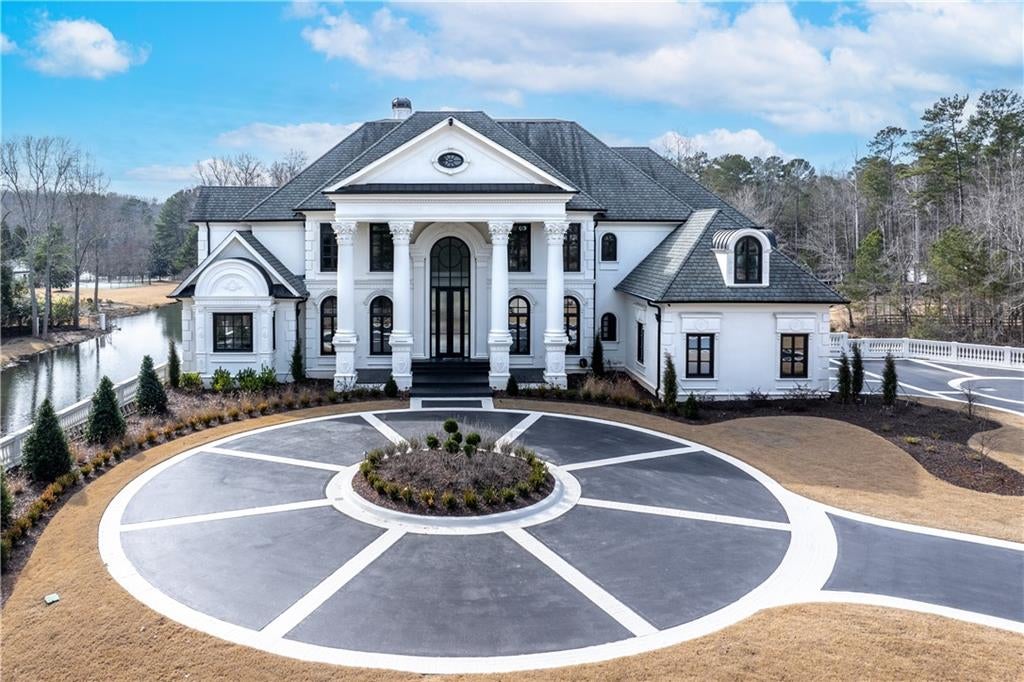
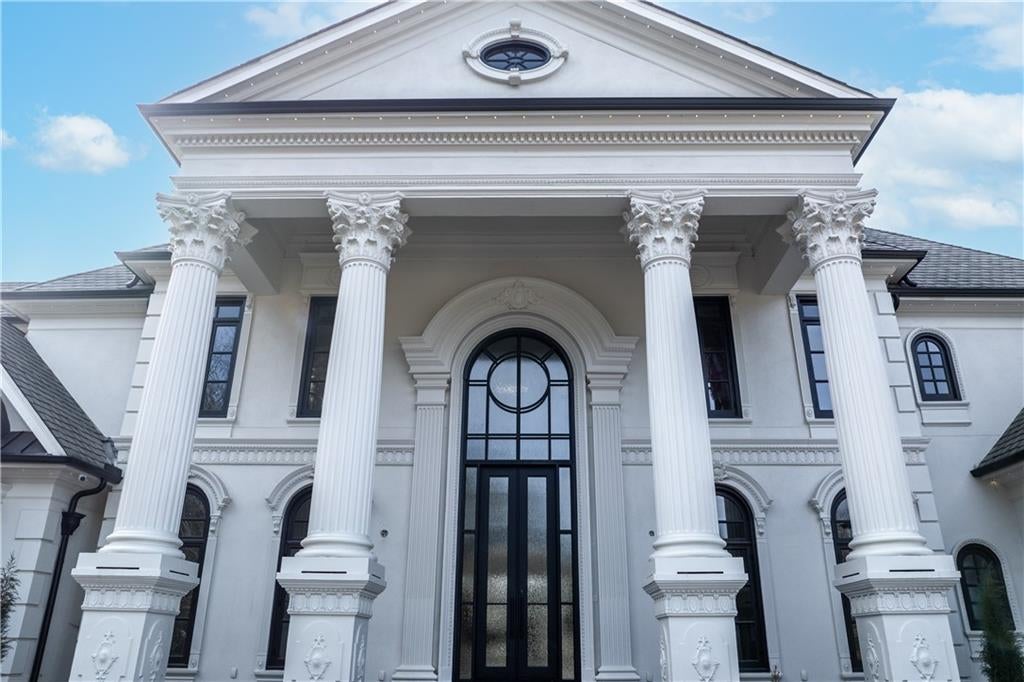
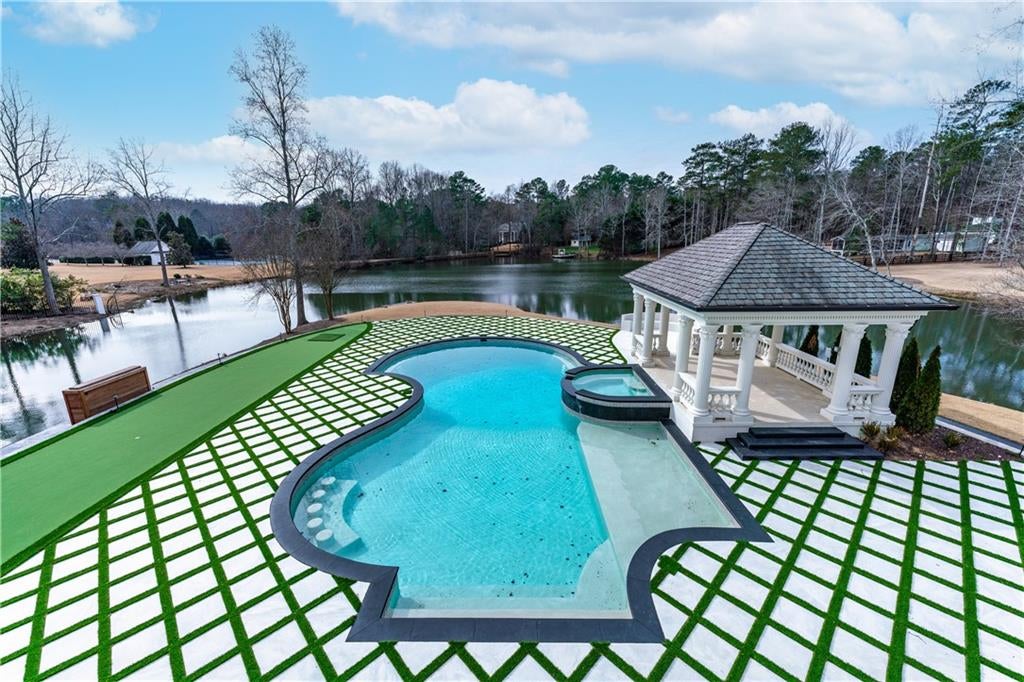
Extraordinary, fully renovated gated estate offering a rare combination of architectural grandeur, privacy, and resort-style living in one of Alpharetta’s most prestigious settings, just minutes from Avalon. A sweeping gated entrance leads to a dramatic circular motor court and expansive paved drive, framed by stately European-inspired architecture with classical columns, elegant stone detailing, and an impressive multi-car garage with arched doors that complements the estate’s timeless design. Situated on expansive lakefront grounds with a private lake, the outdoor living experience is truly unmatched, featuring a spectacular resort-style pool and spa, multiple covered terraces with columned archways, an outdoor kitchen pavilion ideal for entertaining, a private putting green, a full basketball court, a dedicated pickleball court, and meticulously manicured grounds designed for both leisure and large-scale gatherings. Surrounded by tranquil water views and mature landscaping, the property offers a rare sense of seclusion, scale, and presence while maintaining an atmosphere of effortless sophistication. The home has been comprehensively renovated with top-tier finishes, craftsmanship, and modern updates throughout, delivering a turnkey opportunity for the discerning buyer seeking elegance, privacy, and world-class amenities in a premier North Atlanta location where estates of this caliber are seldom available.**Owner Financing Available**
Save
Ask
Tour
Hide
Share
Listing Snapshot
Price
$9,250,000
Days On Site
93 Days
Bedrooms
6
Inside Area (SqFt)
14,943 sqft
Total Baths
10
Full Baths
6
Partial Baths
4
Lot Size
5.01 Acres
Year Built
2001
MLS Number
7811946
Status
Active
Property Tax
$78,822
HOA/Condo/Coop Fees
$33.33 monthly
Sq Ft Source
Builder
Friends & Family
React
Comment
Invite
No Comments Yet
Did you know? You can invite friends and family to your search. They can join your search, rate and discuss listings with you.
Recent Activity
3 months ago
Listing first seen on site
3 months ago
Listing updated with changes from the MLS
General Features
Acres
5.01
Foundation
Slab
Garage
Yes
Garage Spaces
3
Land Lease
No
Levels
Three Or More
Parking
DrivewayGarageGarage Door OpenerGarage Faces SideKitchen Level
Property Sub Type
Single Family Residence
Security
Smoke Detector(s)Security SystemFire AlarmSecurity System Owned
Sewer
Septic Tank
SqFt Total
14943
Style
EuropeanMediterranean
Utilities
Cable Available
Water Source
Public
Interior Features
Appliances
DishwasherDisposalDouble OvenGas RangeGas Water HeaterMicrowave
Listings identified with the FMLS IDX logo come from FMLS and are held by brokerage firms other than the owner of this website and the listing brokerage is identified in any listing details. Information is deemed reliable but is not guaranteed. If you believe any FMLS listing contains material that infringes your copyrighted work, please click here to review our DMCA policy and learn how to submit a takedown request.





Did you know? You can invite friends and family to your search. They can join your search, rate and discuss listings with you.