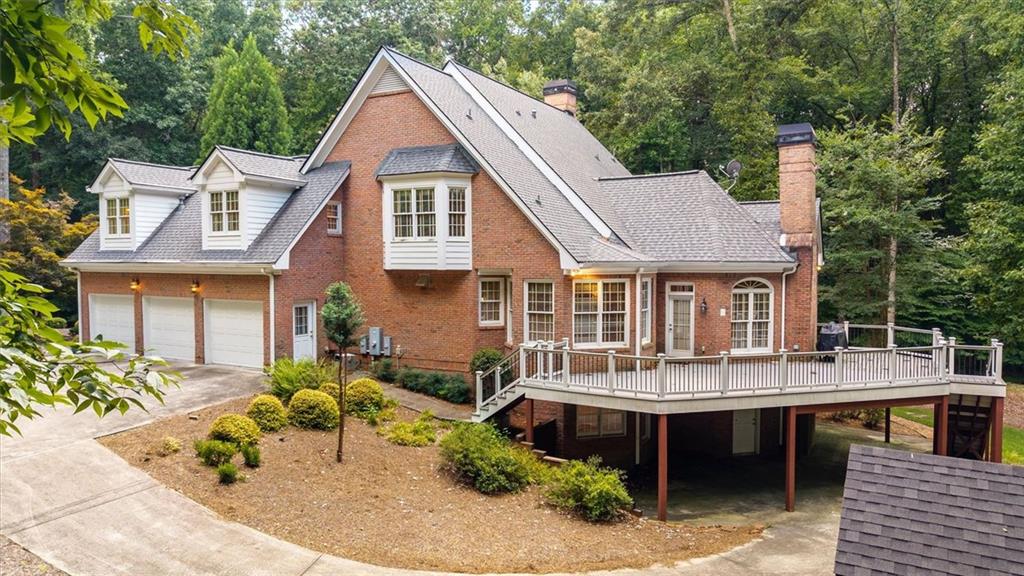
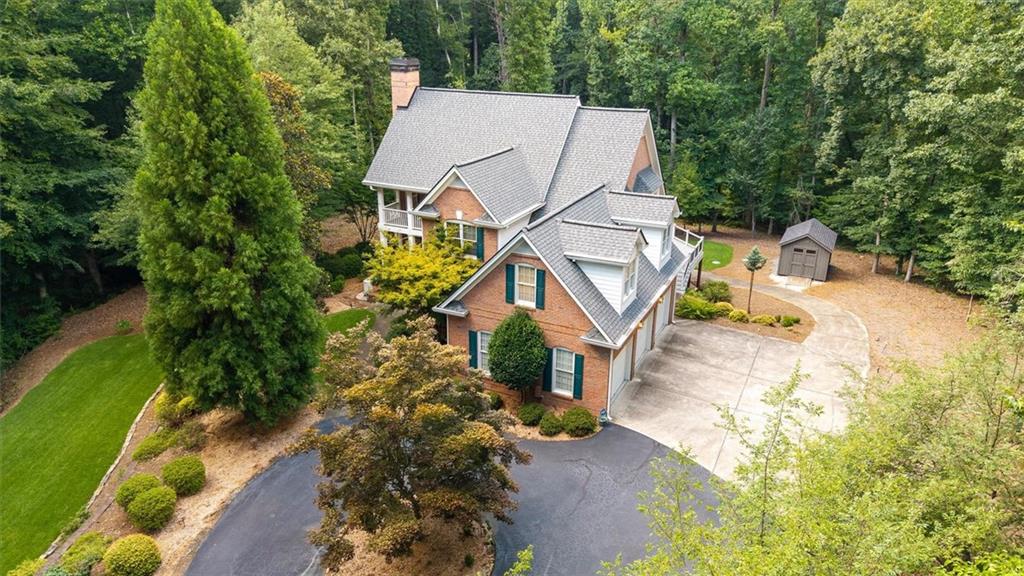
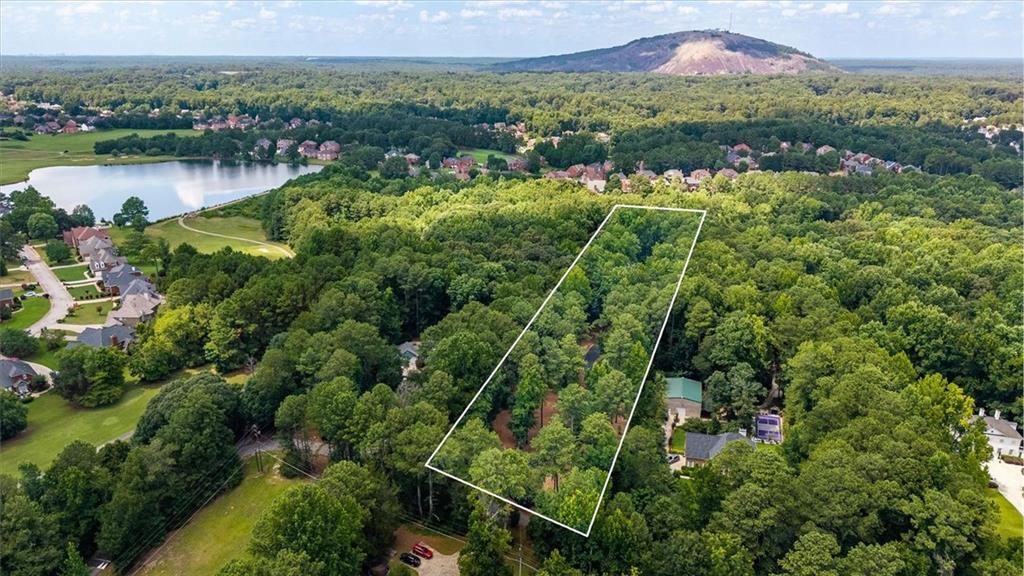
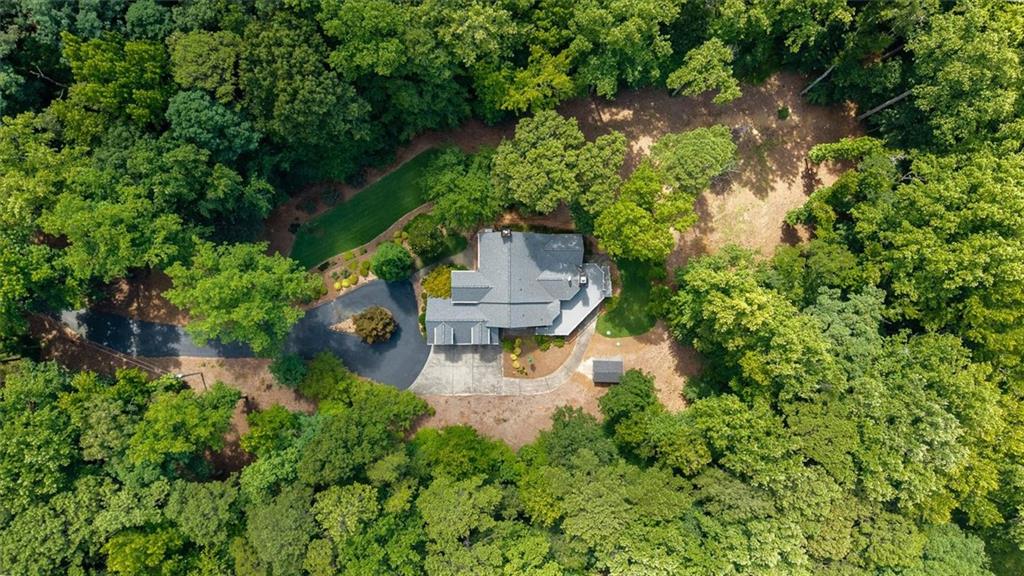
Experience unmatched privacy and refined living on this 3.91-acre estate, thoughtfully crafted with a Stephen Fuller architectural design that blends timeless Southern character with modern luxury. Tucked away in a serene, wooded setting, this custom residence offers expansive indoor and outdoor living spaces, soaring ceilings, and an open-concept layout ideal for both grand entertaining and comfortable everyday living.
Inside, the home features three large ensuite bedrooms, each offering exceptional space and privacy. The primary suite is a true retreat—complete with its own laundry, huge custom closets, and a spa-inspired bath designed for indulgence.
At the heart of the home is a gourmet kitchen that commands attention with its 25-foot island, premium appliances, and abundant prep and storage space. Two wet bars enhance the home’s entertainment flow, connecting beautifully to the sun-filled living areas, including a sunroom, media room, and a dedicated office for work-from-home convenience. A wine cellar adds an elegant touch for collectors and hosts alike.
Outdoor living is equally impressive. Enjoy the beauty of the surrounding acreage from the Trex deck, offering durability and low maintenance while overlooking the private, well landscaped grounds. A 3-car garage provides ample parking and storage for vehicles, hobbies, or equipment.
With its thoughtful design, luxurious amenities, and rare acreage, this home delivers a one-of-a-kind opportunity for buyers seeking space, sophistication, and privacy—all within convenient reach of Metro Atlanta.
Save
Ask
Tour
Hide
Share
Listing Snapshot
Price
$685,000
Days On Site
98 Days
Bedrooms
3
Inside Area (SqFt)
5,557 sqft
Total Baths
5
Full Baths
4
Partial Baths
1
Lot Size
3.91 Acres
Year Built
2000
MLS Number
7808872
Status
Active
Property Tax
$5,797
HOA/Condo/Coop Fees
N/A
Sq Ft Source
Owner
Friends & Family
React
Comment
Invite
No Comments Yet
Did you know? You can invite friends and family to your search. They can join your search, rate and discuss listings with you.
Recent Activity
2 weeks ago
Status changed to Active
2 weeks ago
Listing updated with changes from the MLS
2 months ago
Price changed to $685,000
3 months ago
Listing first seen on site
General Features
Acres
3.91
Attached Garage
Yes
Foundation
Concrete Perimeter
Garage
Yes
Garage Spaces
3
Green Energy Efficient
AppliancesConstructionRoofWindows
Land Lease
No
Levels
Two
Parking
AttachedGarage Door OpenerGarageParking PadGarage Faces SideStorageDriveway
Parking Spaces
3
Property Sub Type
Single Family Residence
Security
Smoke Detector(s)Security SystemFire AlarmSecurity System Owned
Sewer
Septic Tank
SqFt Above
3961
SqFt Below
1596
SqFt Total
4661
Style
Traditional
Utilities
Electricity AvailableCable AvailableNatural Gas AvailablePhone AvailableWater Available
Water Source
Public
Interior Features
Appliances
DishwasherDouble OvenGas CooktopGas Water HeaterIndoor GrillMicrowaveRange HoodRefrigeratorSelf Cleaning OvenOther
Bay Window(s)ENERGY STAR Qualified WindowsWindow Treatments
Save
Ask
Tour
Hide
Share
Exterior Features
Construction Details
Brick
Exterior
Gas GrillLightingPrivate YardStorage
Fencing
None
Lot Features
Front YardRectangular LotLandscapedPrivate
Other Structures
WorkshopShed(s)
Patio And Porch
Front PorchRear PorchPatioDeck
Pool Features
None
Road Frontage
City Street
Roof
Composition
Spa Features
None
View
NeighborhoodCity
Waterfront Features
None
Waterview
NeighborhoodCity
Windows/Doors
Bay Window(s)ENERGY STAR Qualified WindowsWindow Treatments
Community Features
Community Features
None
Horse Property
None
Roads
Asphalt
Schools
School District
Unknown
Elementary School
Shadow Rock
Middle School
Redan
High School
Redan
Listing Courtesy Of: PAT SOLTYS of SRA Signature Realty, Inc.Broker: 770-573-9715
Prefer Ph#:pat@SRASignatureRealty.com
Listings identified with the FMLS IDX logo come from FMLS and are held by brokerage firms other than the owner of this website and the listing brokerage is identified in any listing details. Information is deemed reliable but is not guaranteed. If you believe any FMLS listing contains material that infringes your copyrighted work, please click here to review our DMCA policy and learn how to submit a takedown request.





Did you know? You can invite friends and family to your search. They can join your search, rate and discuss listings with you.