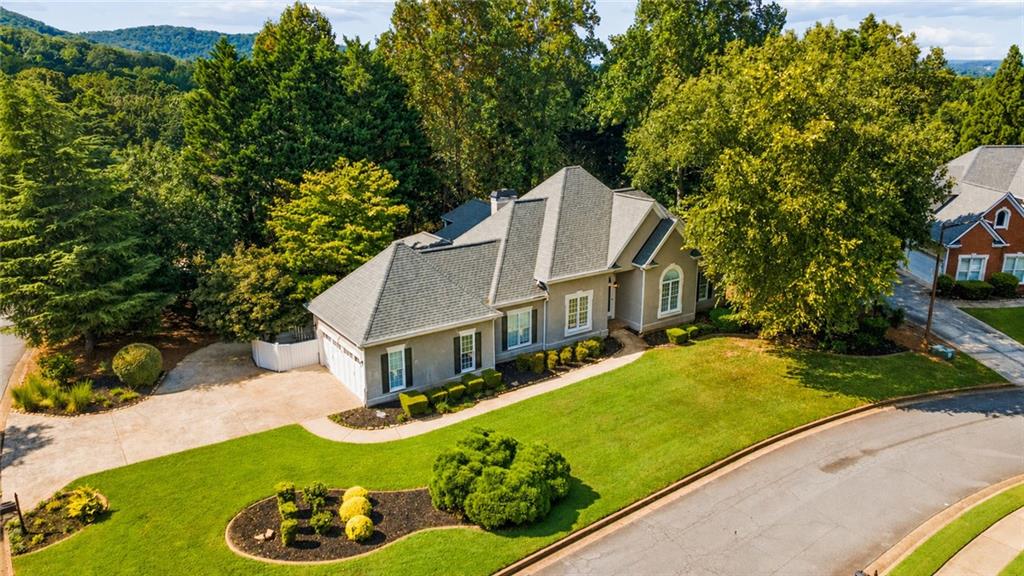
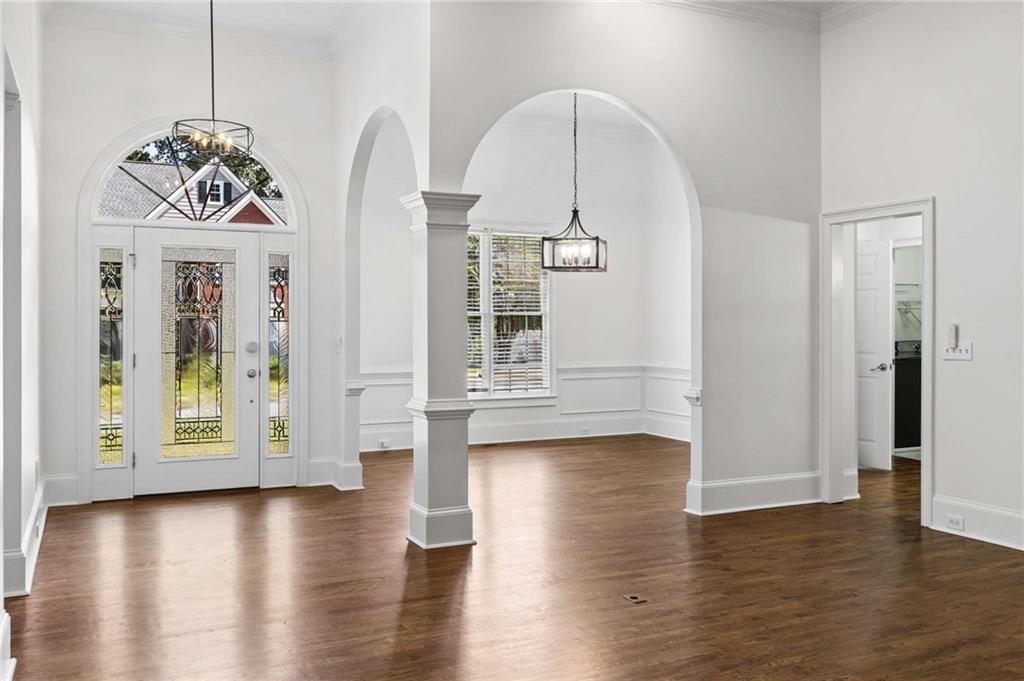
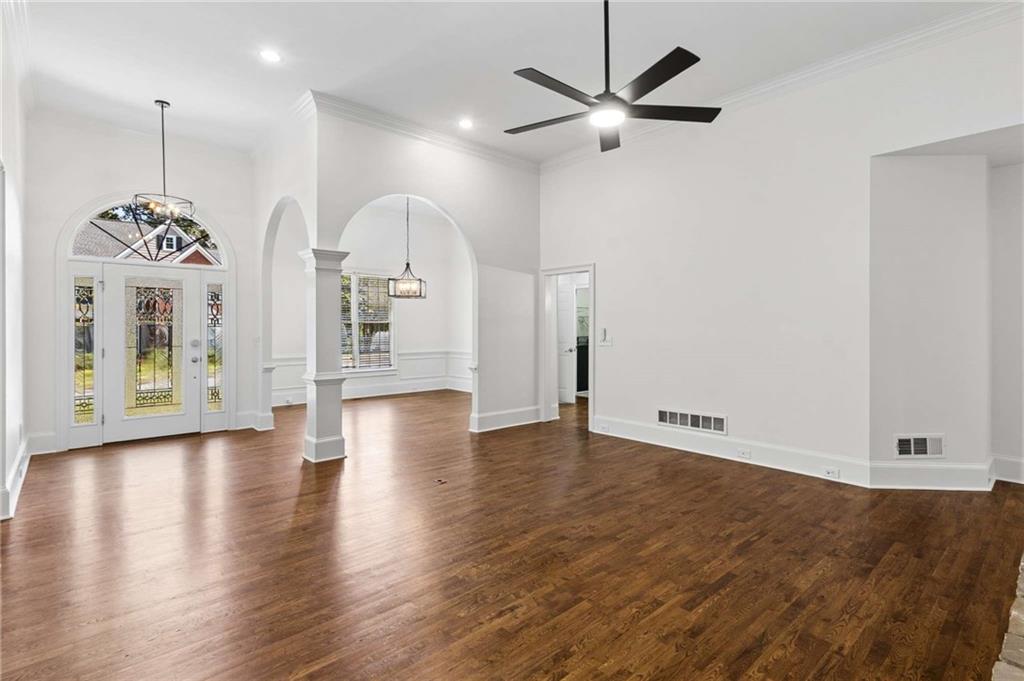
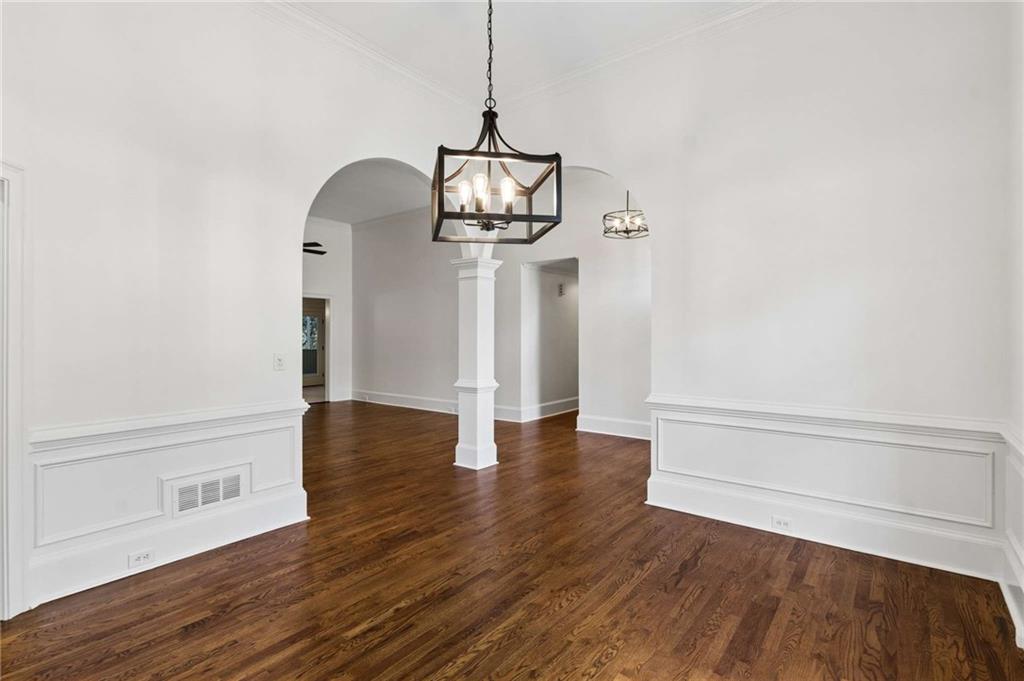
Welcome to this rare ranch home with a fully finished basement in the sought-after Highland Ridge community.The light-filled main level features soaring ceilings, fresh interior paint, updated lighting and ceiling fans, and an inviting sunroom that opens to a screened porch overlooking the backyard. The spacious primary suite offers a cozy fireplace, sitting area, and a large ensuite bath, while the finished terrace level provides endless flexibility with space for multigenerational living, guests, a home office, fitness room, or media room, plus a full bath and third-car garage.Located in the highly rated Lassiter High School district, residents of Highland Ridge enjoy neighborhood amenities including a swimming pool, tennis courts, playground, and sidewalks. Just minutes from The Avenue East Cobb, Downtown Woodstock, Marietta Square, Kennesaw Mountain National Battlefield Park, and Truist Park/The Battery Atlanta, you'll have some of Metro Atlanta's best shopping, dining, entertainment, and outdoor recreation nearby. Commuters will also appreciate convenient access to I-75 and I-575.This is a rare opportunity to own a spacious ranch in one of East Cobb's most desirable communities!
Save
Ask
Tour
Hide
Share
Listing Snapshot
Price
$780,000
Days On Site
0 Days
Bedrooms
5
Inside Area (SqFt)
4,344 sqft
Total Baths
4
Full Baths
4
Partial Baths
N/A
Lot Size
0.3463 Acres
Year Built
1996
MLS® Number
7808567
Status
Coming Soon
Property Tax
$7,278
HOA/Condo/Coop Fees
$75 monthly
Sq Ft Source
Owner
Friends & Family
React
Comment
Invite
No Comments Yet
Did you know? You can invite friends and family to your search. They can join your search, rate and discuss listings with you.
Recent Activity
8 hours ago
Listing first seen on site
9 hours ago
Listing updated with changes from the MLS®
General Features
Acres
0.3463
Foundation
Concrete Perimeter
Garage
Yes
Garage Spaces
3
Land Lease
No
Levels
Two
Parking
Garage
Property Sub Type
Single Family Residence
Security
Smoke Detector(s)
Sewer
Public Sewer
SqFt Total
4344
Style
RanchTraditional
Utilities
Cable AvailableElectricity AvailableNatural Gas AvailablePhone AvailableSewer AvailableWater Available
Listing Courtesy Of: The Farren Group of Keller Williams Realty Peachtree Rd.Broker: 404-419-3500
Prefer Ph#:rachel@farrengroup.com
Listings identified with the FMLS IDX logo come from FMLS and are held by brokerage firms other than the owner of this website and the listing brokerage is identified in any listing details. Information is deemed reliable but is not guaranteed. If you believe any FMLS listing contains material that infringes your copyrighted work, please click here to review our DMCA policy and learn how to submit a takedown request.





Did you know? You can invite friends and family to your search. They can join your search, rate and discuss listings with you.