FOLLOW US ON YouTube, Instagram, Facebook, and Threads @GreatHomesATL
Save
Ask
Tour
Hide
Share
$750,000
100 Days On Site

55 Rocky Circle NE
White , GA 30184

For Sale| Single Family Residence | Active
6
Beds
5
Total Baths
3
Full Baths
2
Partial Baths
8,000
SqFt
$94
/SqFt
1999
Built
Subdivision :
Home Place
County :
Bartow
Listing Courtesy Of: Maria Sims Group of Keller Williams Realty PartnersBroker: 678-569-4000 Prefer Ph#:mariasims1@gmail.com
Call Now: (404) 496-4456
Is this the listing for you? We can help make it yours.
(404) 496-4456
55 Rocky Circle NE55 Rocky Circle NE55 Rocky Circle NE55 Rocky Circle NE
Save
Ask
Tour
Hide
Share

Mortgage Calculator

Monthly Payment (Est.)

Enter an interest rate to see your estimated monthly payment.
Calculator powered by Showcase IDX, a Constellation1 Company. Copyright © 2026 Information is deemed reliable but not guaranteed.

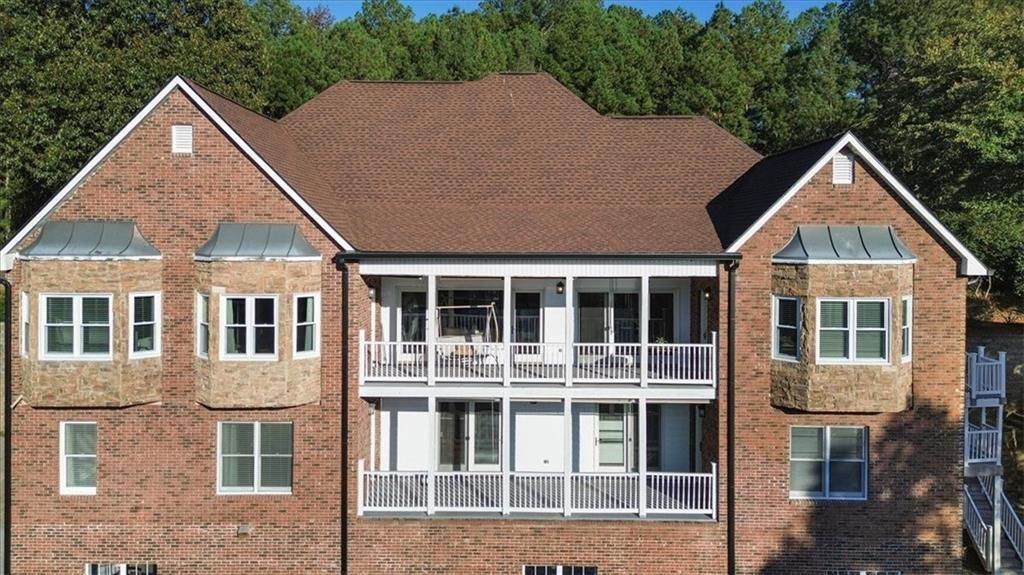
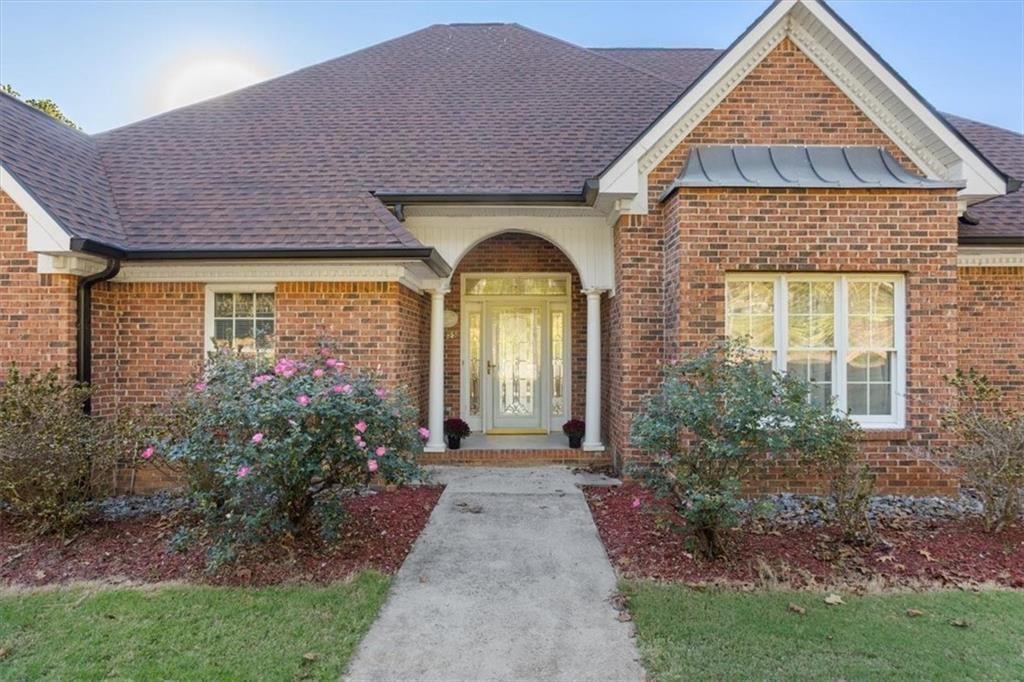
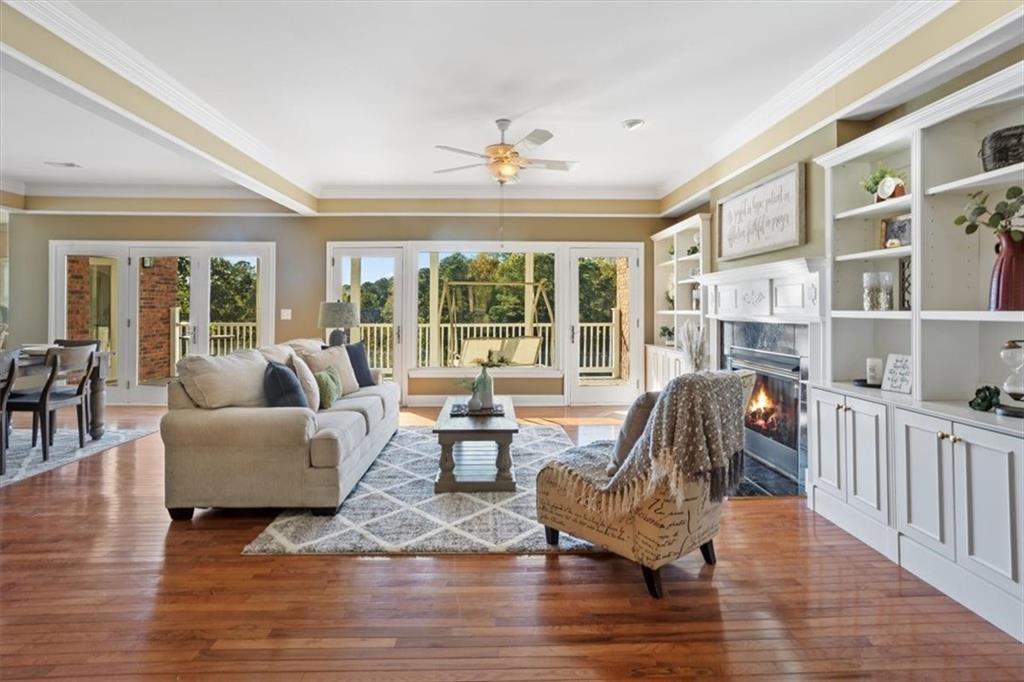
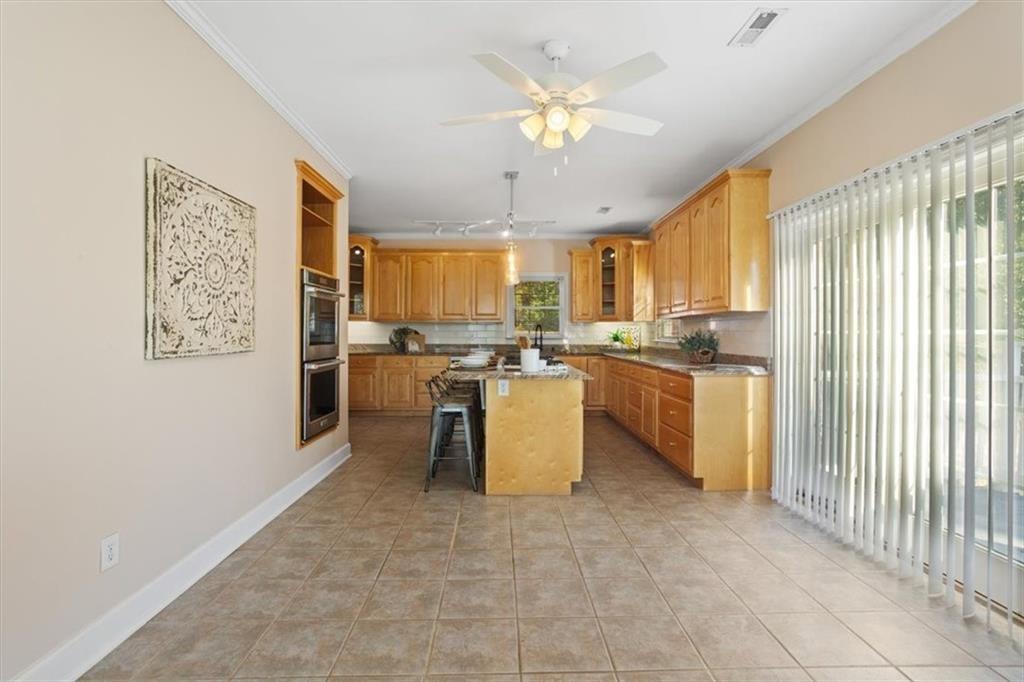
This is the one you’ve been waiting for on Spring Lake. Set on the water with incredible views, this multi-level home offers the perfect balance of space, flexibility, and comfort — ideal for multigenerational living or anyone needing room to spread out. Inside, you’ll find hardwood floors throughout (no carpet!), a bright open-concept living area with a stone fireplace, built-ins, crown molding, and a wall of windows overlooking the lake. The kitchen checks every box with an oversized island, gas cooktop, double ovens, stainless appliances, stone counters, and a walk-through pantry leading to a large laundry room with extra storage and space for a second fridge. The mainlevel primary suite is a true retreat with a see-through fireplace, deck access, dual walk-in closets, and a luxurious ensuite featuring double vanities, a soaking tub, and a custom tile shower. Upstairs, two spacious bedrooms share a beautifully updated full bath. Downstairs, a large family room with a private lake-view deck anchors the terrace level, along with three more bedrooms and two full baths — perfect for guests, in-laws, or older kids. The lower level includes a massive three-car garage, abundant storage, and flexible unfinished space ready for your vision. Out back, mature trees frame multiple green spaces and your own private dock — perfect for morning coffee or evening fishing. This isn’t just a home on the lake — it’s a lifestyle.

Save
Ask
Tour
Hide
Share
Listing Snapshot
Price  
$750,000
Days On Site  
100 Days
Bedrooms  
6
Inside Area (SqFt)  
8,000 sqft
Total Baths  
5
Full Baths  
3
Partial Baths  
2
Lot Size  
1.7 Acres
Year Built  
1999
MLS Number  
7806234
Status  
Active
Property Tax  
$6,255
HOA/Condo/Coop Fees  
N/A
Sq Ft Source  
Owner
Friends & Family
Recent Activity
3 months agoListing first seen on site
3 months agoListing updated with changes from the MLS
General Features
Acres  
1.7
Foundation  
Concrete PerimeterPillar/Post/Pier
Garage  
Yes
Garage Spaces  
3
Green Energy Efficient  
AppliancesHVACInsulationThermostatWater HeaterWindows
Land Lease  
No
Levels  
Three Or More
Parking  
GarageGarage Door OpenerGarage Faces Side
Property Sub Type  
Single Family Residence
Security  
Smoke Detector(s)Carbon Monoxide Detector(s)Fire Alarm
Sewer  
Septic Tank
SqFt Total  
8000
Style  
RanchTraditional
Utilities  
Cable AvailableElectricity AvailableNatural Gas AvailablePhone AvailableSewer AvailableUnderground UtilitiesWater Available
Water Source  
Public
Interior Features
Appliances  
DishwasherDisposalDouble OvenElectric OvenElectric Water HeaterENERGY STAR Qualified AppliancesGas CooktopRefrigeratorOther
Basement  
DaylightExterior EntryFinishedFull
Cooling  
Ceiling Fan(s)Central AirHeat Pump
Electric  
220 Volts in Garage220 Volts in Laundry
Fireplace  
Yes
Fireplace Features  
Blower FanDouble SidedGas LogGas StarterVentless
Fireplaces  
2
Flooring  
Ceramic TileHardwood
Heating  
CentralHeat Pump
Interior  
Breakfast BarPantryKitchen IslandBookcasesCathedral Ceiling(s)Crown MoldingDouble VanityEntrance FoyerHigh Speed InternetHis and Hers ClosetsTray Ceiling(s)Vaulted Ceiling(s)Walk-In Closet(s)Master Downstairs
Laundry Features  
Laundry RoomMain LevelSink
Main Level Bedrooms  
3
Window Features  
Bay Window(s)Double Pane Windows
Save
Ask
Tour
Hide
Share
Exterior Features
Exterior  
DockBalconyLightingPrivate YardRain Gutters
Fencing  
None
Frontage  
Waterfront
Lot Features  
Back YardFront YardLandscapedSloped
Other Structures  
None
Patio And Porch  
CoveredDeckFront PorchRear Porch
Pool Features  
None
Road Frontage  
City Street
Roof  
Shingle
Spa Features  
None
View  
LakeTrees/Woods
Waterfront  
Yes
Waterfront Features  
Lake Front
Waterview  
LakeTrees/Woods
Windows/Doors  
Bay Window(s)Double Pane Windows
Community Features
Community Features  
None
Horse Property  
None
Roads  
Asphalt
Schools
School District
Unknown
Elementary School
White
Middle School
Cass
High School
Cass
Listing Courtesy Of: Maria Sims Group of Keller Williams Realty PartnersBroker: 678-569-4000 Prefer Ph#:mariasims1@gmail.com

Listings identified with the FMLS IDX logo come from FMLS and are held by brokerage firms other than the owner of this website and the listing brokerage is identified in any listing details. Information is deemed reliable but is not guaranteed. If you believe any FMLS listing contains material that infringes your copyrighted work, please click here to review our DMCA policy and learn how to submit a takedown request.


© 2017-2026 First Multiple Listing Service, Inc.

Neighborhood & Commute
Source: Walkscore
Disclosure: Community information and market data powered by Constellation Data Labs. Information is deemed reliable but not guaranteed.
Save
Ask
Tour
Hide
Share