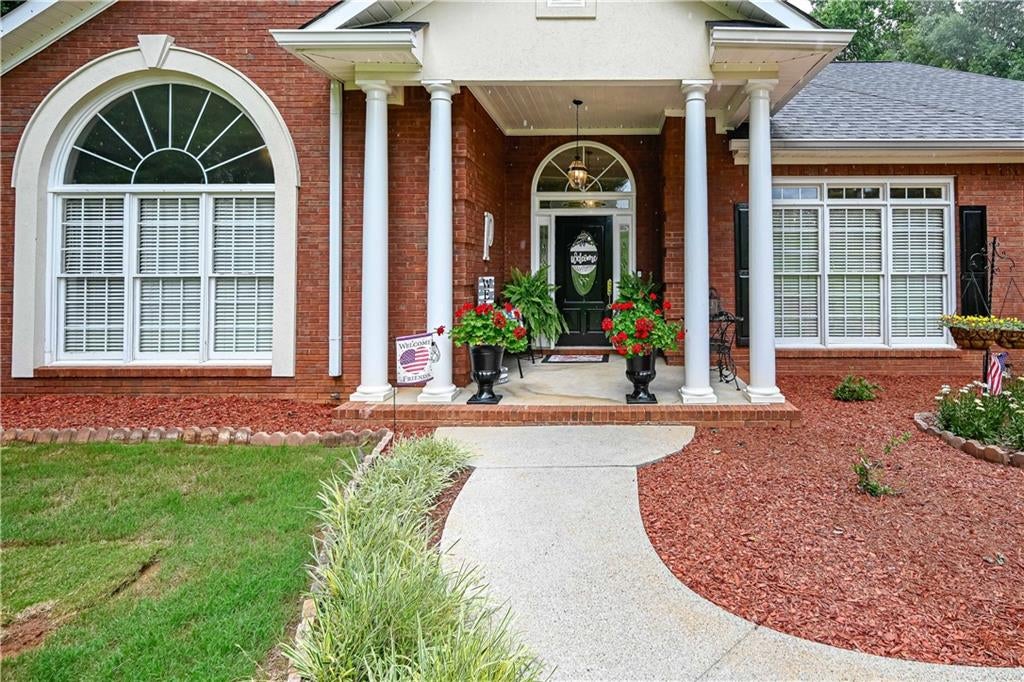
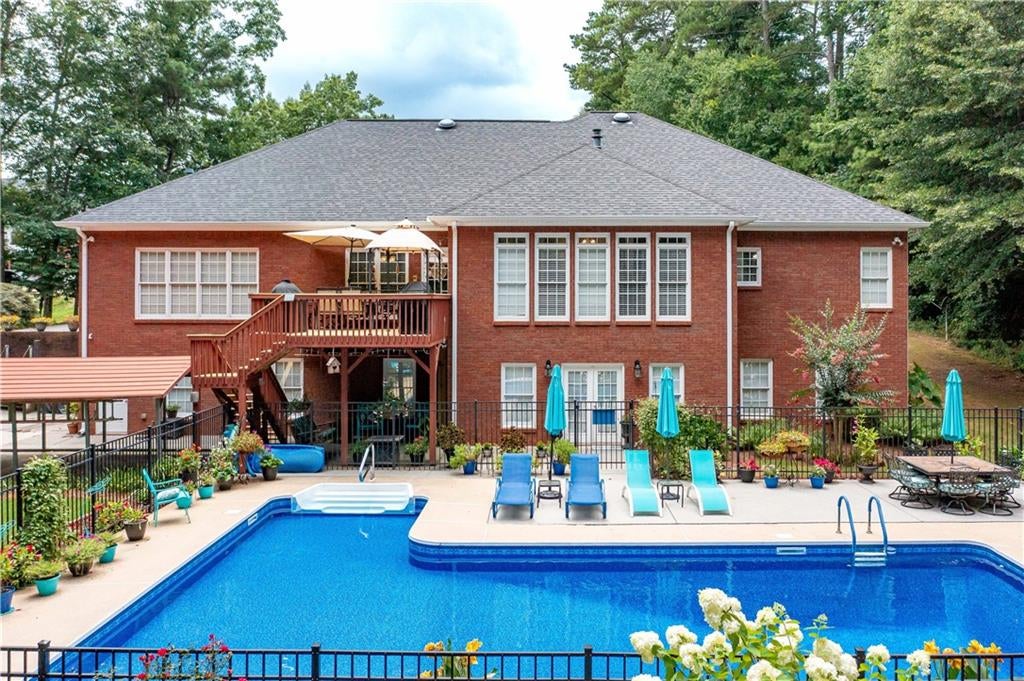
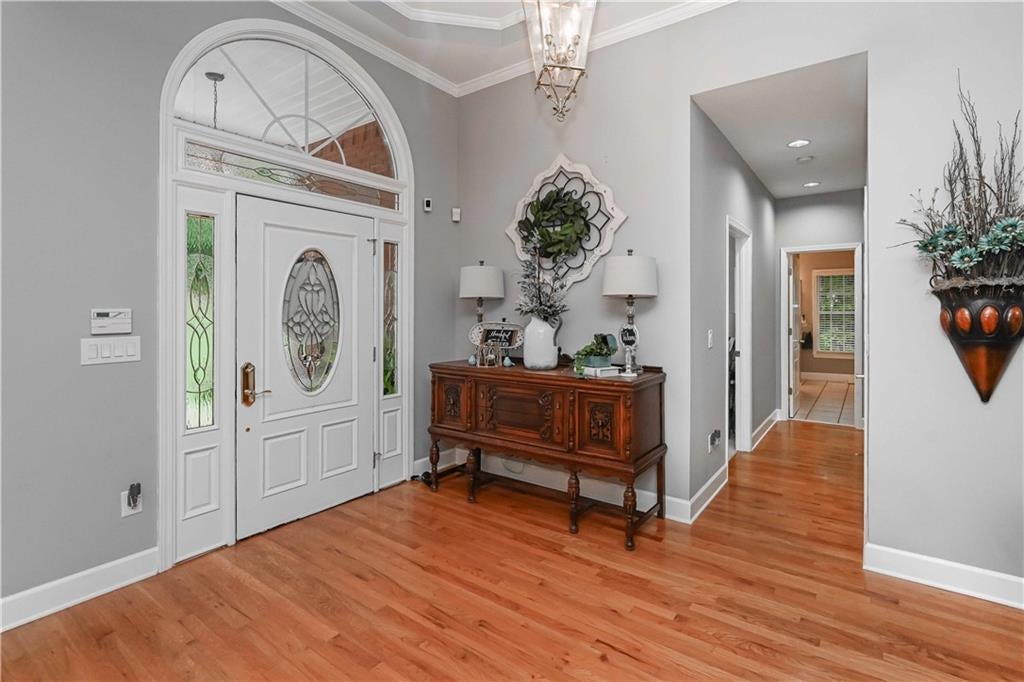
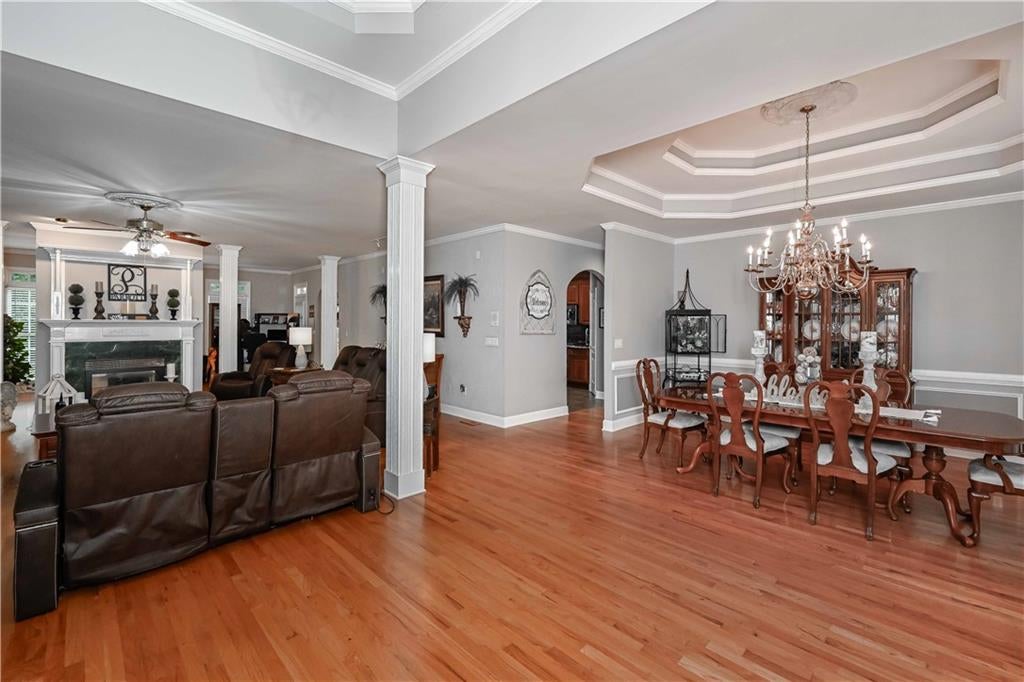
Discover a rare opportunity of owning two homes in one! This amazing 4-sided brick, ranch home offers 4 bedrooms and 3 full baths on the main level. Come be impressed with the gleaming hardwood flooring, a chef's kitchen with custom cabinets, lovely granite counter tops, stainless appliances with gas cooktop and double ovens and large breakfast area. The family room offers an incredible amount of space to host holidays, game-nights and all of your family and friend gatherings. You will love the double-sided, gas fireplace, hardwood flooring and the separate sunroom with natural night and a great view of the sparkling pool below. The formal dining area is enhanced with a triple trey ceiling and offers plenty of room for your dining room table and hutch. The finished terrace level features a full in-law suite with complete kitchen, huge family room, game room, office, full bath, tons of storage and a separate garage/workshop and carport. The over-sized primary suite features gleaming hardwoods, triple-trey ceiling, his/her closets and a spa-like bath with jacuzzi tub and separate shower. This property is specifically designed for those who require space, privacy, and the flexibility of a secondary living space. Whether you are looking for multi-generational living space or just wanting to s-p-r-e-a-d out this home has something for everyone. Outside, enjoy the beautiful landscaping and the in-ground, saltwater pool, perfect for additional fun. With over 6300 sq. ft of living space, this thoughtfully planned home was built with you in mind. This home is located on a cul-de-sac lot of a 12-home community and sits on approximately 2 acres. Featured at $869,000.
Save
Ask
Tour
Hide
Share
Listing Snapshot
Price
$839,900
Days On Site
100 Days
Bedrooms
4
Inside Area (SqFt)
6,405 sqft
Total Baths
4
Full Baths
4
Partial Baths
N/A
Lot Size
1.3074 Acres
Year Built
1998
MLS Number
7805649
Status
Pending
Property Tax
$5,219
HOA/Condo/Coop Fees
N/A
Sq Ft Source
Public Records
Friends & Family
React
Comment
Invite
No Comments Yet
Did you know? You can invite friends and family to your search. They can join your search, rate and discuss listings with you.
Recent Activity
3 weeks ago
Status changed to Pending
3 weeks ago
Listing updated with changes from the MLS
a month ago
Price changed to $839,900
3 months ago
Listing first seen on site
General Features
Acres
1.3074
Carport
1
Foundation
Concrete Perimeter
Garage
Yes
Garage Spaces
3
Home Warranty
Yes
Land Lease
No
Levels
One
Parking
AttachedCarportGarageGarage Door OpenerGarage Faces SideKitchen Level
Property Sub Type
Single Family Residence
Security
Carbon Monoxide Detector(s)Smoke Detector(s)
Sewer
Septic Tank
SqFt Above
3305
SqFt Below
3100
SqFt Total
3305
Style
RanchTraditional
Utilities
Electricity AvailableNatural Gas AvailableUnderground UtilitiesWater Available
Water Source
Public
Interior Features
Appliances
DishwasherDouble OvenElectric OvenElectric Water HeaterGas CooktopMicrowave
Back YardClearedCul-De-SacFront YardLandscapedWooded
Other Structures
None
Patio And Porch
DeckPatio
Pool Features
FencedIn GroundPool CoverSalt WaterVinyl
Road Frontage
County Road
Roof
Composition
Spa Features
None
View
Pool
Waterfront Features
None
Waterview
Pool
Windows/Doors
Insulated Windows
Community Features
Accessibility Features
Therapeutic Whirlpool
Community Features
None
Horse Property
None
Roads
Paved
Schools
School District
Unknown
Elementary School
Mason Creek
Middle School
Mason Creek
High School
Alexander
Listing Courtesy Of: Sandra Harvey of Tributary Real Estate Group, LLCBroker: 678-941-3173
Prefer Ph#:sandra@tributaryrealestate.net
Listings identified with the FMLS IDX logo come from FMLS and are held by brokerage firms other than the owner of this website and the listing brokerage is identified in any listing details. Information is deemed reliable but is not guaranteed. If you believe any FMLS listing contains material that infringes your copyrighted work, please click here to review our DMCA policy and learn how to submit a takedown request.





Did you know? You can invite friends and family to your search. They can join your search, rate and discuss listings with you.