FOLLOW US ON YouTube, Instagram, Facebook, and Threads @GreatHomesATL

Save
Ask
Tour
Hide
Share
$599,000
103 Days On Site

209 Kingscastle Drive
Ellenwood , GA 30294

Single Family Residence | Pending
5
Beds
6
Total Baths
4
Full Baths
2
Partial Baths
6,235
SqFt
$96
/SqFt
2006
Built
Subdivision :
Kingsbrook
County :
Henry
Listing Courtesy Of: Lakisha Knight of Keller Williams Realty West AtlantaBroker: 470-907-8266 Prefer Ph#:lakisha@knightluxurygroup.com
Call Now: (404) 496-4456
Is this the listing for you? We can help make it yours.
(404) 496-4456
209 Kingscastle Drive209 Kingscastle Drive209 Kingscastle Drive209 Kingscastle Drive
Save
Ask
Tour
Hide
Share

Mortgage Calculator

Monthly Payment (Est.)

Enter an interest rate to see your estimated monthly payment.
Calculator powered by Showcase IDX, a Constellation1 Company. Copyright © 2026 Information is deemed reliable but not guaranteed.

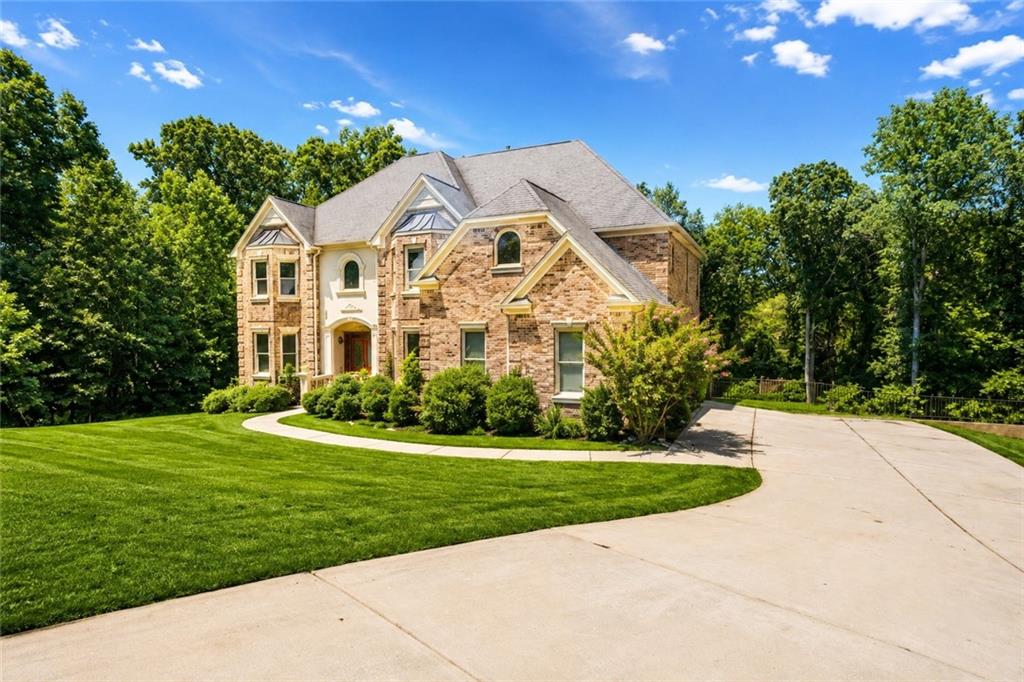
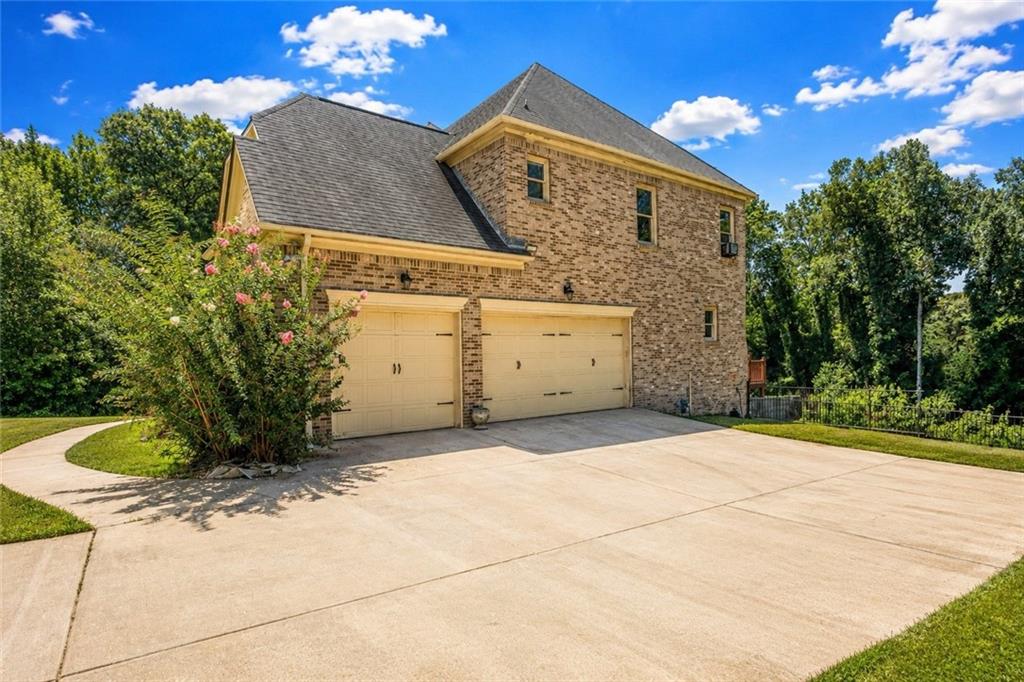
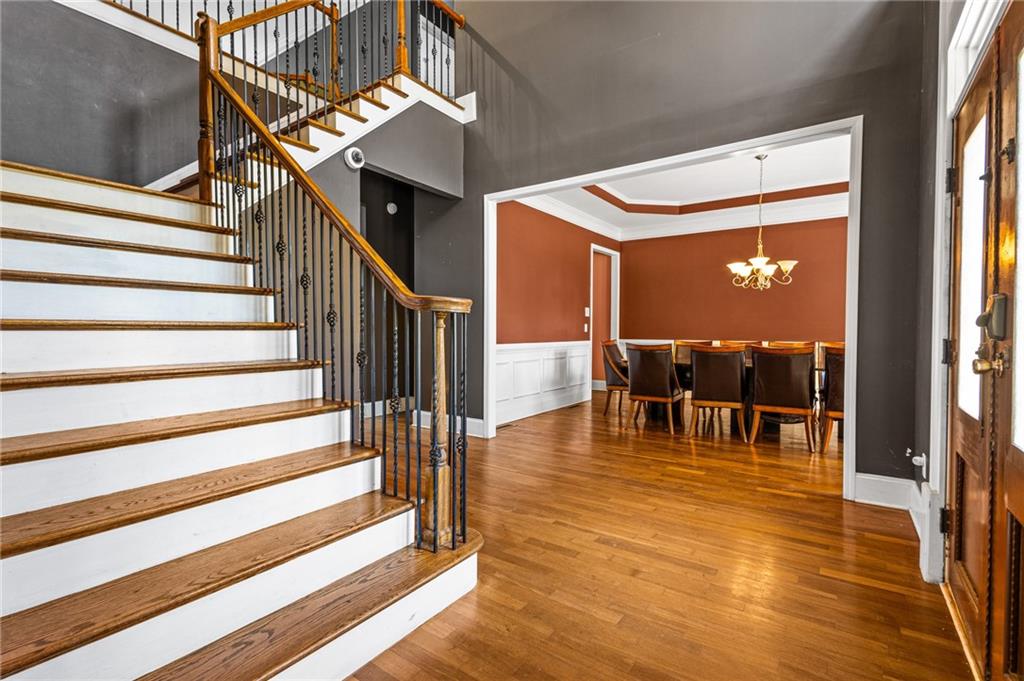
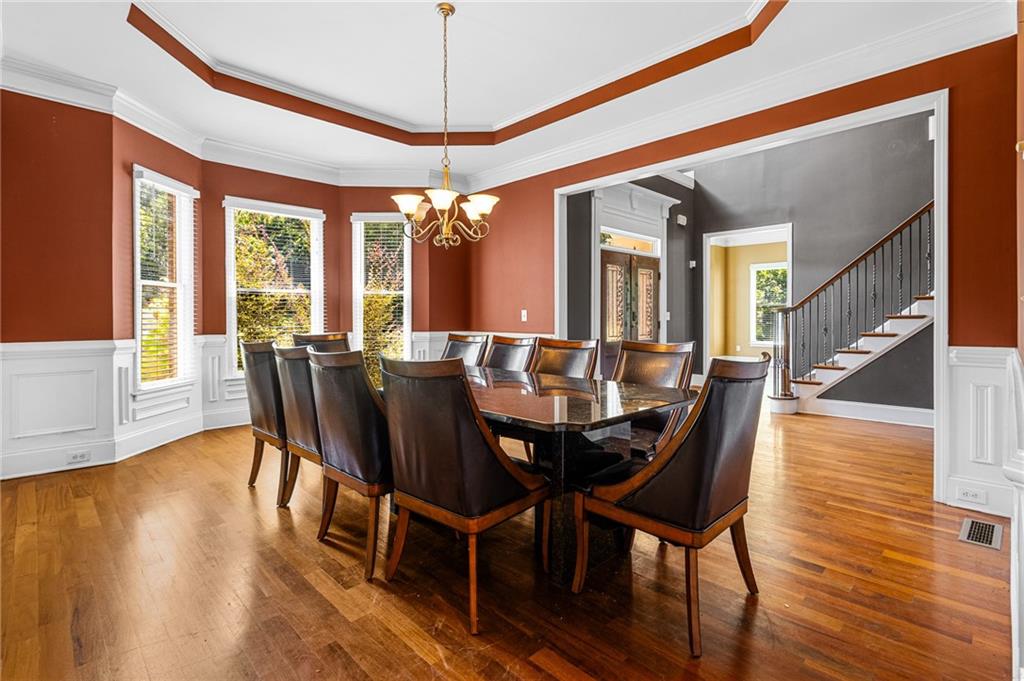
Welcome to Henry County’s best-kept secret -209 Kingscastle Dr! This exceptional estate located in the Kingsbrook Subdivision offers timeless elegance and incredible space for everyday living and entertaining. A grand two-story foyer welcomes you into a thoughtfully designed floor plan featuring a chef’s kitchen with two pantries, a butler’s pantry with wine storage, formal dining room, and three fireplaces, including one in the expansive owner’s suite. Upstairs offers Jack-and-Jill bedrooms and a private junior suite, while the finished basement level includes an additional bedroom, exercise room, oversized wet bar, and a full and half bath.Luxury opportunities like this rarely come to market at this price . Schedule your private tour today and experience the lifestyle you’ve been waiting for.

Save
Ask
Tour
Hide
Share
Listing Snapshot
Price  
$599,000
Days On Site  
103 Days
Bedrooms  
5
Inside Area (SqFt)  
6,235 sqft
Total Baths  
6
Full Baths  
4
Partial Baths  
2
Lot Size  
1.0786 Acres
Year Built  
2006
MLS Number  
7804904
Status  
Pending
Property Tax  
$9,896
HOA/Condo/Coop Fees  
N/A
Sq Ft Source  
Public Records
Friends & Family
Recent Activity
a month agoStatus changed to Pending
a month agoListing updated with changes from the MLS
3 months agoListing first seen on site
General Features
Acres  
1.0786
Attached Garage  
Yes
Foundation  
Brick/MortarConcrete PerimeterPillar/Post/Pier
Garage  
Yes
Garage Spaces  
3
Land Lease  
No
Levels  
Three Or More
Parking  
AttachedDrivewayGarageGarage Door OpenerGarage Faces Side
Property Sub Type  
Single Family Residence
Security  
Smoke Detector(s)Carbon Monoxide Detector(s)Fire Alarm
Sewer  
Public Sewer
SqFt Above  
4228
SqFt Below  
2007
SqFt Total  
4228
Style  
Traditional
Utilities  
Cable AvailableElectricity AvailableNatural Gas AvailablePhone AvailableSewer AvailableUnderground UtilitiesWater Available
Water Source  
Public
Interior Features
Appliances  
DishwasherDouble OvenElectric OvenGas CooktopRefrigerator
Basement  
FinishedFullInterior Entry
Cooling  
Ceiling Fan(s)Central AirElectric
Fireplace  
Yes
Fireplace Features  
BasementFamily RoomMaster Bedroom
Fireplaces  
3
Flooring  
CarpetCeramic TileHardwood
Heating  
Central
Interior  
Breakfast BarEat-in KitchenPantryKitchen IslandHigh Speed InternetWet Bar
Laundry Features  
Laundry RoomMain Level
Window Features  
Double Pane WindowsShuttersSkylight(s)
Save
Ask
Tour
Hide
Share
Exterior Features
Construction Details  
Brick
Exterior  
Private EntrancePrivate YardRain Gutters
Fencing  
Back YardFenced
Lot Features  
Corner LotCul-De-SacLevelPrivate
Other Structures  
None
Patio And Porch  
Deck
Pool Features  
None
Road Frontage  
City Street
Roof  
Composition
Spa Features  
None
View  
NeighborhoodTrees/Woods
Waterfront Features  
None
Waterview  
NeighborhoodTrees/Woods
Windows/Doors  
Double Pane WindowsShuttersSkylight(s)
Community Features
Community Features  
None
Horse Property  
None
Roads  
AsphaltConcretePaved
Schools
School District
Unknown
Elementary School
Austin Road
Middle School
Austin Road
High School
Woodland - Henry
Listing Courtesy Of: Lakisha Knight of Keller Williams Realty West AtlantaBroker: 470-907-8266 Prefer Ph#:lakisha@knightluxurygroup.com

Listings identified with the FMLS IDX logo come from FMLS and are held by brokerage firms other than the owner of this website and the listing brokerage is identified in any listing details. Information is deemed reliable but is not guaranteed. If you believe any FMLS listing contains material that infringes your copyrighted work, please click here to review our DMCA policy and learn how to submit a takedown request.


© 2017-2026 First Multiple Listing Service, Inc.

Neighborhood & Commute
Source: Walkscore
Disclosure: Community information and market data powered by Constellation Data Labs. Information is deemed reliable but not guaranteed.
Save
Ask
Tour
Hide
Share