FOLLOW US ON YouTube, Instagram, Facebook, and Threads @GreatHomesATL

Save
Ask
Tour
Hide
Share
$565,000
56 Days On Site

752 Moreland Avenue 8
Atlanta, GA 30316

For Sale|Mixed Use|Active
0
Beds
0
Total Baths
2007
Built
County:
Dekalb
Listing Courtesy Of: Joel Perkins of Harry Norman REALTORSBroker: 404-897-5558 Prefer Ph#:joel.perkins@harrynorman.com
Call Now: (404) 496-4456
Is this the listing for you? We can help make it yours.
(404) 496-4456
752 Moreland Avenue 8752 Moreland Avenue 8752 Moreland Avenue 8752 Moreland Avenue 8
Save
Ask
Tour
Hide
Share

Mortgage Calculator

Monthly Payment (Est.)

$2,578
Calculator powered by Showcase IDX, a Constellation1 Company. Copyright ©2026 Information is deemed reliable but not guaranteed.

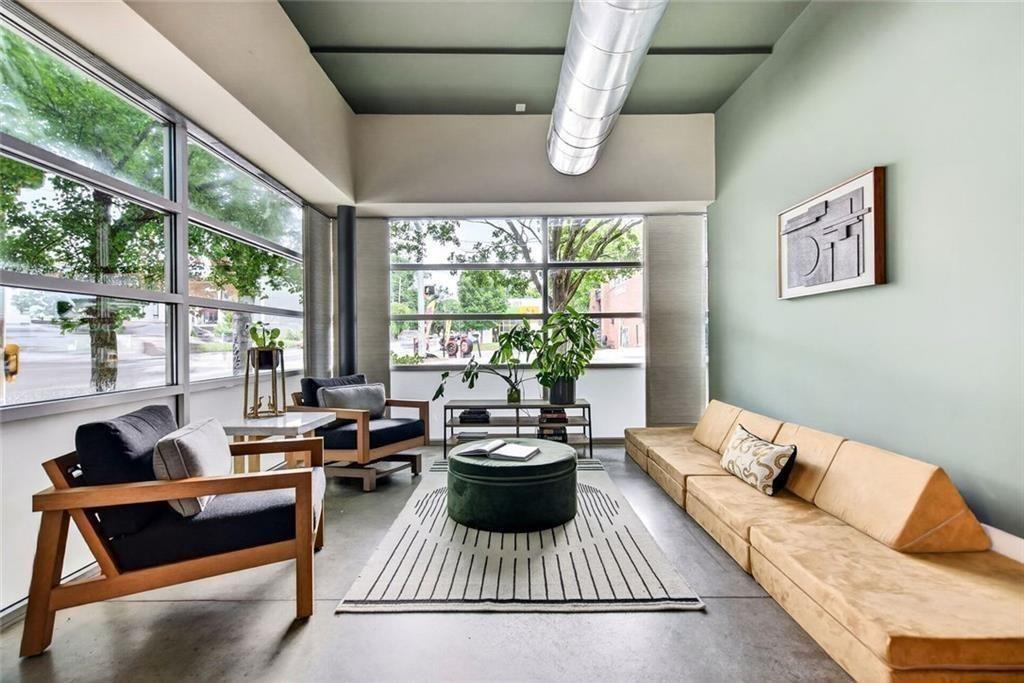
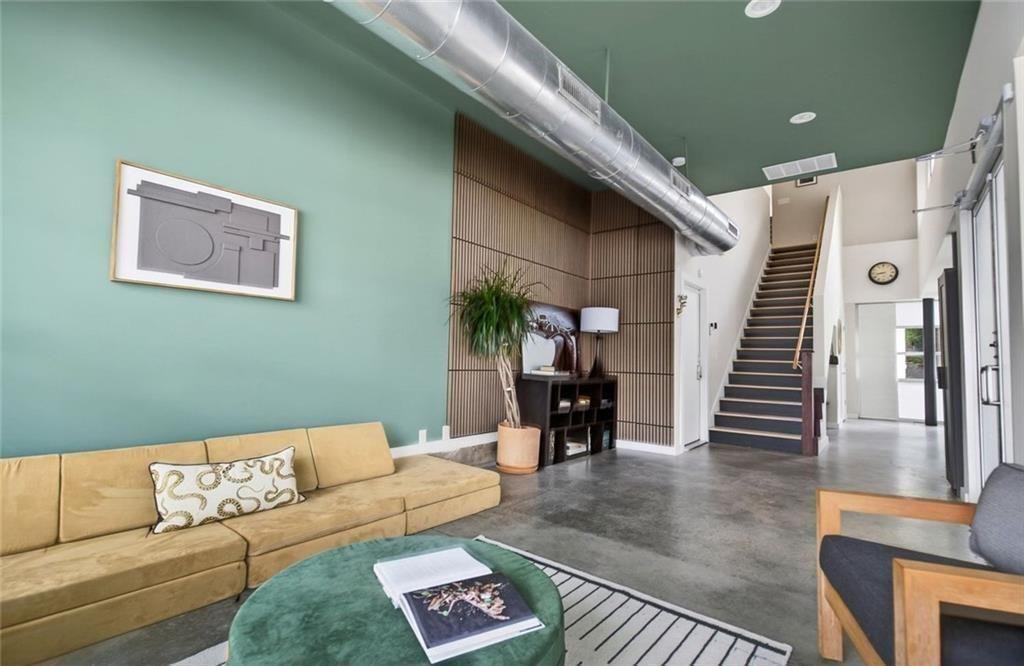
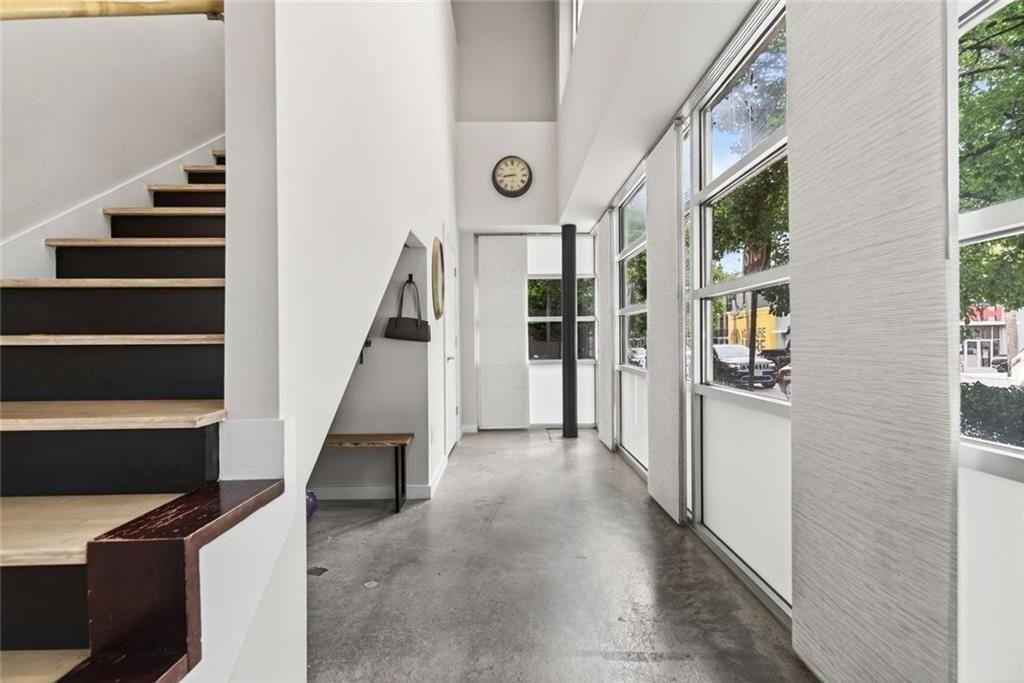
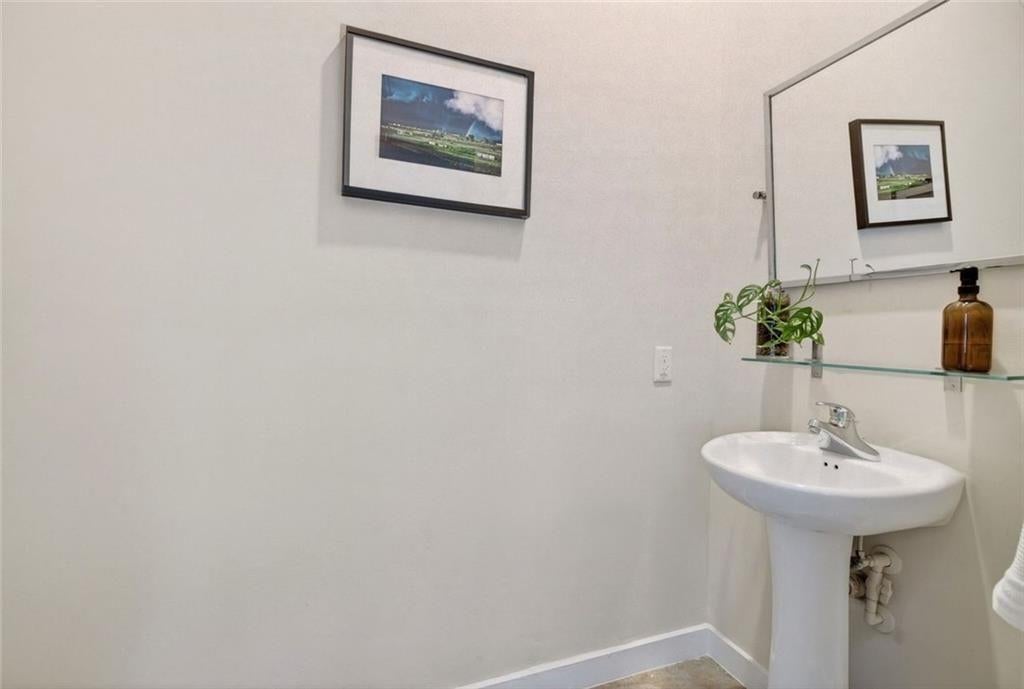
Rare opportunity for a true LIVE WORK PLAY in the heart of East Atlanta Village! Right on the corner of Moreland Ave and across the street from Oremwood Square Shopping Plaza. Incredible ground floor Commercial space with tons of light, windows and a half bath for guests + separate upstairs private living quarters. This Live/Work Townhome style condo offers over 2,200 total square feet that includes remarkable flex space for Commercial Use or an additional bedroom. An exceptional home combining the scale and functionality of a Townhome, with the ease of condo living in the heart of East Atlanta - moments from the best restaurants, coffee shops, nightlife, and neighborhood favorites - Welcome Home to Unit 8 at the Continental!Soaring 14-foot ceilings and oversized east- and west facing windows flood your new home with natural light from morning through sunset. The largest floorplan of the community, designed for both entertaining and everyday living, the expansive dining room comfortably seats 10+, while the chef's kitchen features abundant prep space and a massive walk-in pantry rarely found in condo living. After dinner, you can move into the HUGE oversized living room perfect for large gatherings or cozy evenings at home. The quaint outdoor balcony gets the perfect sun for all your Pike Nursery finds ready for every season. Upstairs, the generous primary suite easily accommodates a king-sized bed and features a soaking tub, double vanity, walk-in closet, and additional custom storage. A w secondary bedroom also offers its own en-suite full bath. Just remember, the oversized lower-level flex space - ideal for a home office, guest suite, gym, media room, or perfect for a commercial live/ workspace as well! With a half bath on each level, exceptional storage, a private 1-car garage with EV charger, plus an additional dedicated parking space outside, this home offers a level of flexibility and functionality that is incredibly rare for Intown living. A truly exceptional floorplan perfect for entertaining, storage, sunlight, and livability that is nearly impossible to recreate - your new home-based business is the Best of the Best for East Atlanta living!!!,

Save
Ask
Tour
Hide
Share
Listing Snapshot
Price 
$565,000
Days On Site 
56 Days
Bedrooms 
N/A
Inside Area (SqFt) 
N/A
Total Baths 
N/A
Full Baths 
N/A
Partial Baths 
N/A
Lot Size 
0.02 Acres
Year Built 
2007
MLS® Number 
7804834
Status 
Active
Property Tax 
$5,621
HOA/Condo/Coop Fees 
N/A
Sq Ft Source 
N/A
Friends & Family
Recent Activity
2 months agoListing first seen on site
2 months agoListing updated with changes from the MLS®
General Features
Acres 
0.02
Foundation 
Slab
Levels 
Three Or More
Parking 
CoveredElectric Vehicle Charging Station(s)On Street
Parking Spaces 
2
Property Sub Type 
Mixed Use
Sewer 
Public Sewer
Utilities 
Electricity AvailableSewer AvailableWater AvailableOther
Water Source 
Public
Zoning 
mrc1c
Interior Features
Basement 
None
Cooling 
Ceiling Fan(s)Central Air
Electric 
220 Volts
Flooring 
Ceramic TileConcreteHardwood
Heating 
CentralForced Air
Interior 
Recessed Lighting
Window Features 
Aluminum Frames
Save
Ask
Tour
Hide
Share
Exterior Features
Construction Details 
ConcreteCement Siding
Fencing 
None
Lot Features 
Corner LotLevel
Other Structures 
None
Road Frontage 
Private RoadCity Street
Roof 
Other
View 
CityTrees/Woods
Waterfront Features 
None
Waterview 
CityTrees/Woods
Windows/Doors 
Aluminum Frames
Community Features
Roads 
Paved
Listing Courtesy Of: Joel Perkins of Harry Norman REALTORSBroker: 404-897-5558 Prefer Ph#:joel.perkins@harrynorman.com

Listings identified with the FMLS IDX logo come from FMLS and are held by brokerage firms other than the owner of this website and the listing brokerage is identified in any listing details. Information is deemed reliable but is not guaranteed. If you believe any FMLS listing contains material that infringes your copyrighted work, please click here to review our DMCA policy and learn how to submit a takedown request.


© 2017-2026 First Multiple Listing Service, Inc.

Neighborhood & Commute
Source: Walkscore
Disclosure: Community information and market data powered by Constellation Data Labs. Information is deemed reliable but not guaranteed.
Save
Ask
Tour
Hide
Share