FOLLOW US ON YouTube, Instagram, Facebook, and Threads @GreatHomesATL


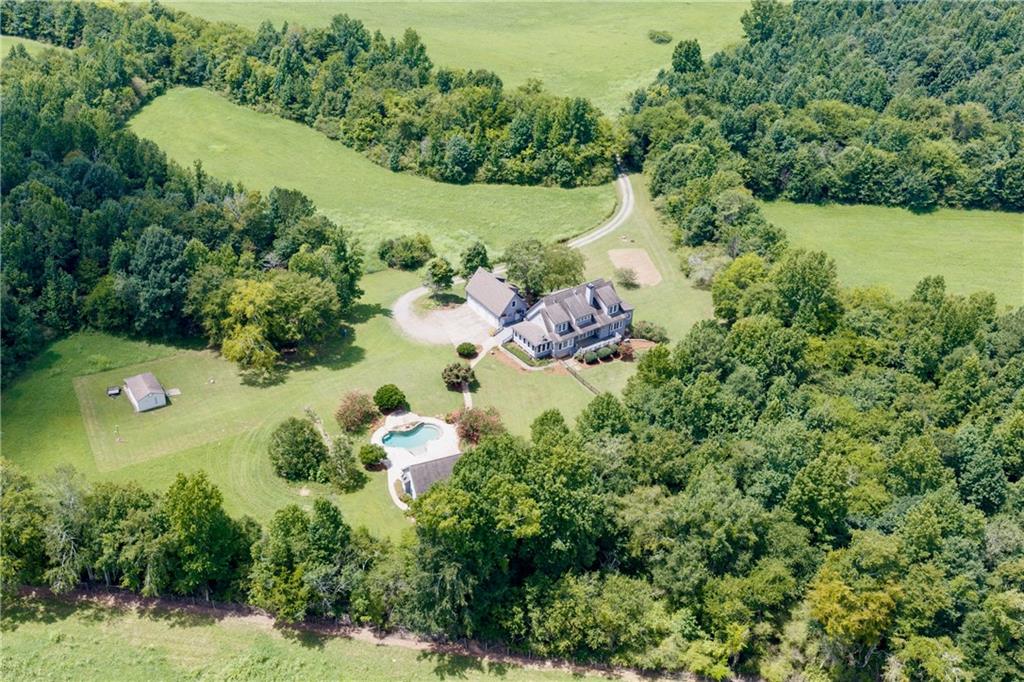
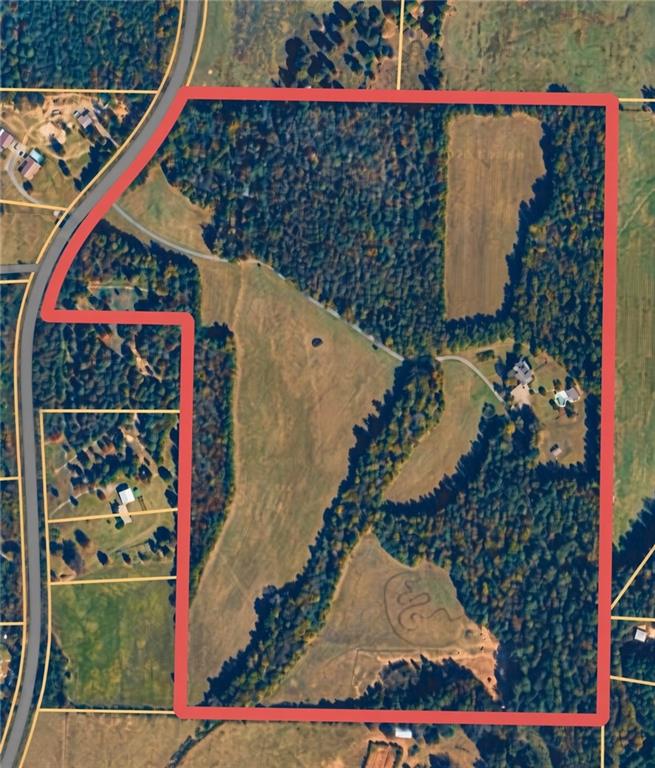
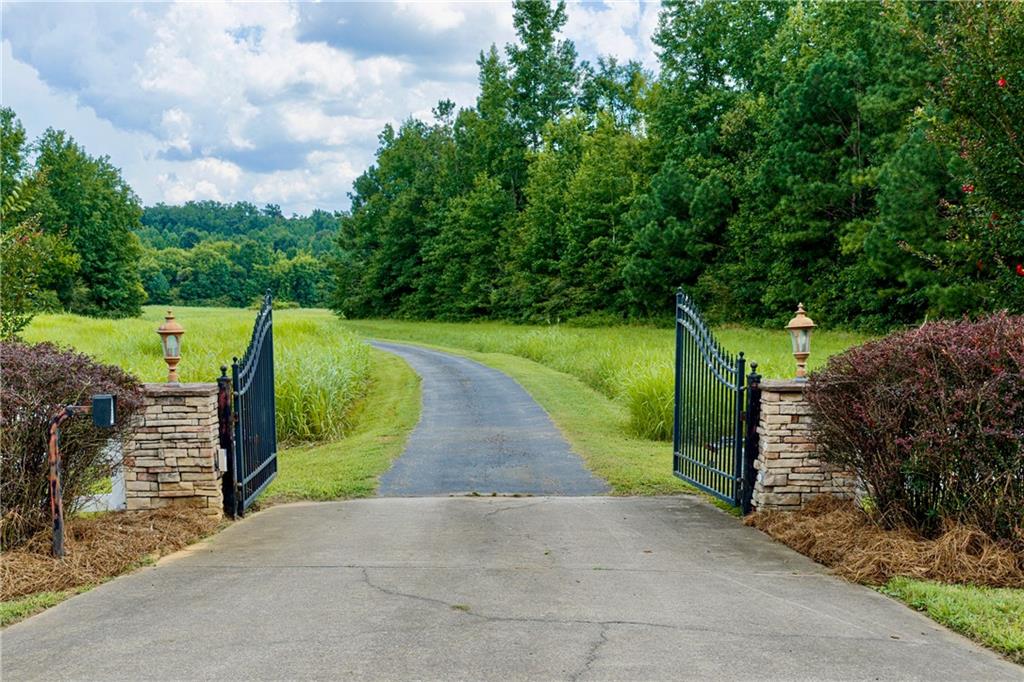
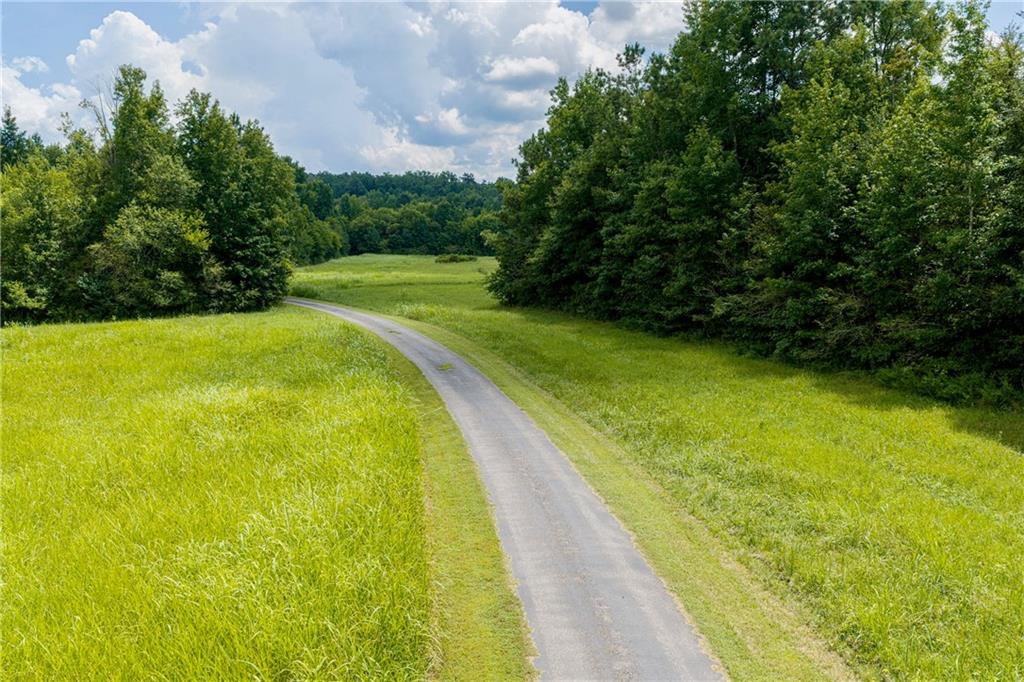
Some properties check the boxes. This one rewrites the list. Welcome to 63 breathtaking acres of pastures, mature trees, and endless possibilities—a place where generations can gather, dreams can grow, and memories are made. Whether you envision a working farm, an equestrian estate, a family compound, an income-producing property, or simply your own private retreat, this extraordinary estate offers the flexibility to make it all happen. Designed from a timeless Southern Living floor plan, the home was built for living large. From intimate family dinners to holiday celebrations and unforgettable entertaining, every room is generously sized and thoughtfully connected with an effortless flow that invites everyone to stay awhile. The heart of the home is the kitchen featuring abundant cabinetry, a large island, and views into the spacious dining area and soaring two-story great room anchored by an impressive floor-to-ceiling stone fireplace. Just beyond, the oversized sunroom is bathed in natural light and offers the perfect place to sip morning coffee, unwind after a long day, or simply take in the beauty of the surrounding landscape. The main-level primary suite is a true retreat, complete with its own private sitting room or home office. The luxurious ensuite bath features dual vanities, a large tiled shower, a separate whirlpool tub, and a walk-in closet that truly lives up to the hype. A welcoming statement foyer, powder room, and an oversized laundry/mud room complete the main level, while a large deck overlooks a fenced area ideal for pets, children, or a garden. Upstairs, you'll find a loft with custom built-ins worthy of your own private library, along with two spacious bedrooms—each boasting generous walk-in closets, built ins, plantation shutters, and a window seat—sharing a full bath. The terrace level tells its own story. Another expansive gathering space centered around a second stone fireplace creates the perfect setting for movie nights, game days, or extended family living. A full bath adds even more flexibility. Just outside, another surprise awaits. Above the detached three-car garage is a spacious studio complete with its own full bath—perfect as an art studio, home office, teen retreat, fitness space, guest quarters, or whatever your imagination desires. Follow the charming stone pathway and discover your own private resort. Tucked away for exceptional privacy, the sparkling gunite pool is surrounded by an expansive patio and an lovely pool house featuring yet another fireplace, a full kitchen, and another full bath. Whether you're hosting unforgettable summer gatherings, welcoming overnight guests, creating the ultimate in-law suite, or exploring short-term rental opportunities, this space delivers. Outside, the land is simply spectacular. Multiple pastures offer room for horses, livestock, farming, recreation, or simply enjoying the peace and beauty that only acreage like this can provide. Perhaps the most remarkable feature is that while this property feels worlds away from the hustle and bustle, it's only minutes from I-75 and convenient to downtown Cartersville, where you'll find excellent restaurants, shopping, medical facilities, entertainment, and every modern convenience. Rarely does a property combine this much land, this much versatility, and this much opportunity in one remarkable package. This isn't just a home—it's a legacy property, ready for its next chapter.
| 3 weeks ago | Listing first seen on site | |
| 3 weeks ago | Listing updated with changes from the MLS® |



Did you know? You can invite friends and family to your search. They can join your search, rate and discuss listings with you.