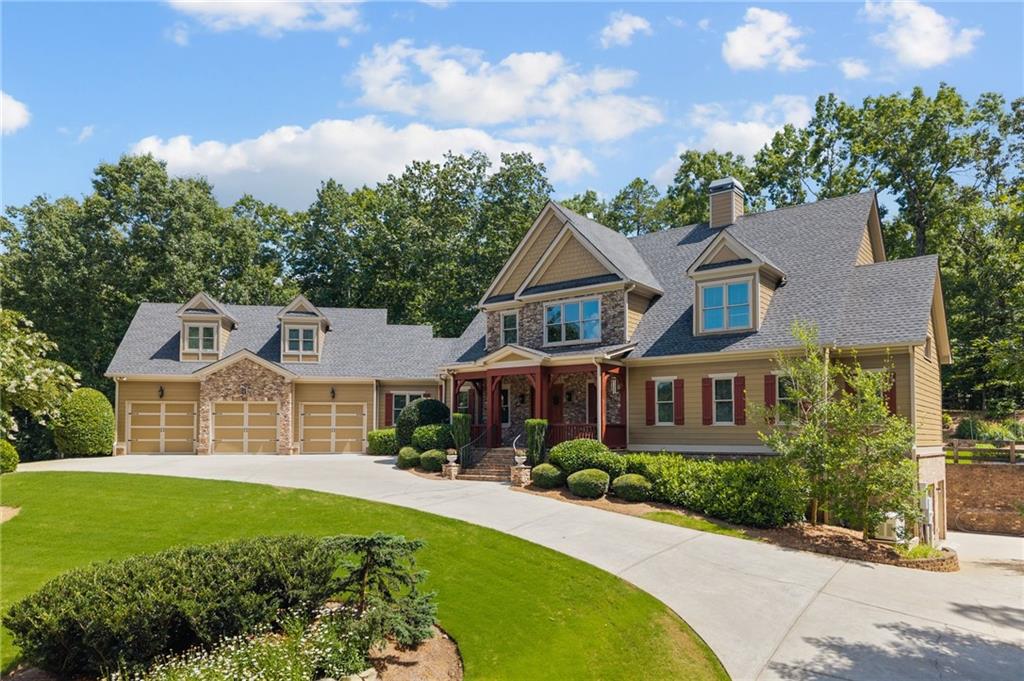
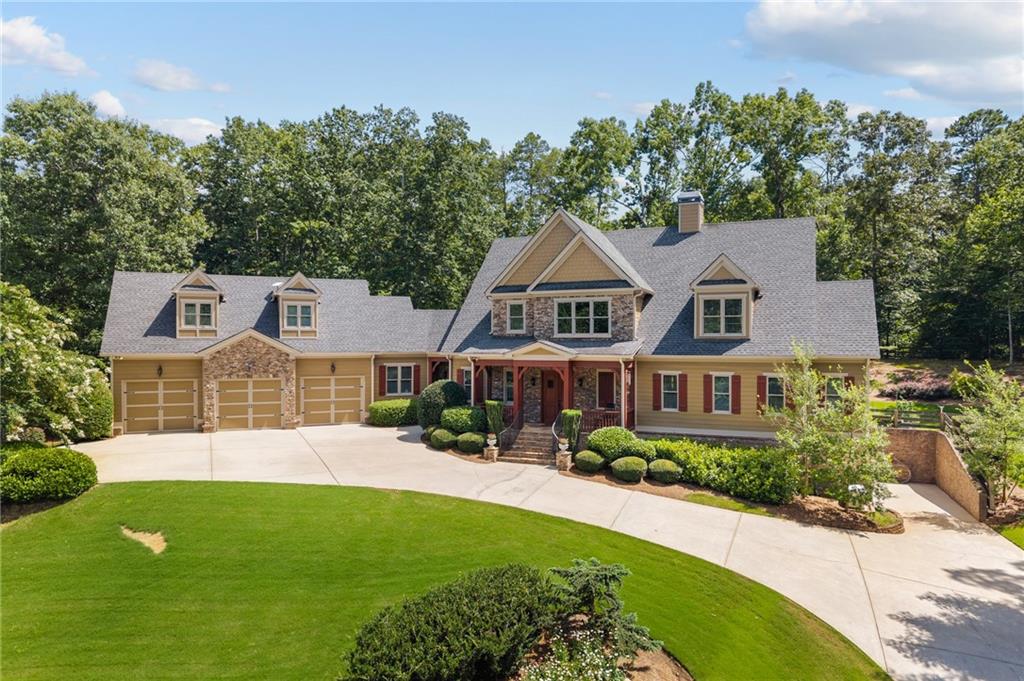
BACK ON MARKET DUE TO CIRCUMSTANCES UNRELATED TO THE PROPERTY OR ITS CONDITION. Discover a rare opportunity to own a private gated estate on 10.88 acres across two parcels in Canton, GA. With a favorable soil test for a potential future homesite, this exceptional property offers privacy, flexibility, and possibilities rarely found at this price point.
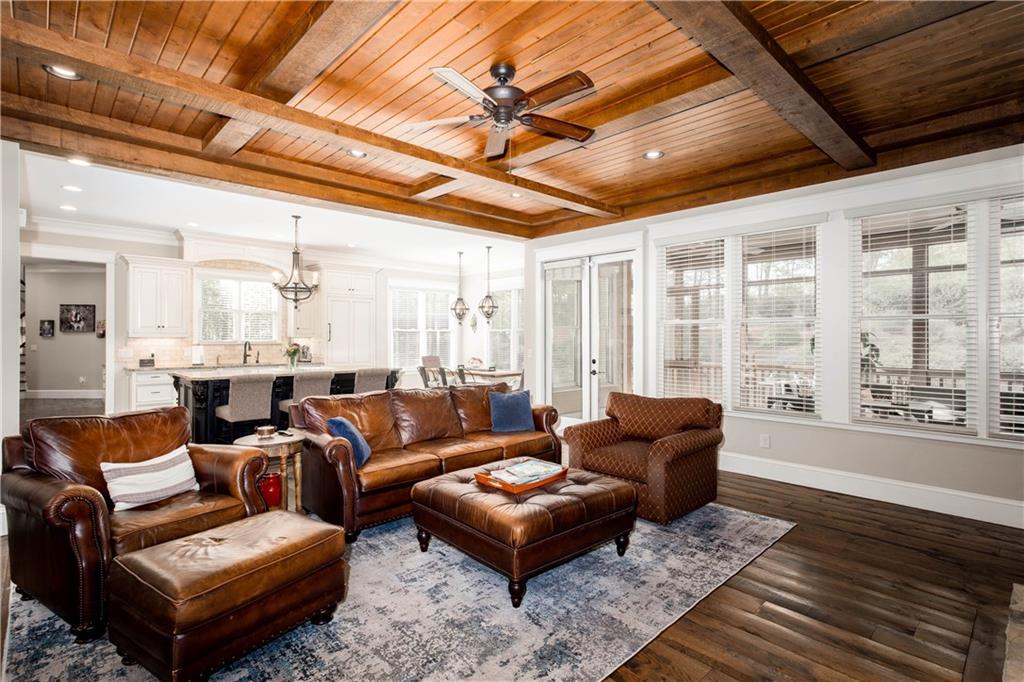
Custom craftsmanship defines the home, including hand-hewn 7-inch hardwood floors, 10-foot ceilings, 8-foot solid wood doors, custom wood cabinetry, and Thermador appliances. The flexible floor plan is ideal for multi-generational living, guests, or working from home, with a private suite above the garage, full bath and separate HVAC, plus a finished terrace level with second entertainer's kitchen and full bath.
Enjoy exceptional outdoor living with a screened porch, paver terrace, fire pit, double Big Green Egg station, beautifully landscaped grounds and tranquil waterfall. A whole-home generator, water filtration system, security system and Starlink add modern convenience and peace of mind.
The 10.88 acres and two parcels create rare future potential—whether for a second homesite, multi-generational estate, or simply the freedom and privacy of owning nearly 11 acres. Conveniently located near shopping, dining, I-575 and nearby BridgeMill amenities, including pool access.
1000 Holly Street offers something increasingly difficult to find: a custom luxury home, substantial acreage, privacy and future potential—all in one exceptional property. **FREE Rate buy down reduces monthly payment by $1000, PLUS free property appraisal** (for qualified buyers)
Save
Ask
Tour
Hide
Share
Listing Snapshot
Price
$1,450,000
Days On Site
119 Days
Bedrooms
5
Inside Area (SqFt)
5,304 sqft
Total Baths
6
Full Baths
5
Partial Baths
1
Lot Size
10.88 Acres
Year Built
2014
MLS Number
7803756
Status
Active
Property Tax
$17,117
HOA/Condo/Coop Fees
N/A
Sq Ft Source
Public Records
Friends & Family
React
Comment
Invite
No Comments Yet
Did you know? You can invite friends and family to your search. They can join your search, rate and discuss listings with you.
Recent Activity
a month ago
Price changed to $1,450,000
a month ago
Listing updated with changes from the MLS
a month ago
Status changed to Active
4 months ago
Listing first seen on site
General Features
Acres
10.88
Attached Garage
Yes
Foundation
Concrete Perimeter
Garage
Yes
Garage Spaces
3
Land Lease
No
Levels
Three Or More
Parking
AttachedGarageGarage Door OpenerKitchen LevelParking Pad
Listing Courtesy Of: Angie Shape of Keller Williams Realty PartnersBroker: 678-494-0644
Prefer Ph#:angie@soldbyshape.com
Listings identified with the FMLS IDX logo come from FMLS and are held by brokerage firms other than the owner of this website and the listing brokerage is identified in any listing details. Information is deemed reliable but is not guaranteed. If you believe any FMLS listing contains material that infringes your copyrighted work, please click here to review our DMCA policy and learn how to submit a takedown request.





Did you know? You can invite friends and family to your search. They can join your search, rate and discuss listings with you.