FOLLOW US ON YouTube, Instagram, Facebook, and Threads @GreatHomesATL

Save
Ask
Tour
Hide
Share
$1,100,000
118 Days On Site

100 Old Hickory Lane
Powder Springs , GA 30127

For Sale| Single Family Residence | Active
4
Beds
5
Total Baths
4
Full Baths
1
Partial Bath
6,110
SqFt
$180
/SqFt
1989
Built
Subdivision :
The Hermitage
County :
Cobb
Listing Courtesy Of: Jermaine Glover of Chapman Hall Realtors Atlanta NorthBroker: 770-218-2624 Prefer Ph#:maine200922@gmail.com
Call Now: (404) 496-4456
Is this the listing for you? We can help make it yours.
(404) 496-4456
100 Old Hickory Lane100 Old Hickory Lane100 Old Hickory Lane100 Old Hickory Lane
Save
Ask
Tour
Hide
Share

Mortgage Calculator

Monthly Payment (Est.)

Enter an interest rate to see your estimated monthly payment.
Calculator powered by Showcase IDX, a Constellation1 Company. Copyright © 2026 Information is deemed reliable but not guaranteed.

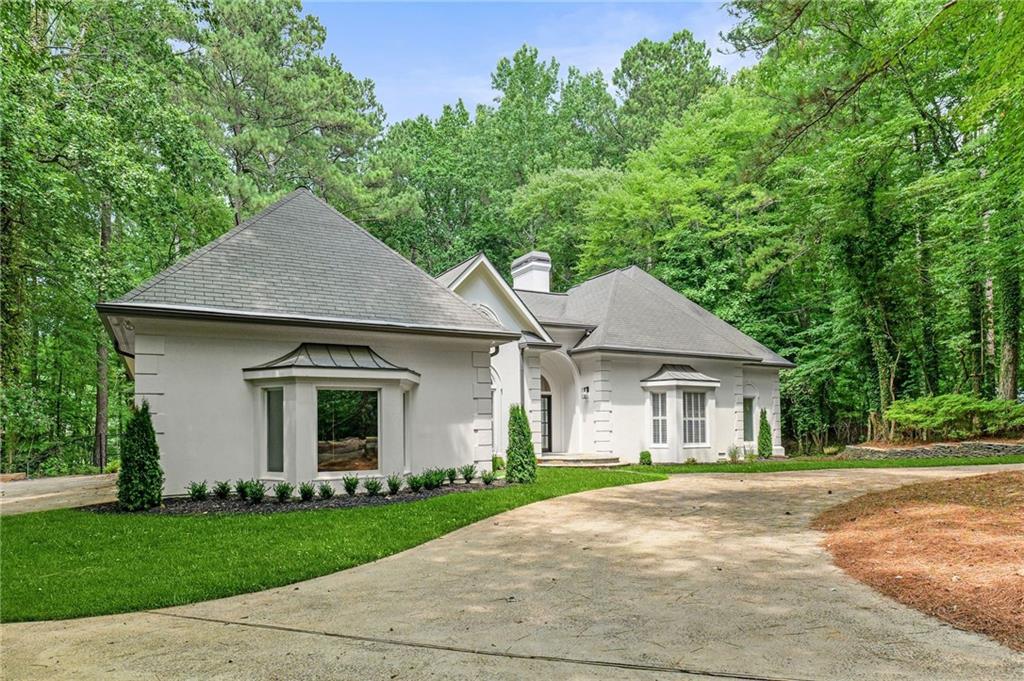
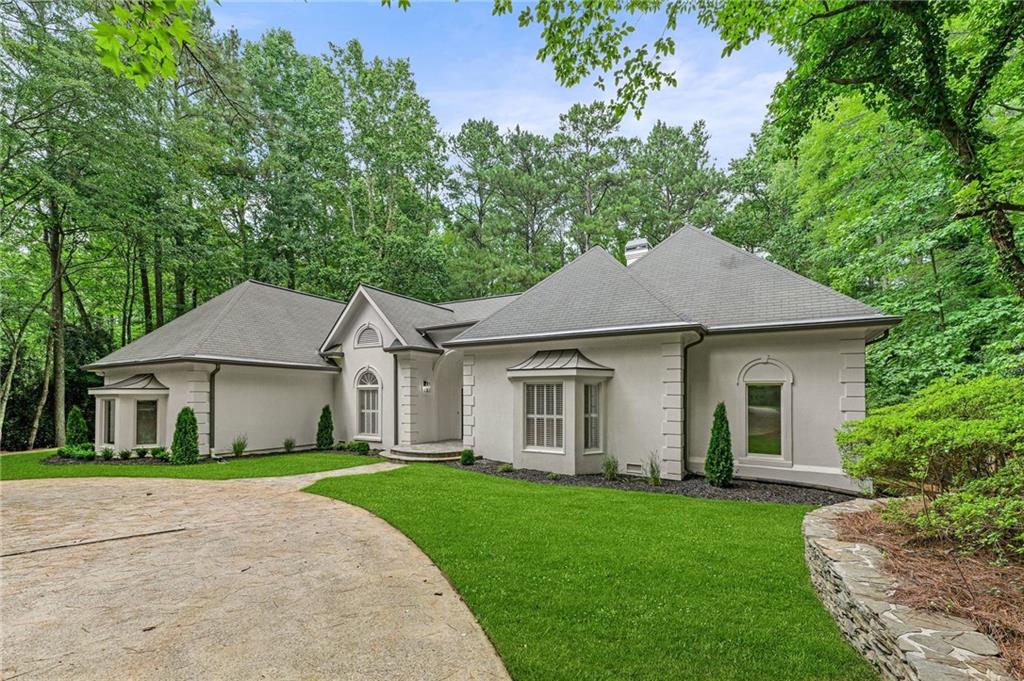
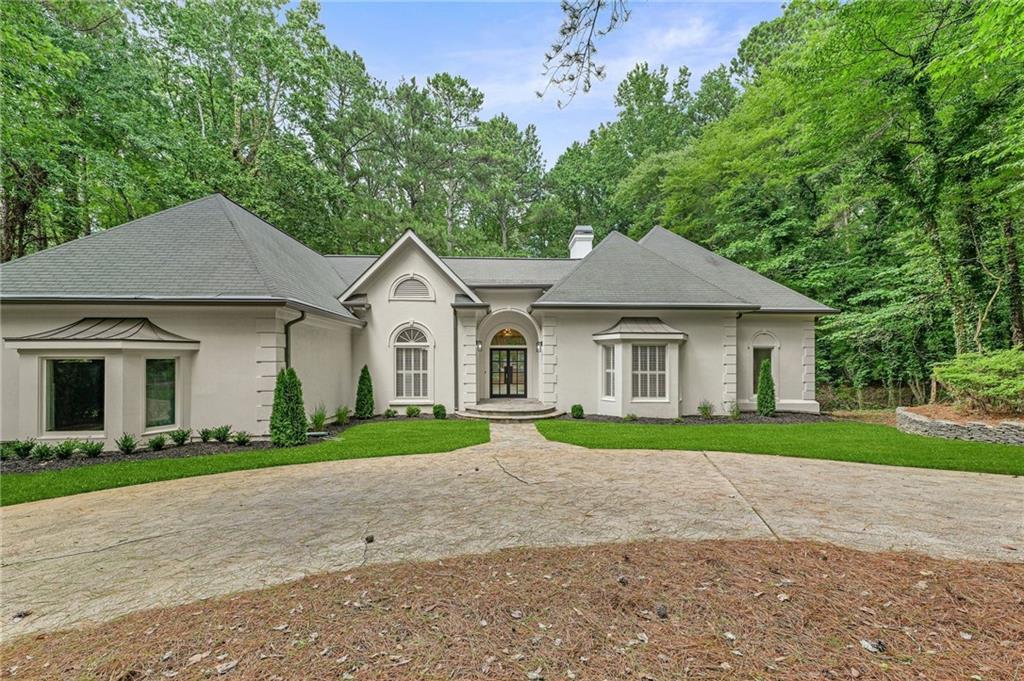
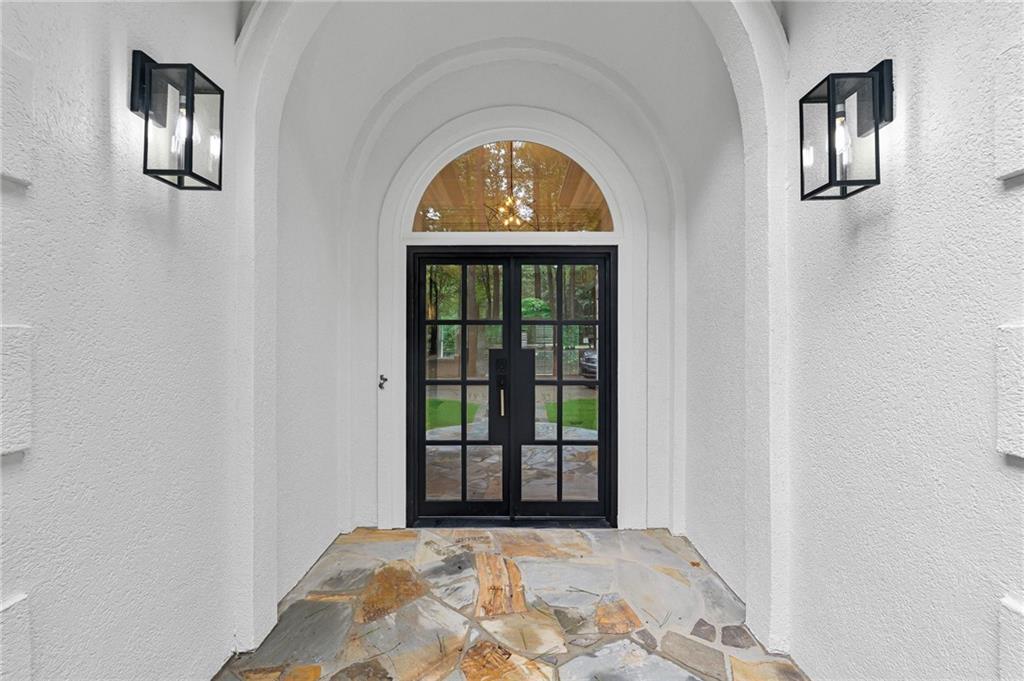
Experience refined luxury in one of West Cobb’s most distinguished estate communities. Perfectly positioned within the prestigious Hermitage subdivision, this completely reimagined estate offers over 6,000 square feet of exceptional living space where timeless architecture meets sophisticated modern design. From the moment you enter, soaring ceilings, intricate millwork, rich hardwood flooring, and designer lighting establish an atmosphere of elegance rarely found in today’s market. The chef-inspired kitchen serves as the centerpiece of the home, showcasing custom two-tone cabinetry, premium quartz countertops and backsplash, an oversized gathering island, professional-grade gas cooktop, double wall ovens, designer hardware, and abundant workspace ideal for entertaining or everyday living. The dramatic great room features a custom floor-to-ceiling fireplace with striking stone detail, floating wood mantle, architectural fluted accents, built-in cabinetry, and expansive windows that fill the home with natural light. SELLER MOTIVATED ALL OFFERS ARE WELCOME.The owner’s retreat has been transformed into a luxurious private sanctuary featuring a spa-inspired bathroom complete with an oversized frameless glass shower, freestanding soaking tub, custom double vanity, designer fixtures, premium tile selections, and elegant finishes throughout. Every secondary bathroom has been thoughtfully redesigned with luxury materials and contemporary finishes, creating a cohesive high-end aesthetic throughout the residence. The fully finished terrace level offers incredible versatility and includes: Full second kitchen Custom entertainment bar Additional bedroom Private office Expansive recreation and gathering areas Ideal multi-generational living space or guest accommodations Outside, enjoy mature wooded surroundings, refreshed landscaping, and the privacy that has made The Hermitage one of Powder Springs’ most sought-after luxury communities. Located within the highly regarded Cobb County School District, the property is served by: Vaughan Elementary School Lost Mountain Middle School Harrison High School Residents enjoy convenient access to shopping, dining, golf, parks, and major commuter routes while still experiencing the tranquility and prestige of estate living in West Cobb. This is more than a home—it is a rare opportunity to own a fully renovated luxury estate where no detail has been overlooked.

Save
Ask
Tour
Hide
Share
Listing Snapshot
Price  
$1,100,000
Days On Site  
118 Days
Bedrooms  
4
Inside Area (SqFt)  
6,110 sqft
Total Baths  
5
Full Baths  
4
Partial Baths  
1
Lot Size  
2.3 Acres
Year Built  
1989
MLS Number  
7801056
Status  
Active
Property Tax  
$2,110
HOA/Condo/Coop Fees  
$216.67 monthly
Sq Ft Source  
Public Records
Friends & Family
Recent Activity
2 days agoPrice changed to $1,100,000
2 days agoListing updated with changes from the MLS
4 months agoStatus changed to Active
4 months agoListing first seen on site
General Features
Acres  
2.3
Attached Garage  
Yes
Foundation  
Slab
Garage  
Yes
Land Lease  
No
Levels  
Three Or More
Parking  
AttachedGarage Door OpenerGarage Faces Side
Property Condition  
Updated/Remodeled
Property Sub Type  
Single Family Residence
Sewer  
Septic Tank
SqFt Total  
6110
Style  
RanchTraditional
Utilities  
Cable AvailableElectricity AvailableNatural Gas AvailableSewer AvailableWater Available
Water Source  
Public
Interior Features
Appliances  
DishwasherDouble OvenGas CooktopGas OvenGas RangeRefrigerator
Basement  
Exterior EntryFinishedFull
Cooling  
Central AirElectric
Fireplace  
Yes
Fireplace Features  
Family RoomMaster Bedroom
Fireplaces  
2
Flooring  
Hardwood
Heating  
CentralNatural Gas
Interior  
Eat-in KitchenPantryIn-Law FloorplanKitchen IslandBookcasesDouble VanityEntrance FoyerHis and Hers ClosetsTray Ceiling(s)Walk-In Closet(s)Master Downstairs
Laundry Features  
Laundry RoomOther
Main Level Bedrooms  
2
Save
Ask
Tour
Hide
Share
Exterior Features
Construction Details  
StoneStucco
Exterior  
BalconyPrivate Entrance
Fencing  
Back YardFenced
Lot Features  
Back YardFront YardLandscapedLevelWooded
Other Structures  
None
Patio And Porch  
PatioRear Porch
Pool Features  
None
Road Frontage  
None
Roof  
Shingle
Spa Features  
None
View  
Trees/Woods
Waterfront Features  
None
Waterview  
Trees/Woods
Community Features
Accessibility Features  
Accessible BedroomAccessible DoorsAccessible EntranceAccessible Full BathAccessible Hallway(s)Accessible KitchenAccessible Washer/Dryer
Association Fee  
$1300.0
Association Fee Frequency  
Annually
Additional Association Fee  
$1300.0
Additional Association Fee Frequency  
Annually
Community Features  
ClubhouseTennis Court(s)
Horse Property  
None
Roads  
None
Schools
School District
Unknown
Elementary School
Vaughan
Middle School
Lost Mountain
High School
Harrison
Listing Courtesy Of: Jermaine Glover of Chapman Hall Realtors Atlanta NorthBroker: 770-218-2624 Prefer Ph#:maine200922@gmail.com

Listings identified with the FMLS IDX logo come from FMLS and are held by brokerage firms other than the owner of this website and the listing brokerage is identified in any listing details. Information is deemed reliable but is not guaranteed. If you believe any FMLS listing contains material that infringes your copyrighted work, please click here to review our DMCA policy and learn how to submit a takedown request.


© 2017-2026 First Multiple Listing Service, Inc.

Neighborhood & Commute
Source: Walkscore
Disclosure: Community information and market data powered by Constellation Data Labs. Information is deemed reliable but not guaranteed.
Save
Ask
Tour
Hide
Share