FOLLOW US ON YouTube, Instagram, Facebook, and Threads @GreatHomesATL

Save
Ask
Tour
Hide
Share
$699,900
71 Days On Site

130 Wickham Drive
Tyrone, GA 30290

For Sale|Single Family Residence|Active
5
Beds
4
Total Baths
4
Full Baths
3,119
SqFt
$224
/SqFt
2004
Built
Subdivision:
Cathy Estates
County:
Fayette
Listing Courtesy Of: KATRINA WYNN of EXP Realty, LLC.Broker: 888-959-9461 Prefer Ph#:katrinawynnagent@gmail.com
Call Now: (404) 496-4456
Is this the listing for you? We can help make it yours.
(404) 496-4456
130 Wickham Drive130 Wickham Drive130 Wickham Drive130 Wickham Drive
Save
Ask
Tour
Hide
Share

Mortgage Calculator

Monthly Payment (Est.)

$3,193
Calculator powered by Showcase IDX, a Constellation1 Company. Copyright ©2026 Information is deemed reliable but not guaranteed.

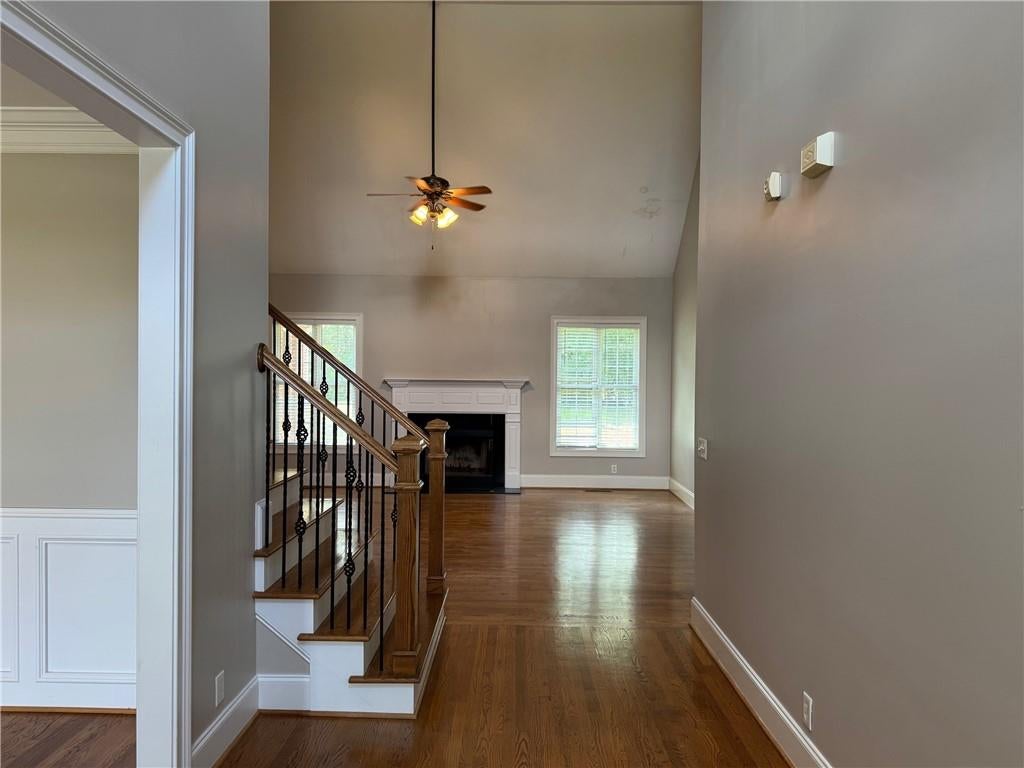
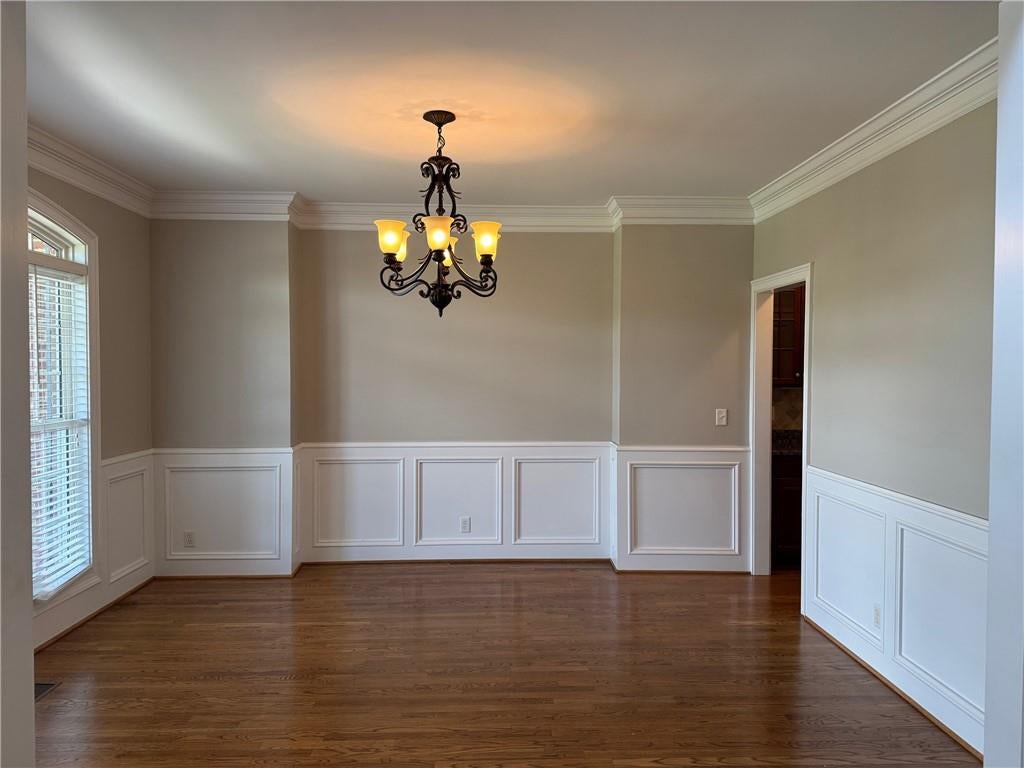
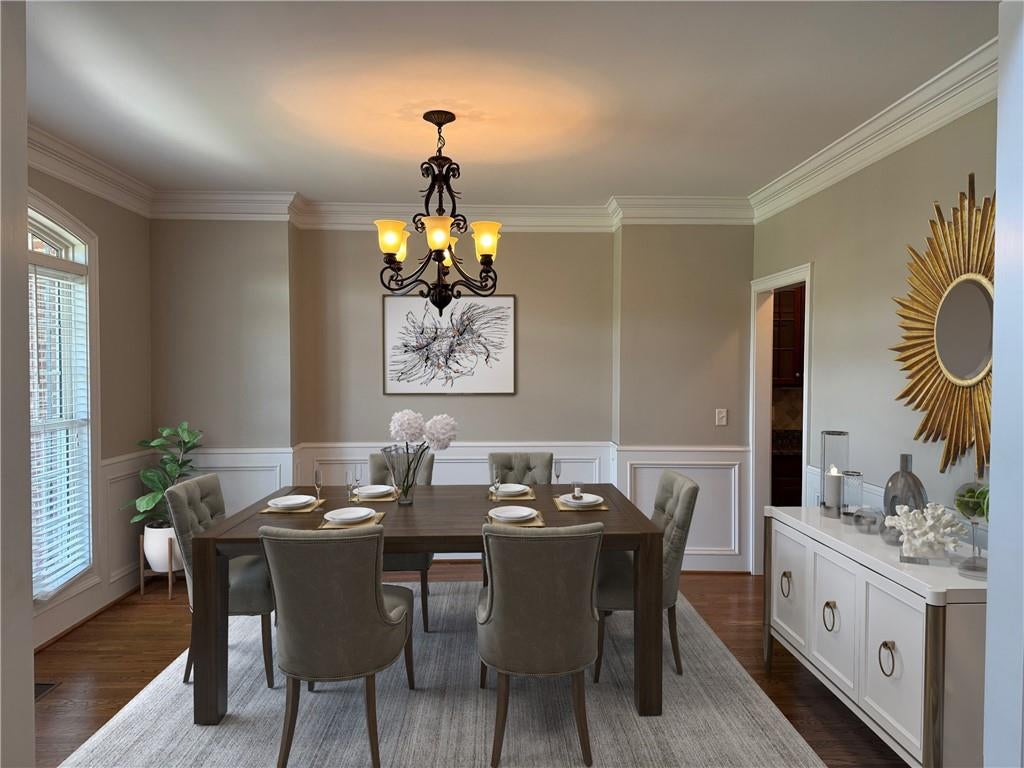
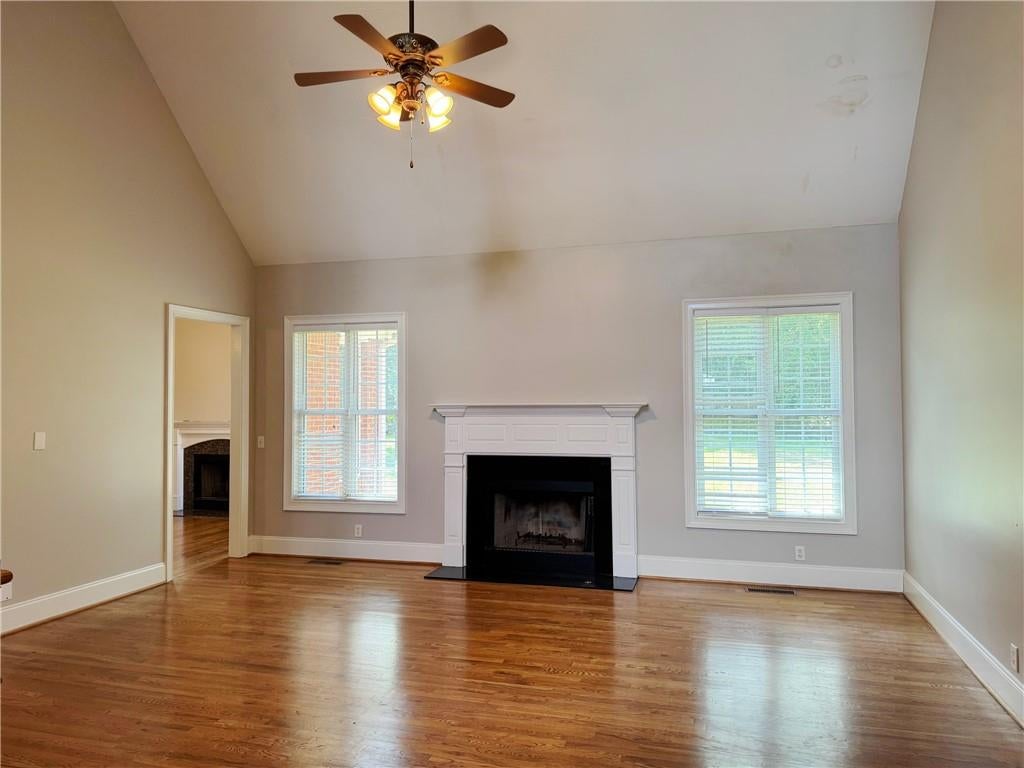
Welcome to this beautiful all-brick home offering a spacious and functional floor plan designed for both comfortable everyday living and effortless entertaining. The main level features a generously sized primary suite, providing privacy and convenience, along with an additional bedroom and full bathroom that is perfect for guests, multigenerational living, or a home office.The heart of the home is the expansive eat-in kitchen, complete with abundant cabinet and countertop space and an inviting keeping room, creating the perfect setting for casual dining, family gatherings, or relaxing while meals are being prepared. Adjacent to the kitchen, the impressive two-story family room is filled with natural light and serves as a stunning focal point of the home, offering an open and airy atmosphere. Upstairs, you'll find three additional spacious bedrooms that provide plenty of room for family members or guests. An additional flex space offers endless possibilities and can be utilized as a home office, study area, craft room, playroom, or additional storage to suit your needs. The timeless all-brick exterior provides lasting curb appeal while the thoughtfully designed layout offers flexibility for a variety of lifestyles. With its generous living spaces, desirable main-level primary suite, and versatile floor plan, this home is an exceptional opportunity for buyers seeking both elegance and functionality. Some photos have been virtually staged.

Save
Ask
Tour
Hide
Share
Listing Snapshot
Price 
$699,900
Days On Site 
71 Days
Bedrooms 
5
Inside Area (SqFt) 
3,119 sqft
Total Baths 
4
Full Baths 
4
Partial Baths 
N/A
Lot Size 
1.1924 Acres
Year Built 
2004
MLS® Number 
7800963
Status 
Active
Property Tax 
$7,915
HOA/Condo/Coop Fees 
$20.83 monthly
Sq Ft Source 
Public Records
Friends & Family
Recent Activity
4 weeks agoPrice changed to $699,900
4 weeks agoListing updated with changes from the MLS®
2 months agoStatus changed to Active
2 months agoListing first seen on site
General Features
Acres 
1.1924
Attached Garage 
Yes
Foundation 
Slab
Garage 
Yes
Garage Spaces 
2
Land Lease 
No
Levels 
Three Or More
Parking 
AttachedGarage
Property Sub Type 
Single Family Residence
Security 
Carbon Monoxide Detector(s)Smoke Detector(s)
Sewer 
Septic Tank
SqFt Total 
3119
Style 
Traditional
Utilities 
Electricity AvailableWater Available
Water Source 
Public
Interior Features
Appliances 
DishwasherDouble OvenElectric CooktopMicrowaveRefrigerator
Basement 
Exterior EntryFullInterior EntryUnfinished
Cooling 
Ceiling Fan(s)Central Air
Fireplace 
Yes
Fireplace Features 
Family Room
Fireplaces 
2
Flooring 
CarpetCeramic TileHardwood
Heating 
Central
Interior 
Eat-in KitchenPantryCrown MoldingEntrance FoyerRecessed LightingTray Ceiling(s)Vaulted Ceiling(s)Walk-In Closet(s)Master Downstairs
Laundry Features 
Laundry RoomMain Level
Main Level Bedrooms 
2
Window Features 
Aluminum Frames
Save
Ask
Tour
Hide
Share
Exterior Features
Exterior 
Rain Gutters
Fencing 
None
Lot Features 
Back YardFront Yard
Other Structures 
None
Patio And Porch 
CoveredDeck
Pool Features 
None
Road Frontage 
None
Roof 
Shingle
Spa Features 
None
View 
Neighborhood
Waterfront Features 
None
Waterview 
Neighborhood
Windows/Doors 
Aluminum Frames
Community Features
Association Fee 
$250.0
Association Fee Frequency 
Annually
Horse Property 
None
Roads 
Asphalt
Schools
School District
Unknown
Elementary School
Crabapple Lane
Middle School
Flat Rock
High School
Sandy Creek
Listing Courtesy Of: KATRINA WYNN of EXP Realty, LLC.Broker: 888-959-9461 Prefer Ph#:katrinawynnagent@gmail.com

Listings identified with the FMLS IDX logo come from FMLS and are held by brokerage firms other than the owner of this website and the listing brokerage is identified in any listing details. Information is deemed reliable but is not guaranteed. If you believe any FMLS listing contains material that infringes your copyrighted work, please click here to review our DMCA policy and learn how to submit a takedown request.


© 2017-2026 First Multiple Listing Service, Inc.

Neighborhood & Commute
Source: Walkscore
Disclosure: Community information and market data powered by Constellation Data Labs. Information is deemed reliable but not guaranteed.
Save
Ask
Tour
Hide
Share