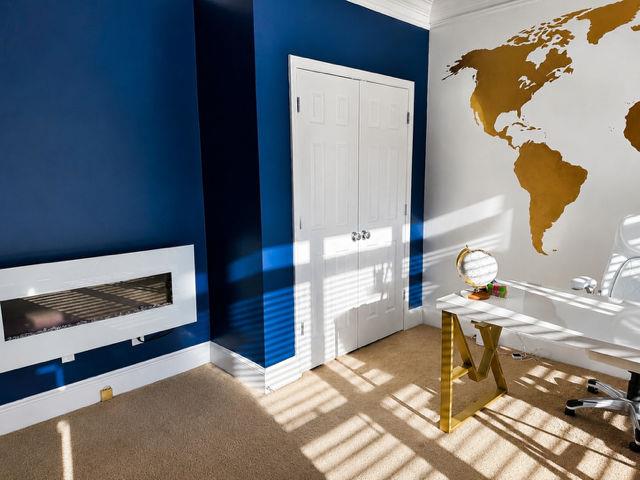
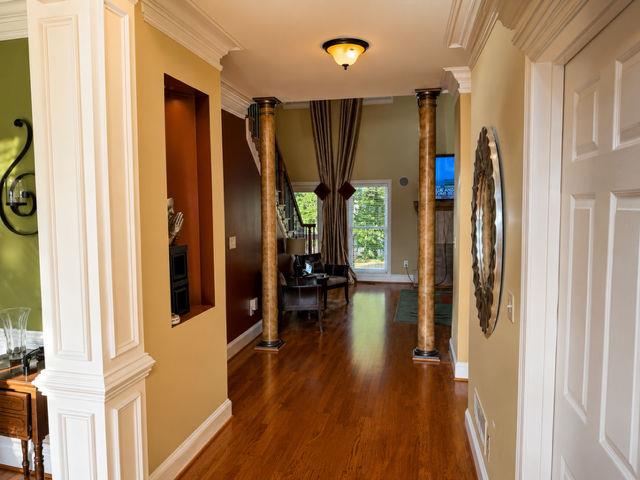
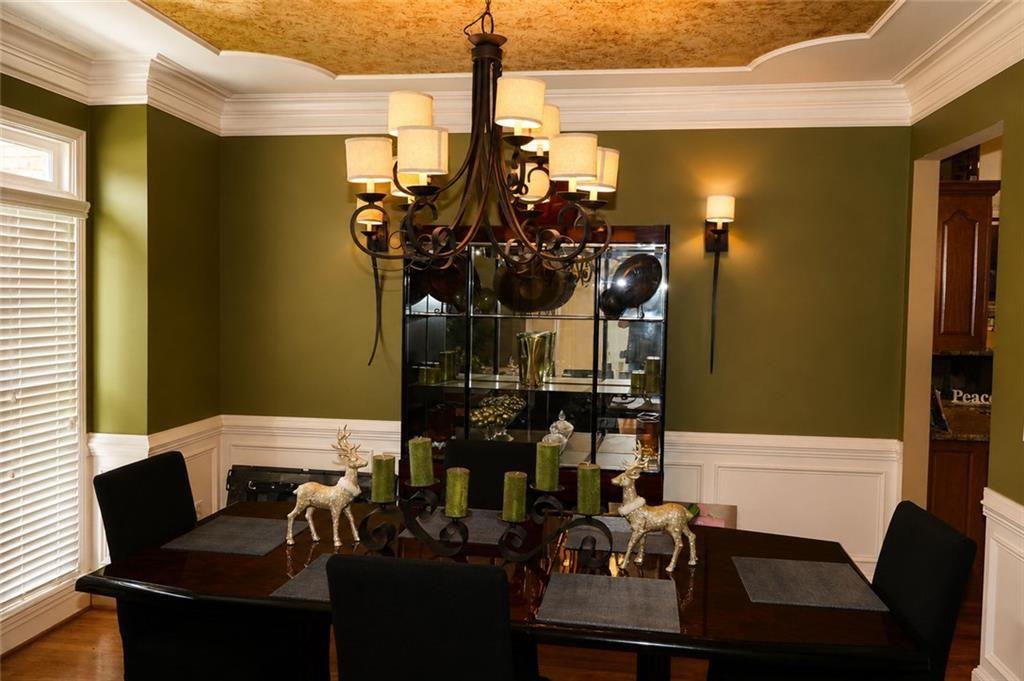
Welcome home to this beautifully maintained executive residence in the sought-after Chapel Ridge Estates community of Ellenwood. This spacious home features an impressive two-story foyer, hardwood floors, formal dining room, soaring family room, dedicated home office, and a beautifully appointed owner's suite. Enjoy abundant natural light, elegant architectural details, and an expansive rear deck overlooking a large, private wooded backyard. Conveniently located just minutes from Hartsfield-Jackson Atlanta International Airport, shopping, dining, major highways, and excellent Henry County schools. This home offers the perfect combination of luxury, comfort, and convenience. Don't miss your opportunity to make it yours!
Save
Ask
Tour
Hide
Share
Listing Snapshot
Price
$599,900
Days On Site
75 Days
Bedrooms
4
Inside Area (SqFt)
4,552 sqft
Total Baths
3
Full Baths
3
Partial Baths
N/A
Lot Size
0.731 Acres
Year Built
2006
MLS® Number
7798049
Status
Active
Property Tax
$7,594
HOA/Condo/Coop Fees
$20.83 monthly
Sq Ft Source
Owner
Friends & Family
React
Invite
Recent Activity
4 weeks ago
Price changed to $599,900
4 weeks ago
Listing updated with changes from the MLS®
2 months ago
Status changed to Active
2 months ago
Listing first seen on site
General Features
Acres
0.731
Attached Garage
Yes
Foundation
Concrete Perimeter
Garage
Yes
Garage Spaces
2
Home Warranty
Yes
Land Lease
No
Levels
Three Or More
Parking
AttachedDrivewayDetachedGarage
Parking Spaces
4
Property Sub Type
Single Family Residence
Security
Smoke Detector(s)Security SystemFire AlarmSecurity System Owned
Electric Dryer HookupGas Dryer HookupLaundry RoomIn Hall
Main Level Bedrooms
1
Window Features
ShuttersInsulated WindowsDouble Pane Windows
Save
Ask
Tour
Hide
Share
Exterior Features
Construction Details
Brick
Exterior
BalconyPrivate EntranceRain Gutters
Fencing
None
Lot Features
Back YardClearedFront YardLevelSloped
Other Structures
None
Patio And Porch
DeckCoveredPatioRear Porch
Pool Features
None
Road Frontage
None
Roof
ShingleComposition
Spa Features
None
View
Trees/Woods
Waterfront Features
None
Waterview
Trees/Woods
Windows/Doors
ShuttersInsulated WindowsDouble Pane Windows
Community Features
Accessibility Features
Therapeutic Whirlpool
Association Fee
$250.0
Association Fee Frequency
Annually
Community Features
CurbsSidewalks
Horse Property
None
Financing Terms Available
CashConventionalFHAVA Loan
Roads
Paved
Schools
School District
Unknown
Elementary School
Fairview - Henry
Middle School
Austin Road
High School
Woodland - Henry
Listing Courtesy Of: HARRICE MOORE of Keller Williams Realty ATL PartBroker: 770-330-9734
Prefer Ph#:hbmoore@firstchoiceatlanta.com
Listings identified with the FMLS IDX logo come from FMLS and are held by brokerage firms other than the owner of this website and the listing brokerage is identified in any listing details. Information is deemed reliable but is not guaranteed. If you believe any FMLS listing contains material that infringes your copyrighted work, please click here to review our DMCA policy and learn how to submit a takedown request.