FOLLOW US ON YouTube, Instagram, Facebook, and Threads @GreatHomesATL

Save
Ask
Tour
Hide
Share
$895,000
91 Days On Site

8173 OLD MONTICELLO Street
Covington, GA 30014

For Sale|Single Family Residence|Active
5
Beds
4
Total Baths
3
Full Baths
1
Partial Bath
3,655
SqFt
$245
/SqFt
1987
Built
County:
Newton
Listing Courtesy Of: Cathy Dobbs of Agents Realty, LLCBroker: 770-787-7777 Prefer Ph#:thedobbs91@msn.com
Call Now: (404) 496-4456
Is this the listing for you? We can help make it yours.
(404) 496-4456
8173 OLD MONTICELLO Street8173 OLD MONTICELLO Street8173 OLD MONTICELLO Street8173 OLD MONTICELLO Street
Save
Ask
Tour
Hide
Share

Mortgage Calculator

Monthly Payment (Est.)

Enter an interest rate to see your estimated monthly payment.
Calculator powered by Showcase IDX, a Constellation1 Company. Copyright ©2026 Information is deemed reliable but not guaranteed.

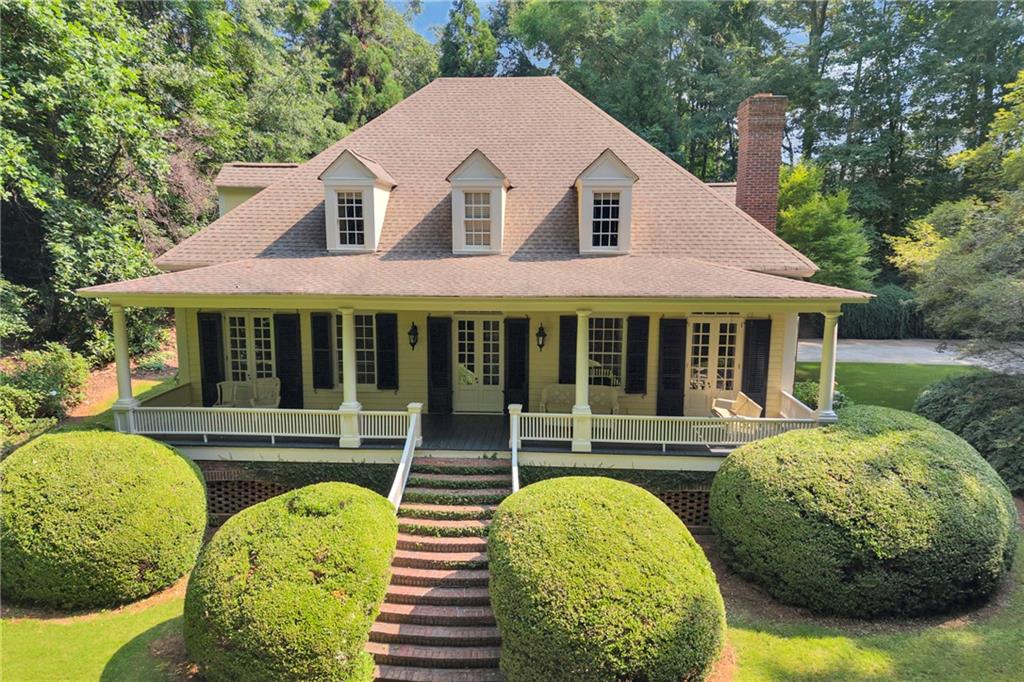
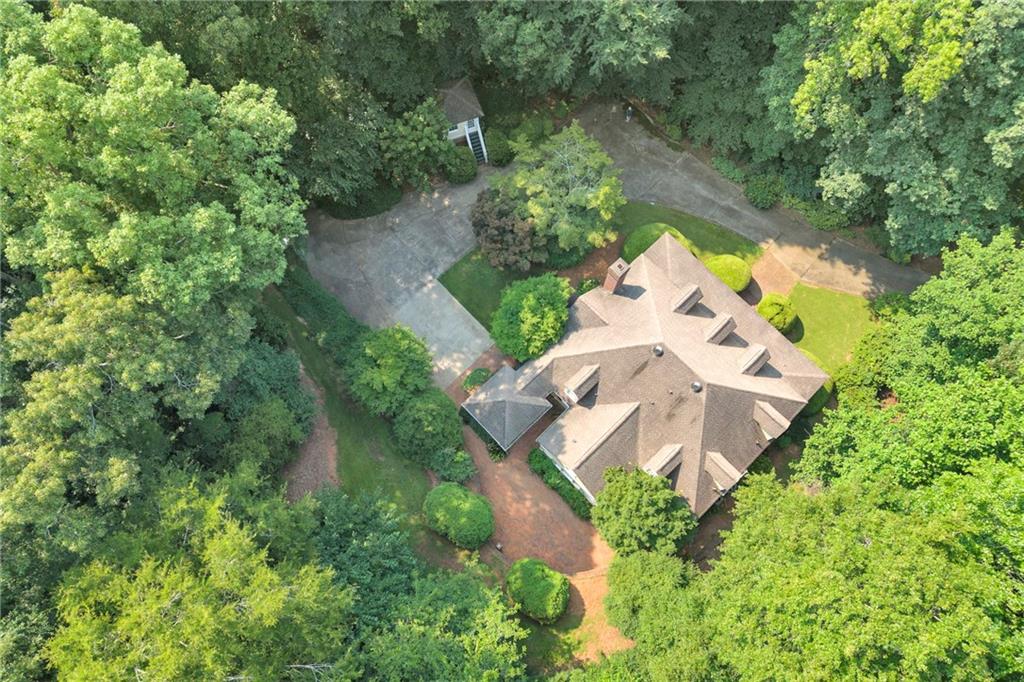
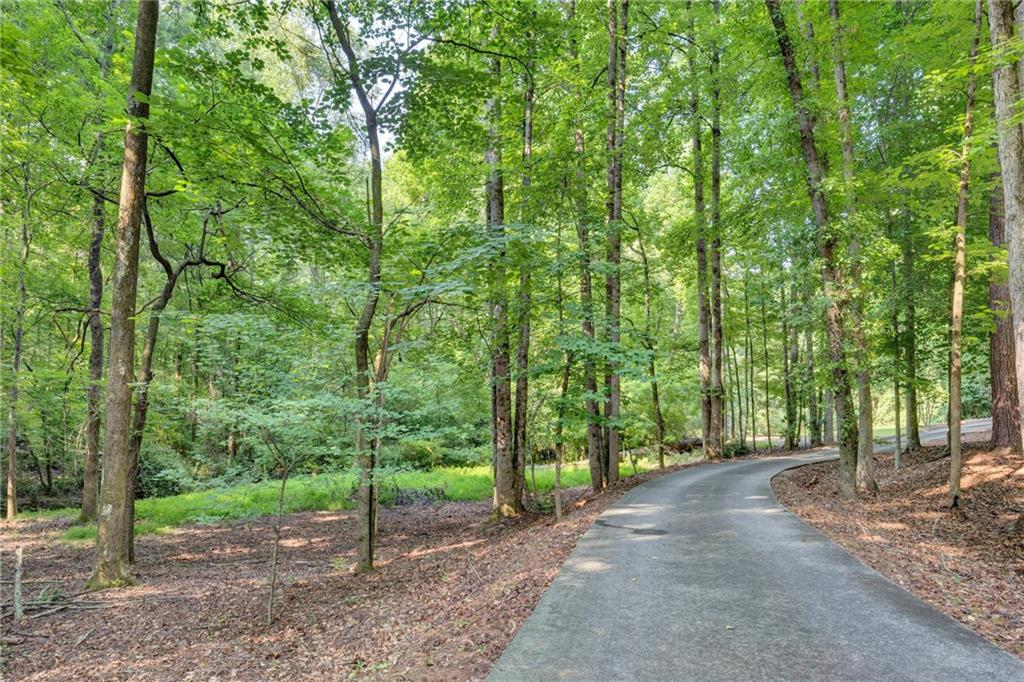
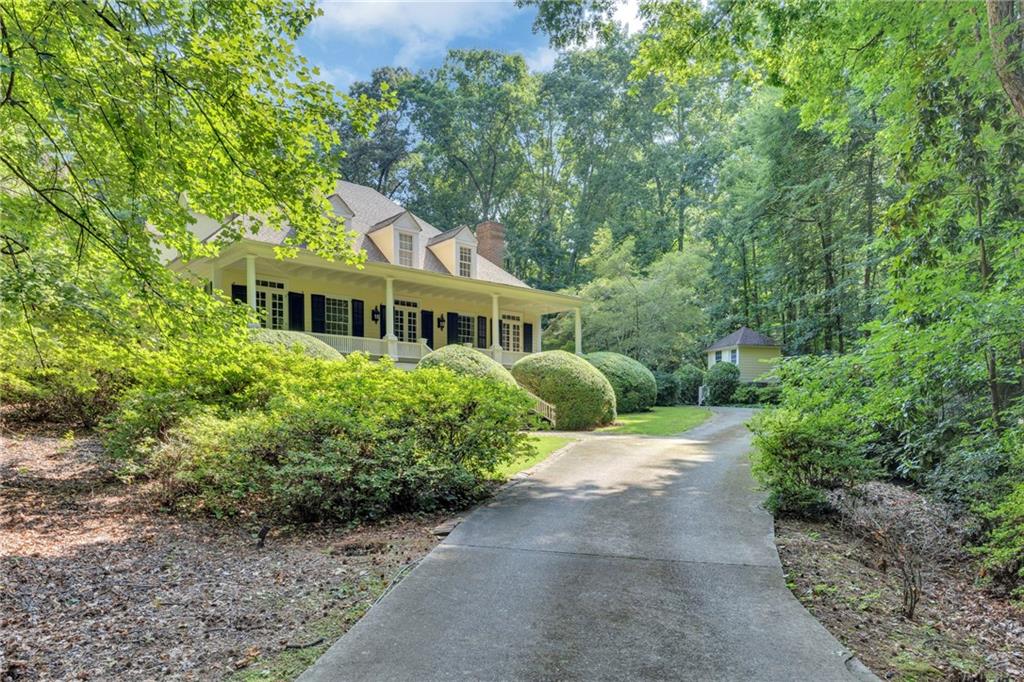
Escape to a private sanctuary tucked just minutes from Covington's Historic Square-a rare opportunity to own over nine wooded acres in the heart of the city. This beautifully maintained family home, designed by acclaimed Southern architect Bobby McAlpine, radiates timeless charm and thoughtful details that set it apart. McAlpine's unique vision is evident throughout, creating a living space that feels both elegant and inviting. Step inside and be greeted by authentic heart pine floors, sourced from the historic Milstead, GA cotton mill, offering a warm, storied foundation beneath your feet. The classic red wood siding, complemented by custom French doors and stately columns, welcomes you with sophistication and a sense of arrival each time you return home. Picture cozy evenings gathered around the gas starter wood-burning fireplace, its flickering glow filling the room with warmth and comfort. Mornings begin peacefully as sunlight filters through the trees, revealing the beauty of your expansive acreage-a tranquil retreat where nature and privacy are yours to enjoy. Outdoor living is equally inviting, with a dedicated storage house perfect for keeping firewood and outdoor equipment organized, ensuring your space remains uncluttered and ready for adventure. Whether hosting gatherings or seeking quiet moments, the combination of open land and architectural excellence makes every day feel special. Within city limits yet blissfully secluded, this property offers an unparalleled blend of convenience and serenity. It's a one-of-a-kind opportunity-a home that celebrates history, craftsmanship, and the luxury of private acreage, all brought together by the artistry of Bobby McAlpine. If you've been dreaming of a place that invites you to slow down, savor every moment, and create lasting memories, this is where those dreams come alive.

Save
Ask
Tour
Hide
Share
Listing Snapshot
Price 
$895,000
Days On Site 
91 Days
Bedrooms 
5
Inside Area (SqFt) 
3,655 sqft
Total Baths 
4
Full Baths 
3
Partial Baths 
1
Lot Size 
9.37 Acres
Year Built 
1987
MLS® Number 
7797070
Status 
Active
Property Tax 
$4,951
HOA/Condo/Coop Fees 
N/A
Sq Ft Source 
N/A
Friends & Family
Recent Activity
3 months agoStatus changed to Active
3 months agoPrice changed to $895,000
3 months agoListing updated with changes from the MLS®
3 months agoListing first seen on site
General Features
Acres 
9.37
Foundation 
Block
Garage 
Yes
Land Lease 
No
Levels 
Two
Parking 
Garage Faces RearGarage Faces SideKitchen LevelParking Pad
Property Sub Type 
Single Family Residence
Sewer 
Septic Tank
SqFt Above 
3655
Style 
ColonialTraditional
Utilities 
Electricity AvailableNatural Gas AvailablePhone AvailableSewer AvailableWater Available
Water Source 
Public
Interior Features
Appliances 
DishwasherDisposalDouble OvenElectric Water HeaterRefrigerator
Basement 
Crawl Space
Cooling 
Central AirElectric
Fireplace 
Yes
Fireplace Features 
Family RoomGas StarterMasonry
Fireplaces 
1
Flooring 
CarpetCeramic TileHardwoodLaminate
Heating 
CentralElectric
Interior 
Breakfast BarPantryKitchen IslandBookcasesDouble VanityEntrance FoyerHigh CeilingsHigh Speed InternetWalk-In Closet(s)Master Downstairs
Laundry Features 
In HallLaundry Room
Main Level Bedrooms 
1
Save
Ask
Tour
Hide
Share
Exterior Features
Construction Details 
Brick
Exterior 
Gas GrillLightingPrivate Yard
Fencing 
None
Frontage 
0
Lot Features 
PrivateWooded
Other Structures 
Outbuilding
Patio And Porch 
Patio
Pool Features 
None
Road Frontage 
Other
Roof 
Composition
Spa Features 
None
View 
Other
Waterfront Features 
None
Waterview 
Other
Community Features
Community Features 
None
Horse Property 
None
Roads 
Other
Schools
School District
Unknown
Elementary School
Middle Ridge
Middle School
Cousins
High School
Eastside
Listing Courtesy Of: Cathy Dobbs of Agents Realty, LLCBroker: 770-787-7777 Prefer Ph#:thedobbs91@msn.com

Listings identified with the FMLS IDX logo come from FMLS and are held by brokerage firms other than the owner of this website and the listing brokerage is identified in any listing details. Information is deemed reliable but is not guaranteed. If you believe any FMLS listing contains material that infringes your copyrighted work, please click here to review our DMCA policy and learn how to submit a takedown request.


© 2017-2026 First Multiple Listing Service, Inc.

Neighborhood & Commute
Source: Walkscore
Disclosure: Community information and market data powered by Constellation Data Labs. Information is deemed reliable but not guaranteed.
Save
Ask
Tour
Hide
Share